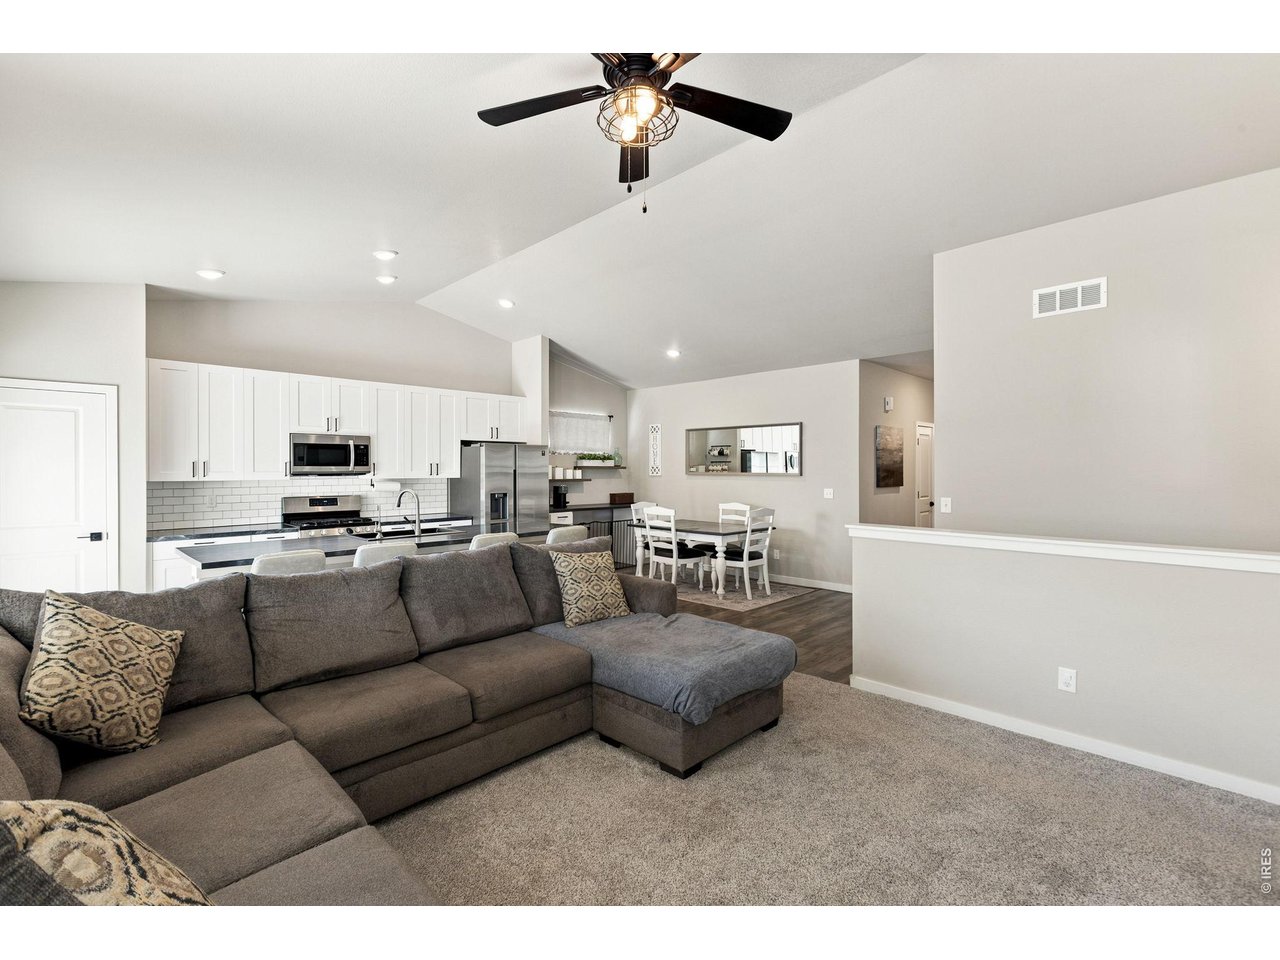
Property photo 1
Property photo 2
Property photo 3
Property photo 4
Property photo 5
5 Beds
3 Baths
2,803 sqft

$523,000

354 Gila Trl, Ault CO, 80610

Price per sqft$186.59
Built in2021
Property size2,803 sqft
Property typeResidential
Courtesy of Kittle Real Estate, Amanda Unrein Listing Contact: 9702189200

Overview

Active

Listed Jul 24, 2026

Updated Sep 2

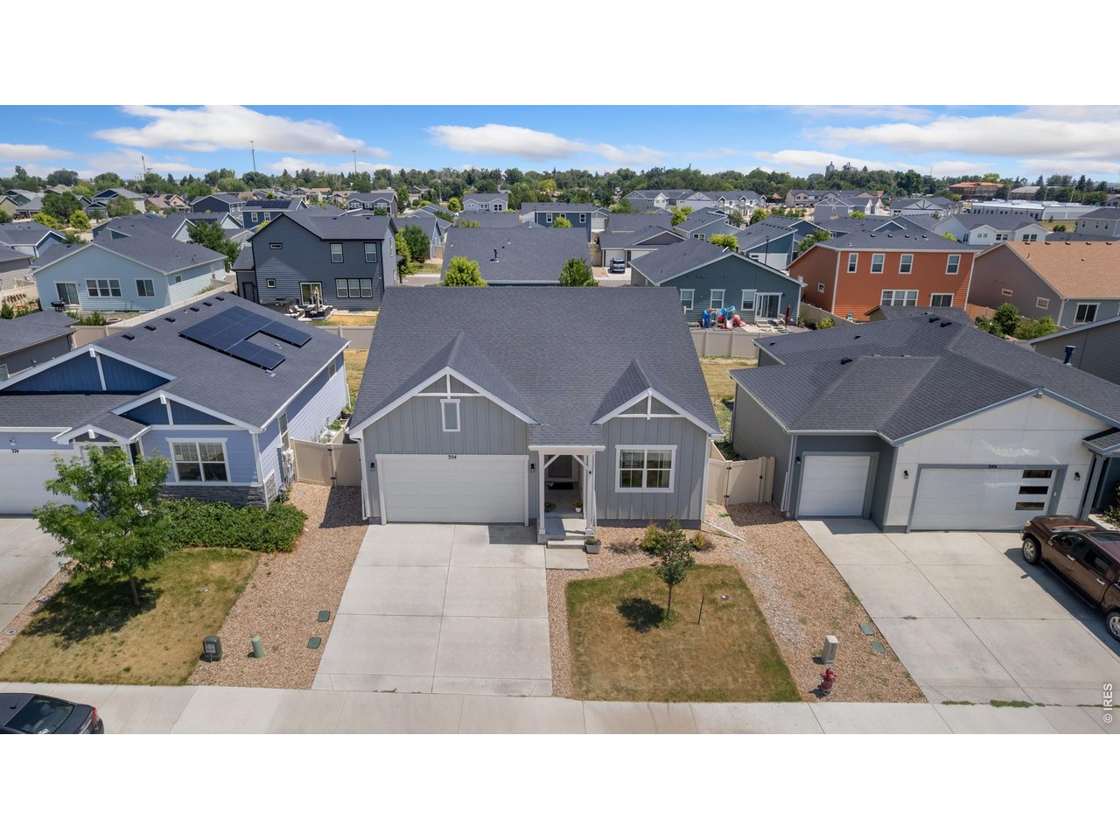
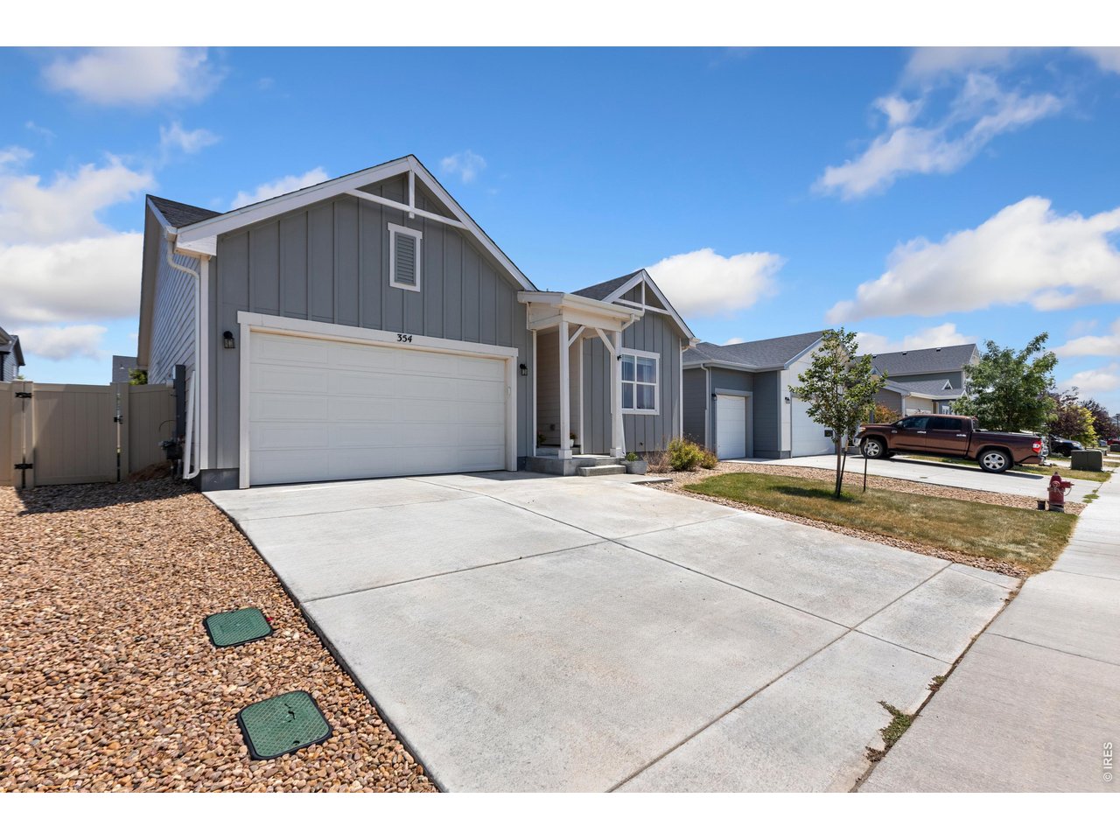
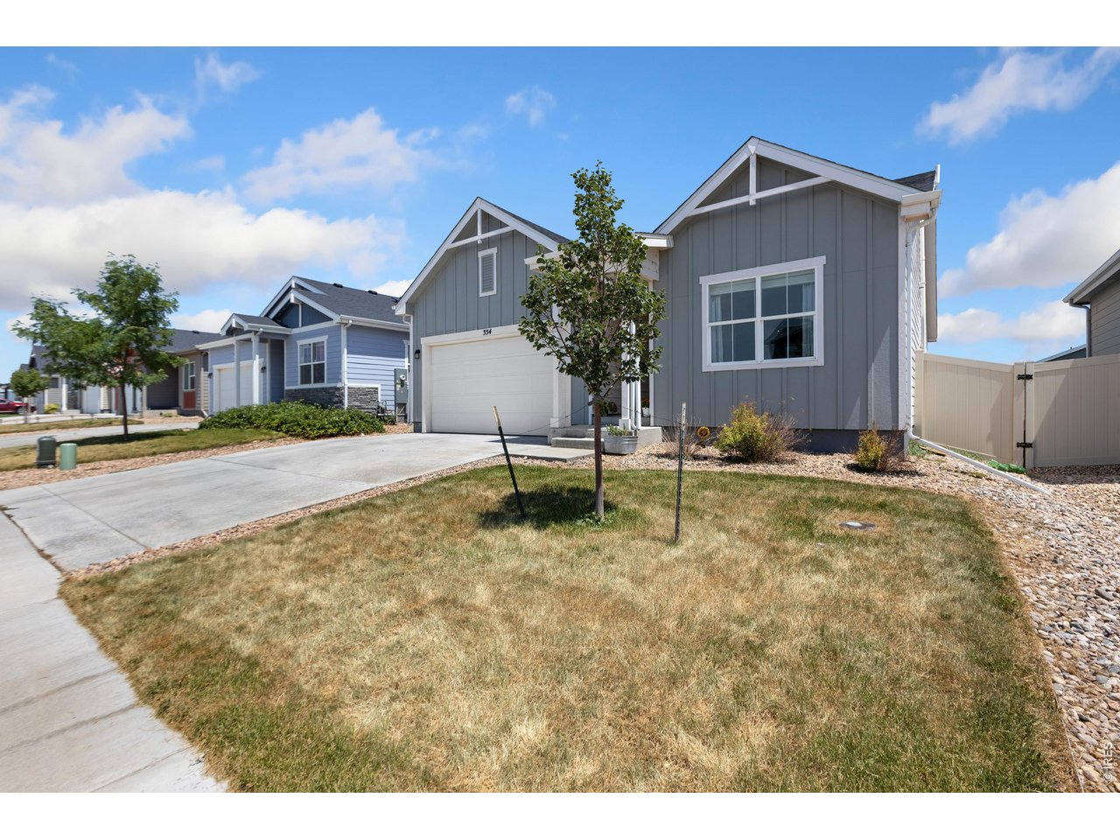
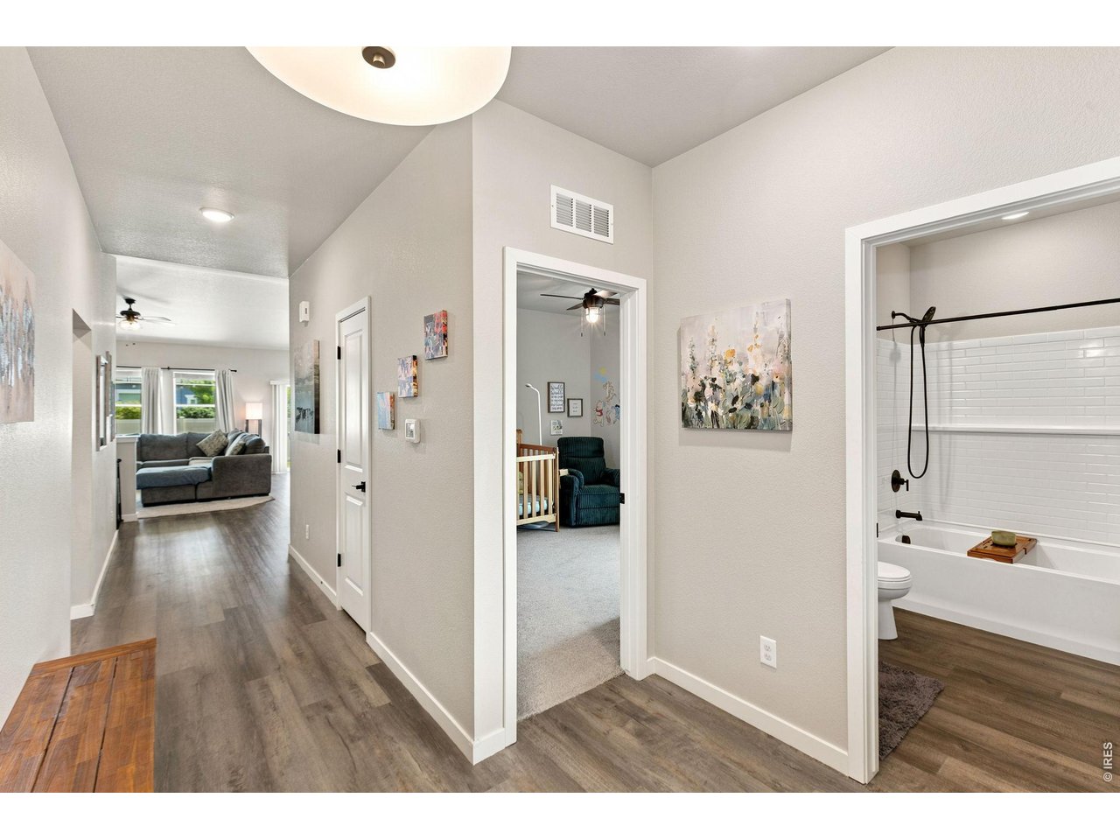
Better than new with thoughtful upgrades throughout! This exceptional home in the Conestoga neighborhood offers the perfect blend of modern comfort, quality finishes, and effortless living. From the moment you enter, you'll be drawn to the vaulted ceilings, abundant natural light, and expansive open area designed for both everyday living and gathering. The kitchen features a custom built-in coffee bar, a new black farmhouse sink with matching countertops, along with stainless steel appliances and a breakfast bar with seating. The oversized primary suite is a true private retreat that includes an ensuite bathroom with dual vanities and a large walk-in closet. The professionally finished basement adds massive square footage, completed to match the quality of the original home with 5/8" ceiling drywall, interior wall insulation, and specialized sound reduction. This level includes two additional bedrooms with oversized closets, a full bath, a second laundry area, a cozy den pre-plumbed for a future wet bar, and a versatile bonus room perfect for a home office, gym, or hobby space. Quality construction is evident throughout the home, with recent upgrades that include a new furnace evaporator coil, whole-home humidifier, tankless gas water heater, whole-home water filtration, and plush new carpet. Custom touches include a charging station and a built-in dog kennel with direct yard access. Enjoy the professionally maintained backyard that includes a fenced raised garden bed, mature landscaping, and a cared-for lawn with crabgrass removed. The extended patio with a covered pergola features a hot tub, electricity, lighting, ceiling fans, and TV hookup, perfect for entertaining and enjoying Colorado's beautiful seasons. The finished 2-car garage includes drywall and epoxy flooring, providing secure parking and additional storage. Enjoy effortless access to both Fort Collins and Greeley amenities.

$3,480/mo

Est. mortgage payment based on a $523,000 home price.

All estimates are provided by Luxury Presence for informational purposes only. Actual amounts may vary.

Additional information

MLS® ID
1065023

Interior Features

Bedrooms
5
Bathrooms
3
Fireplace
Yes
Cooling
Yes
Heating
Yes
Basement
No

Exterior Features

Lot Size
0.13 Acres

Other Property Details

Taxes
$3,817
Tax Frequency
Annually
Garage
Yes
MLS provider logo

Listings courtesy of Information and Real Estate Services, LLC (IRES) as distributed by MLS GRID

All information deemed reliable but not guaranteed and should be independently verified. All properties are subject to prior sale, change or withdrawal. Neither listing broker(s) nor The Bernardi Group shall be responsible for any typographical errors, misinformation, misprints and shall be held totally harmless. Properties displayed may be listed or sold by various participants in the MLS. 

Based on information submitted to the MLS GRID as of 5:10 AM UTC on 9/2/2026. All data is obtained from various sources and may not have been verified by broker or MLS GRID. Supplied Open House Information is subject to change without notice. All information should be independently reviewed and verified for accuracy. Properties may or may not be listed by the office/agent presenting the information.

©2026 Information and Real Estate Services, LLC (IRES). All rights reserved.

DMCA Notice 

Powered by Luxury Presence