Property photo 1
Property photo 2
Property photo 3
Property photo 4
Property photo 5
3 Beds
2 Baths
1,341 sqft

$475,000

2624 S Gibralter St, Aurora CO, 80013

Price per sqft$354.21
Built in1998
Property size1,341 sqft
Property typeResidential
Courtesy of Thrive Real Estate Group, Brittany Brennan Listing Contact: [email protected],303-895-8104

Overview

Active

Listed Mar 27, 2026

Updated 3 weeks ago

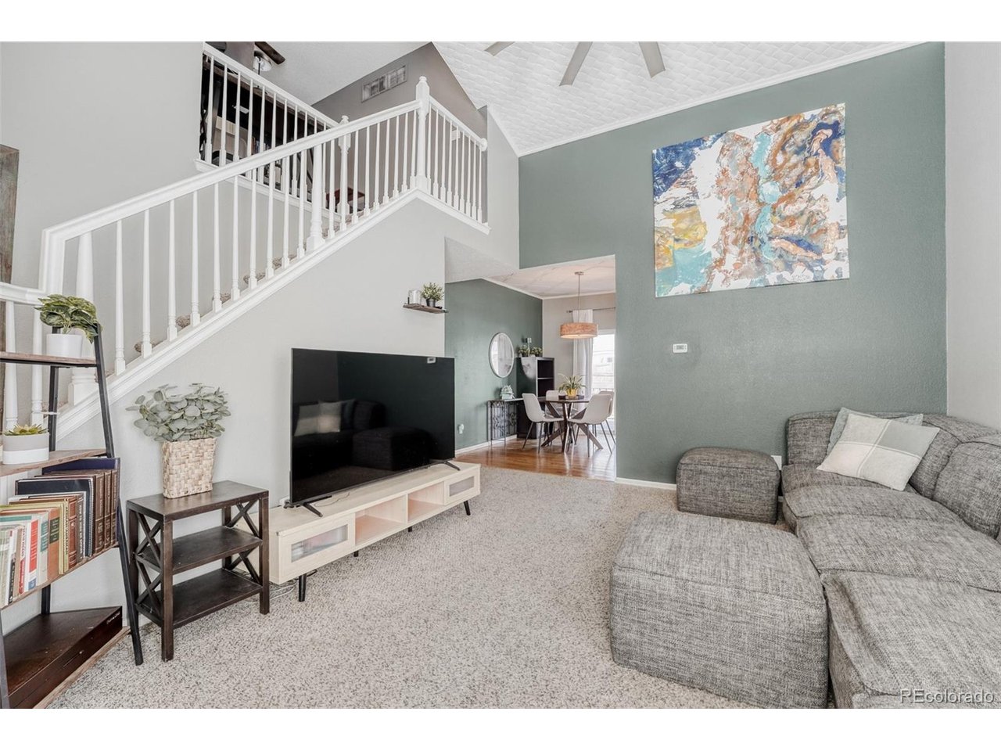
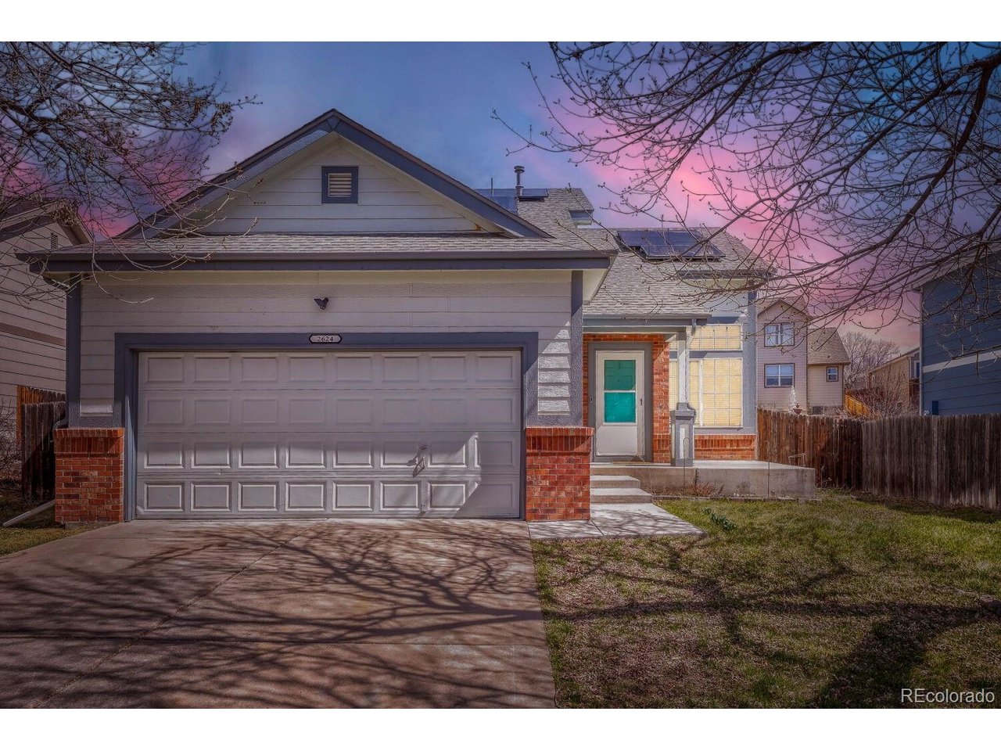
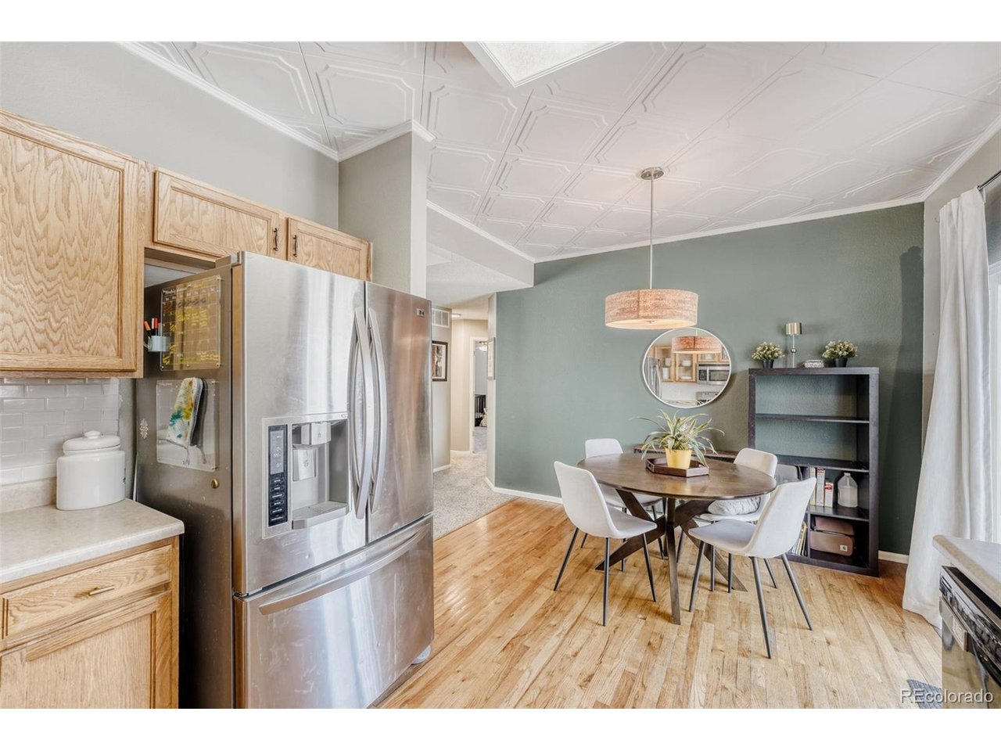
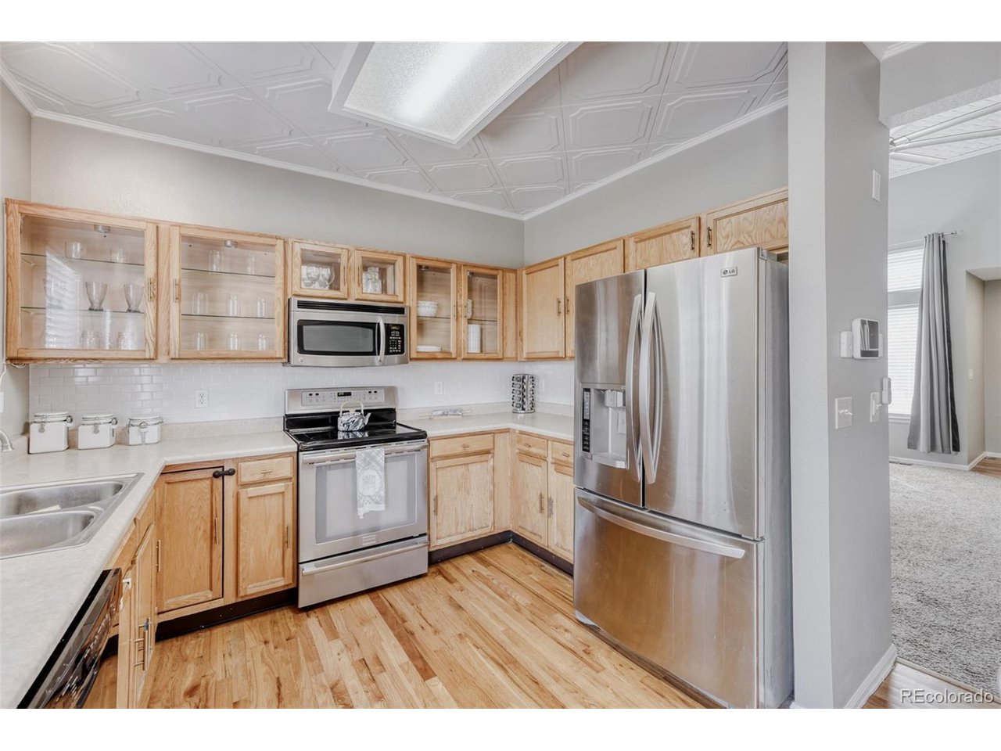
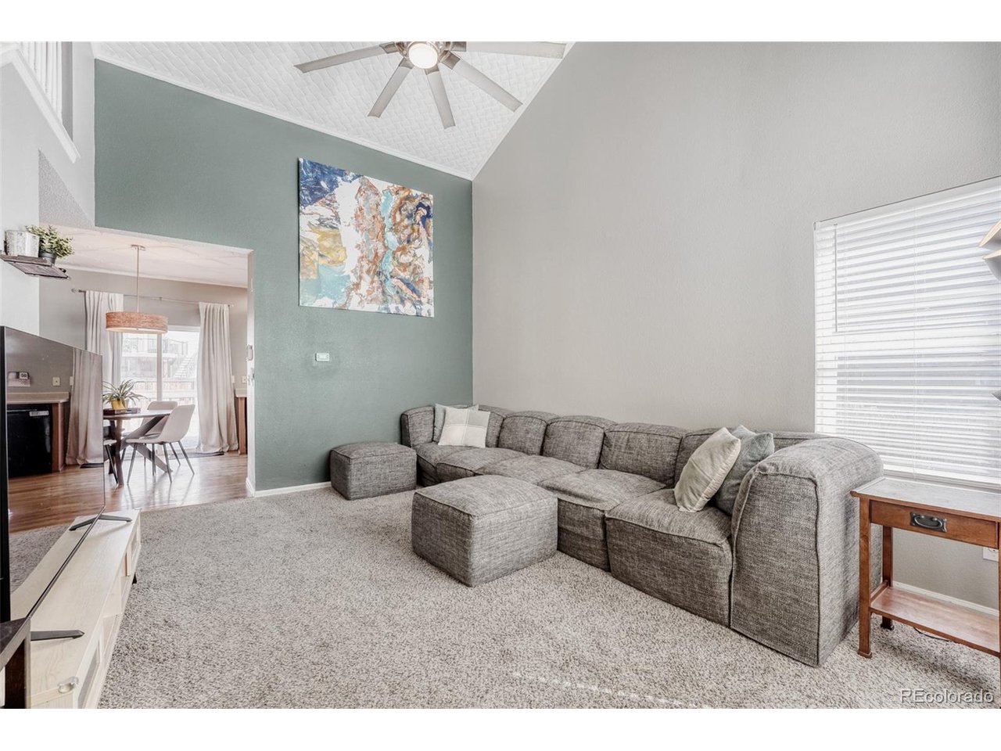
**NEW PRICE - $475,000! PRICED TO SELL & ONE OF THE BEST VALUES IN STERLING HILLS! Looking for a **move-in ready home with incredible space, smart updates, a main-floor primary suite, and a BRAND NEW HVAC/Furnace?** You found it! Welcome to 2624 S Gibralter St - a beautifully updated 3-bedroom, 3-bath home that lives much larger than its listed square footage. You have to see it in person to appreciate the space and value. From the moment you step inside, the vaulted ceilings create an immediate sense of openness and give the home a spacious, airy feel. Recently renovated and thoughtfully updated, this home is ready for its next owner with upgraded flooring, kitchen backsplash, interior paint, stainless steel appliances, and a **BRAND NEW HVAC/Furnace! The open-concept layout flows naturally and functions beautifully for everyday living, entertaining, relaxing, or working from home. The main floor features an oversized primary suite with walk-in closet, a second bedroom, full bath, mudroom entry from the two-car garage, and ample storage throughout. Upstairs, you'll find a large loft with built-in shelving, another spacious bedroom, and full bath - offering plenty of flexibility for guests, a home office, hobbies, or additional living space. The big-ticket updates are already done, including the BRAND NEW HVAC/Furnace, giving you peace of mind from day one. And there's even more to love: the seller will have the **backyard fully sodded with an accepted offer**, giving the new owner **NEW GRASS AND A FRESH START!** Located on a quiet street in sought-after **Sterling Hills**, this home offers the perfect combination of space, updates, functionality, and value. With a main-floor primary suite, vaulted ceilings, 3 bedrooms, 3 baths, loft space, two-car garage, and major systems already updated, $475,000 makes this one of the most compelling opportunities in Sterling Hills.

$3,160/mo

Est. mortgage payment based on a $475,000 home price.

All estimates are provided by Luxury Presence for informational purposes only. Actual amounts may vary.

Additional information

MLS® ID
8705361

Interior Features

Bedrooms
3
Bathrooms
2
Cooling
Yes
Heating
Yes
Basement
No

Exterior Features

Lot Size
0.17 Acres

Other Property Details

Taxes
$3,157
Tax Frequency
Annually
Association Fee Frequency
Yearly
Garage
Yes
MLS provider logo

Listings courtesy of Information and Real Estate Services, LLC (IRES) as distributed by MLS GRID

All information deemed reliable but not guaranteed and should be independently verified. All properties are subject to prior sale, change or withdrawal. Neither listing broker(s) nor The Bernardi Group shall be responsible for any typographical errors, misinformation, misprints and shall be held totally harmless. Properties displayed may be listed or sold by various participants in the MLS. 

Based on information submitted to the MLS GRID as of 2:16 PM UTC on 9/17/2026. All data is obtained from various sources and may not have been verified by broker or MLS GRID. Supplied Open House Information is subject to change without notice. All information should be independently reviewed and verified for accuracy. Properties may or may not be listed by the office/agent presenting the information.

©2026 Information and Real Estate Services, LLC (IRES). All rights reserved.

DMCA Notice 

Powered by Luxury Presence