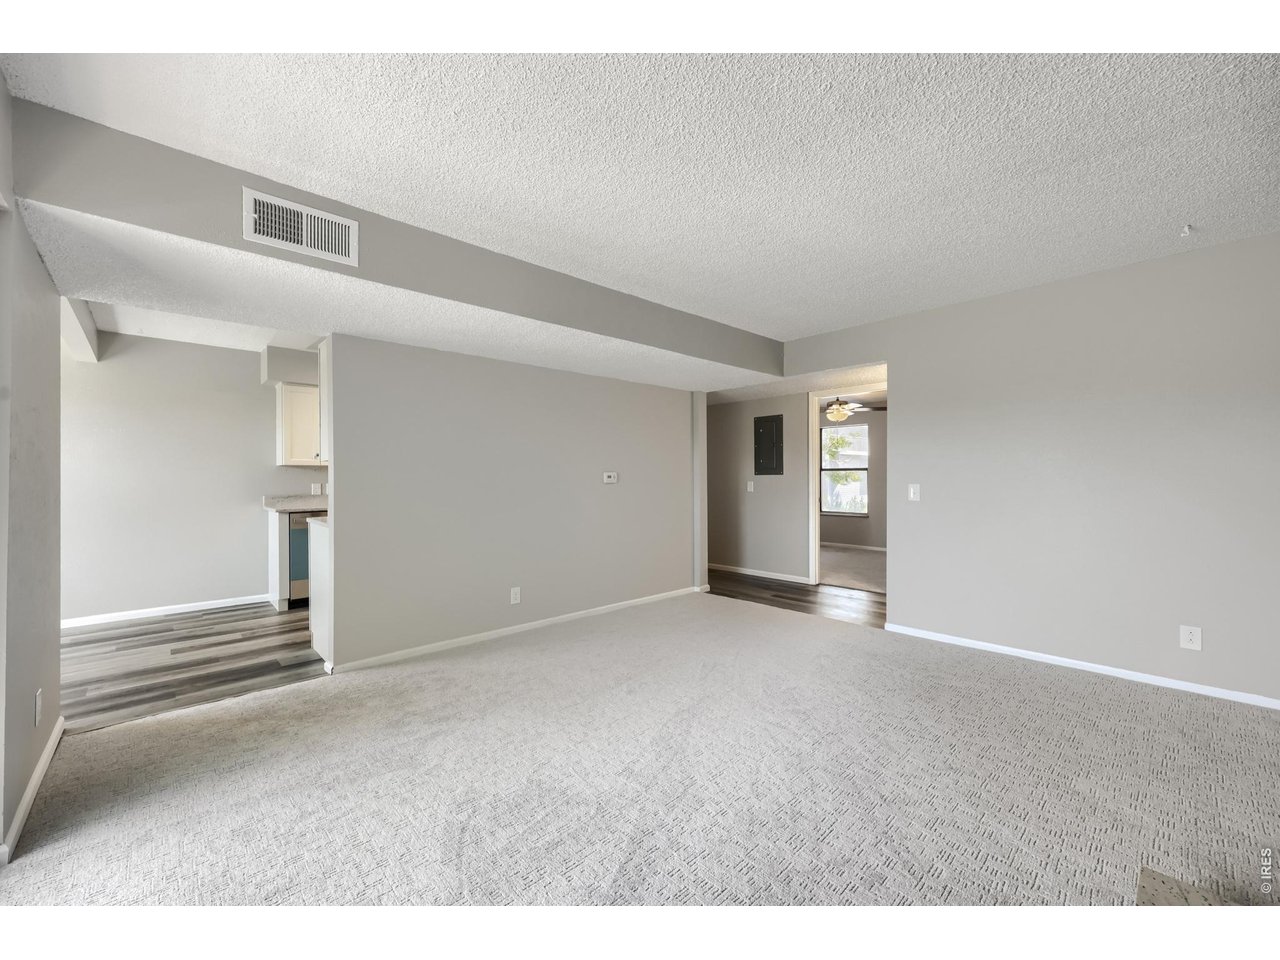
Property photo 1
Property photo 2
Property photo 3
Property photo 4
Property photo 5
2 Beds
2 Baths
924 sqft

$254,900

7395 E Eastman Ave L-203, Denver CO, 80231

Price per sqft$275.87
Built in1978
Property size924 sqft
Property typeResidential
Courtesy of House2Home, LLC, Kimberly Tutor Listing Contact: 3034564188

Overview

Active

Listed Sep 23, 2026

Updated 2 weeks ago

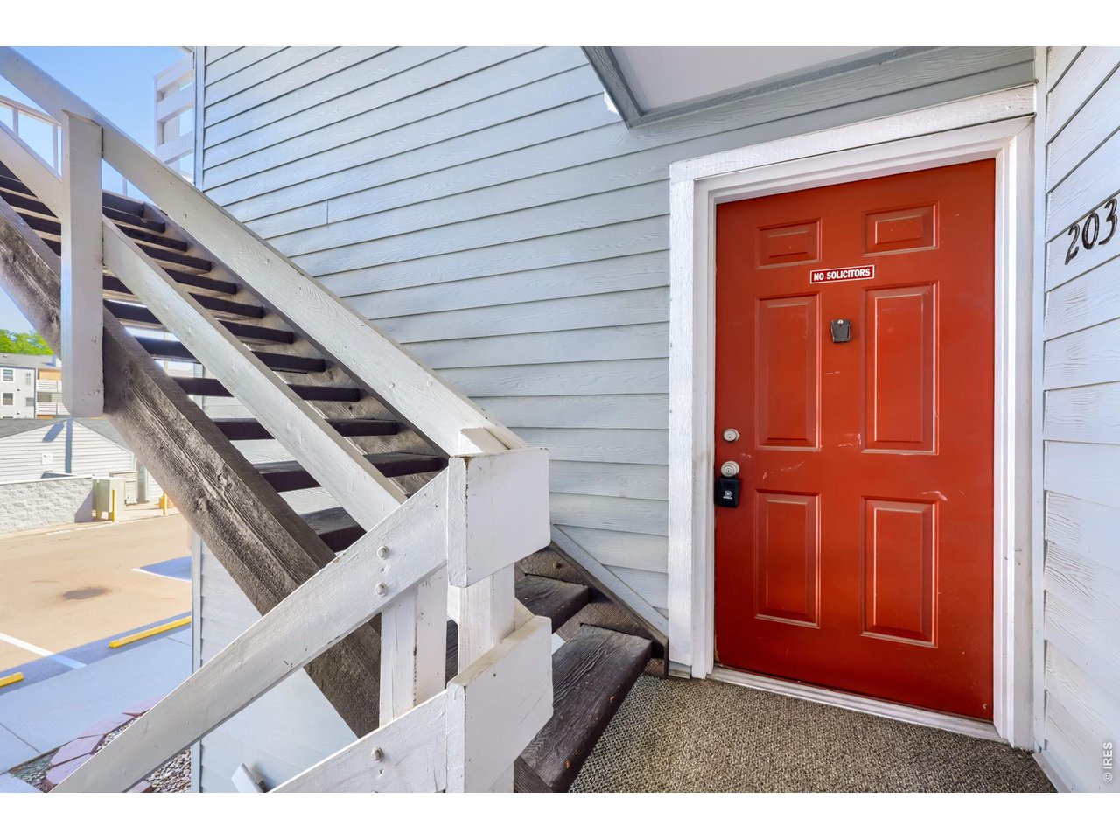
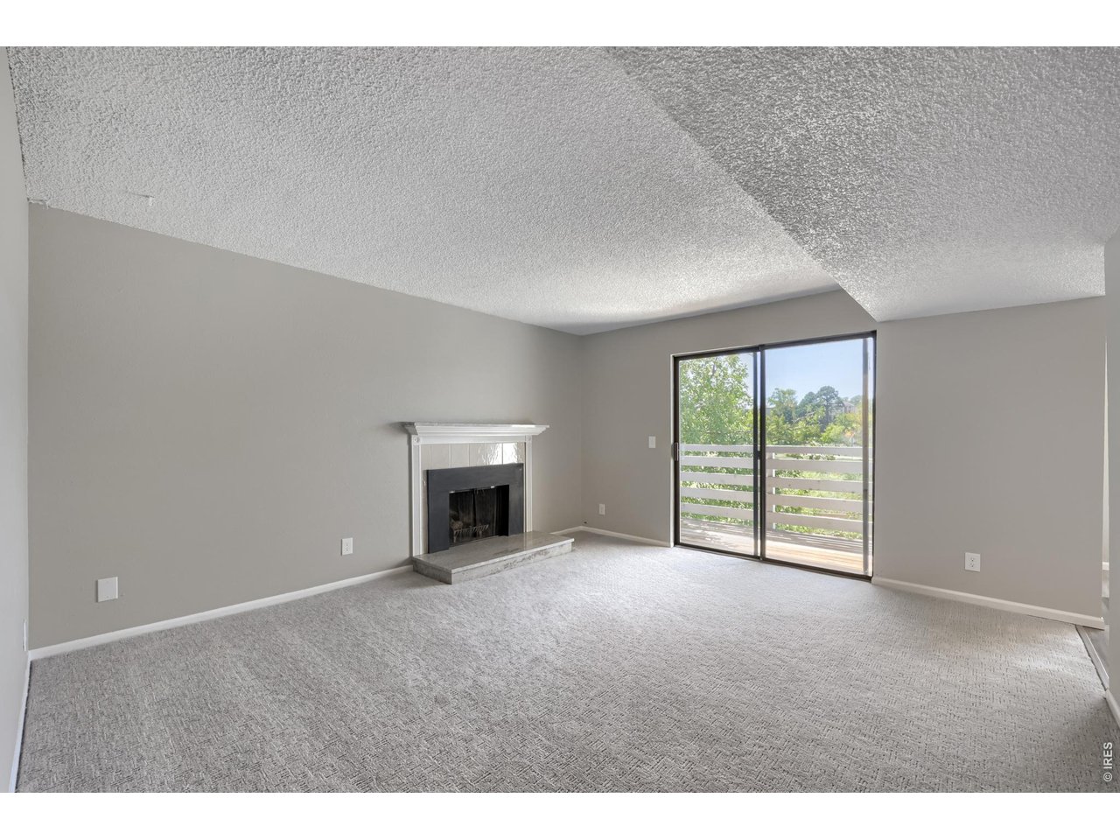
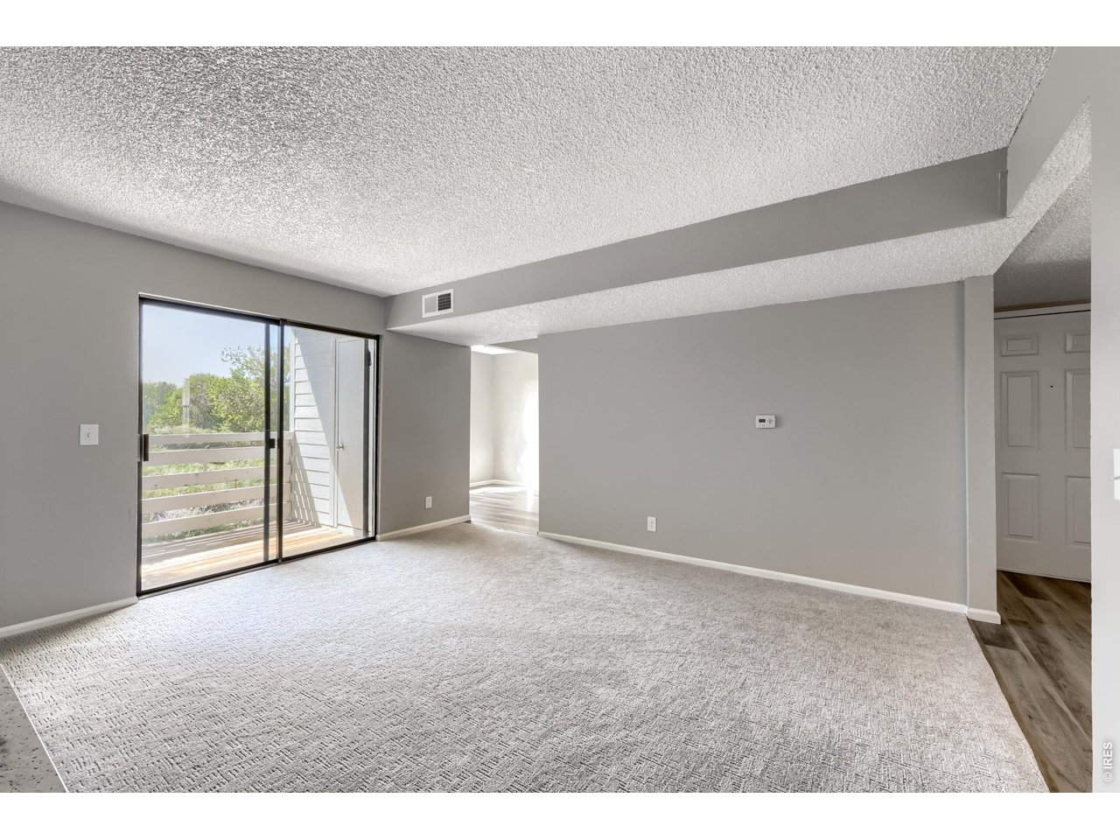
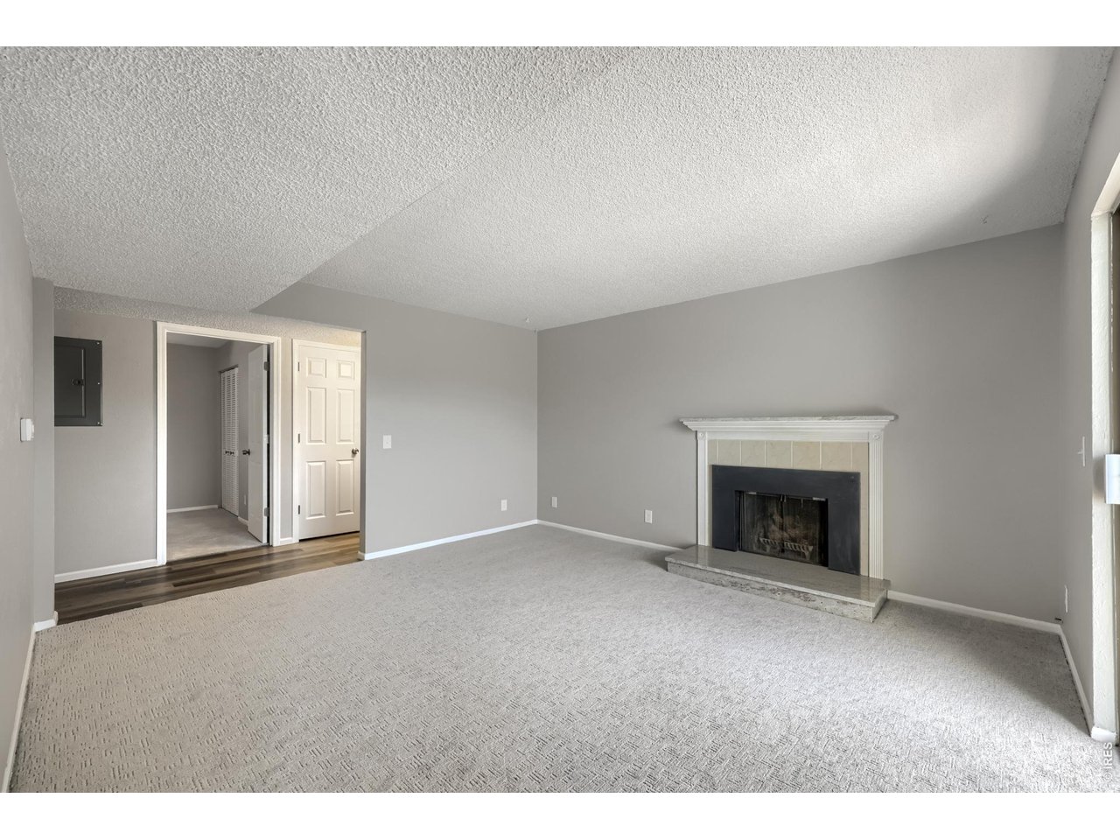
Welcome home to this beautifully renovated 2-bedroom, 2-bath condo in the Shadow Wood community! Located on the second level, this light-filled home has been thoughtfully updated throughout, offering a fresh, modern interior that is truly move-in ready. Step inside to a spacious living room featuring a cozy wood-burning fireplace and access to one of two private balconies overlooking Goldsmith Gulch Trail and the surrounding green space. The beautifully updated kitchen features crisp white cabinetry, quartz countertops, stainless steel appliances and contemporary finishes. Retreat to the spacious primary bedroom featuring an updated full en-suite bath, walk-in closet and its own private balcony-a wonderful spot to enjoy your morning coffee while taking in the peaceful setting. The second bedroom and additional updated bath provide plenty of flexibility for guests, a home office or everyday living. Updates continue throughout the home with new flooring, fresh paint, updated lighting and finishes, along with an updated electrical panel. Shadow Wood offers an impressive collection of community amenities, including indoor and outdoor pools, clubhouse, fitness center, sauna and tennis courts. Enjoy easy access to Goldsmith Gulch Trail, nearby parks and open space while still being conveniently located near shopping, dining, DTC and major transportation routes. With two bedrooms, two updated baths, two private balconies, beautiful renovations and a setting overlooking the trail, this Shadow Wood home is ready for its next owner!

$1,696/mo

Est. mortgage payment based on a $254,900 home price.

All estimates are provided by Luxury Presence for informational purposes only. Actual amounts may vary.

Additional information

MLS® ID
1069296

Interior Features

Bedrooms
2
Bathrooms
2
Fireplace
Yes
Cooling
Yes
Heating
Yes
Basement
No

Exterior Features

Lot Size
12.86 Acres

Other Property Details

Taxes
$1,458
Tax Frequency
Annually
Association Fee Frequency
Monthly
Garage
Yes
Pets Allowed
Yes
MLS provider logo

Listings courtesy of Information and Real Estate Services, LLC (IRES) as distributed by MLS GRID

All information deemed reliable but not guaranteed and should be independently verified. All properties are subject to prior sale, change or withdrawal. Neither listing broker(s) nor The Bernardi Group shall be responsible for any typographical errors, misinformation, misprints and shall be held totally harmless. Properties displayed may be listed or sold by various participants in the MLS. 

Based on information submitted to the MLS GRID as of 10:29 PM UTC on 9/23/2026. All data is obtained from various sources and may not have been verified by broker or MLS GRID. Supplied Open House Information is subject to change without notice. All information should be independently reviewed and verified for accuracy. Properties may or may not be listed by the office/agent presenting the information.

©2026 Information and Real Estate Services, LLC (IRES). All rights reserved.

DMCA Notice 

Powered by Luxury Presence