Property photo 1
Property photo 2
Property photo 3
Property photo 4
Property photo 5
2 Beds
2 Baths
1,092 sqft

$310,000

5775 29th St 701, Greeley CO, 80634

Price per sqft$283.88
Built in2003
Property size1,092 sqft
Property typeCondominium
Courtesy of RE/MAX Professionals, Douglas Hauck Listing Contact: [email protected],303-400-0472

Overview

Active

Listed Oct 6, 2026

Updated 3 days ago

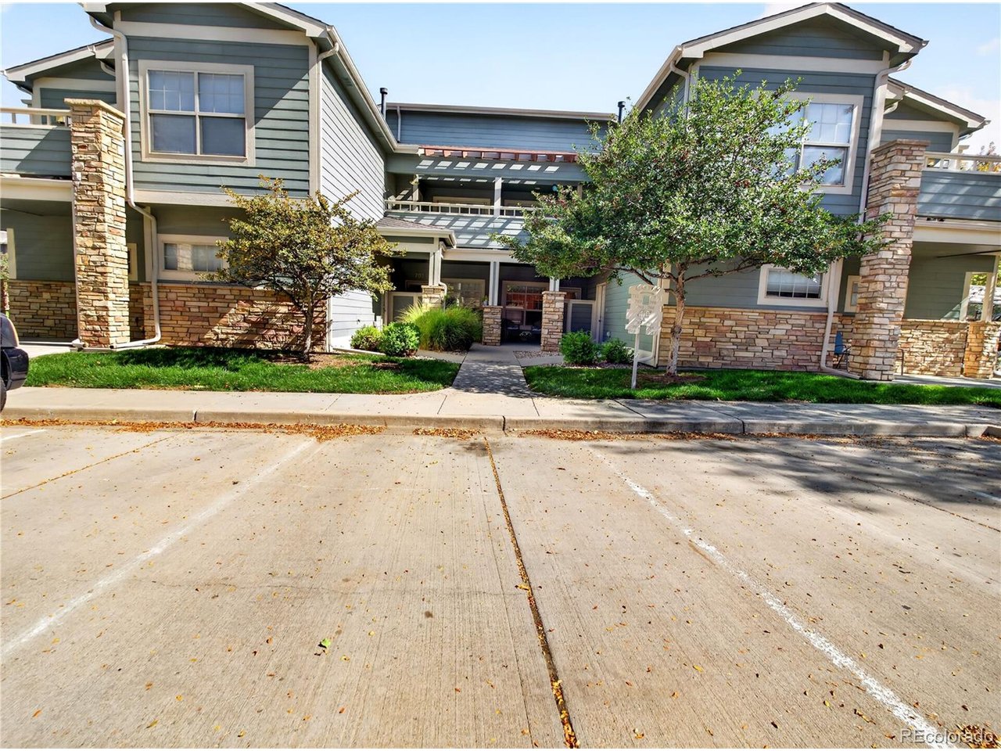
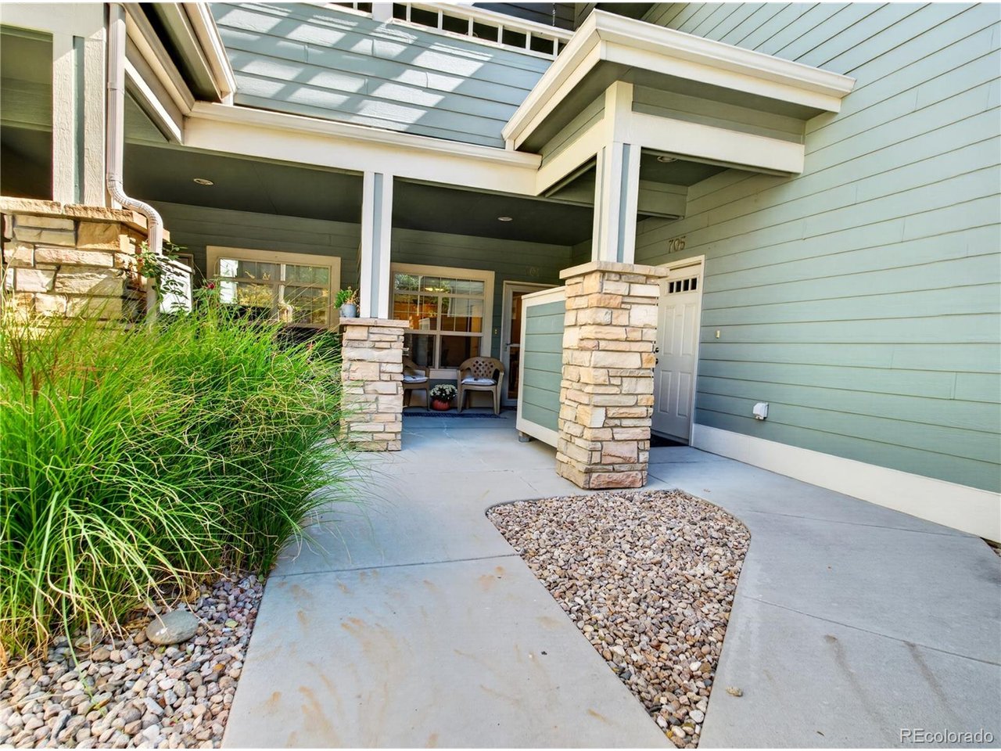
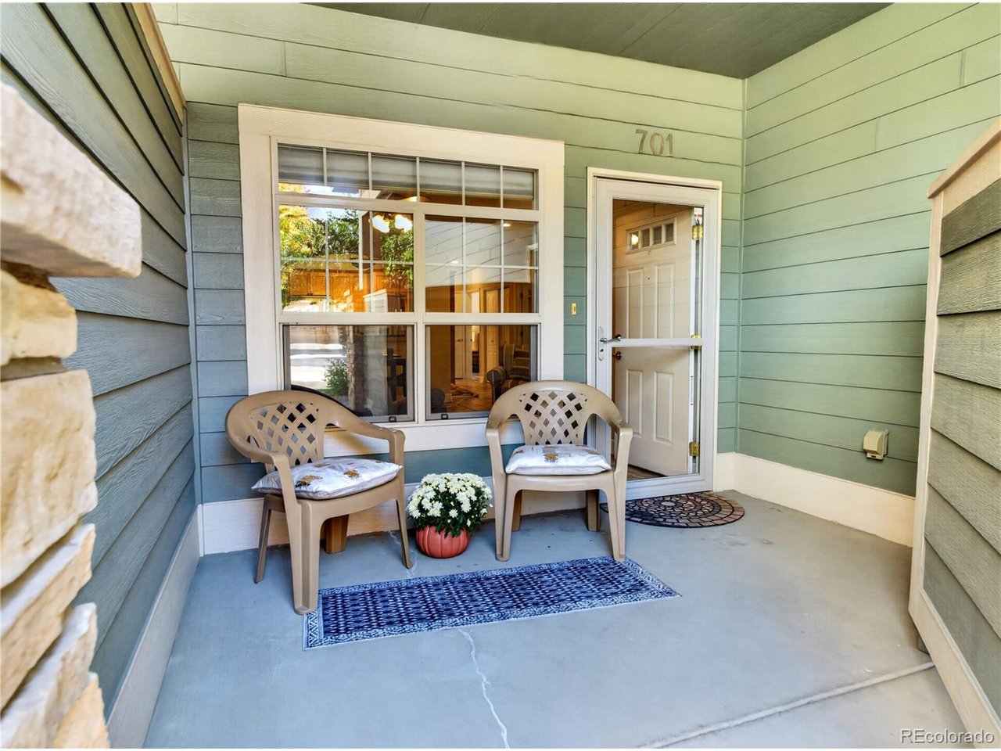
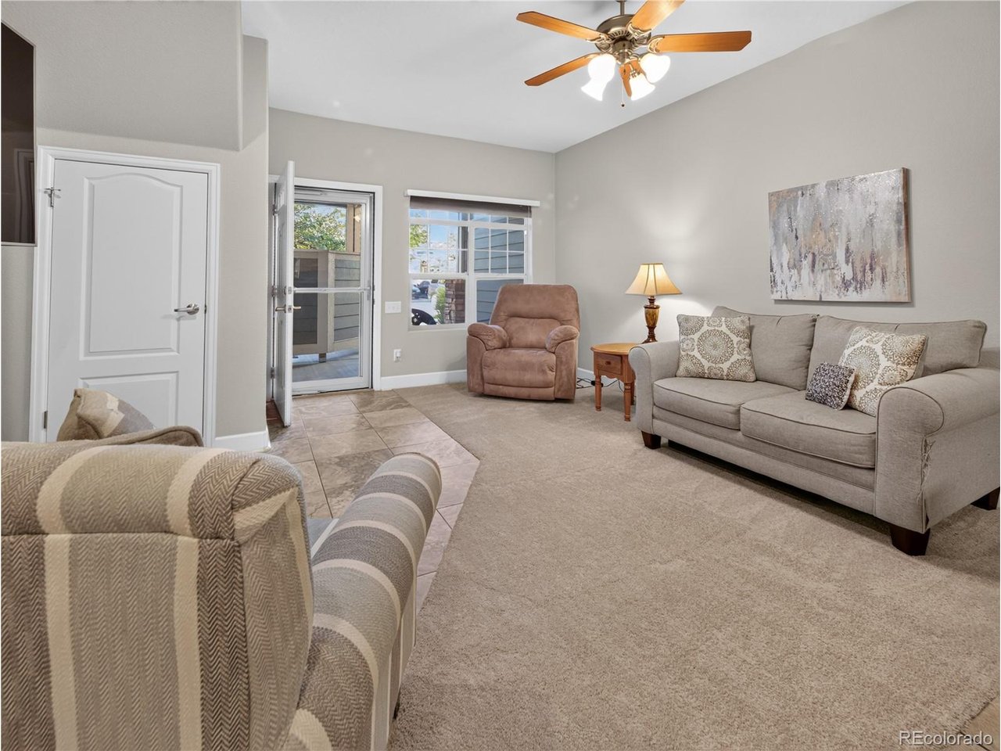
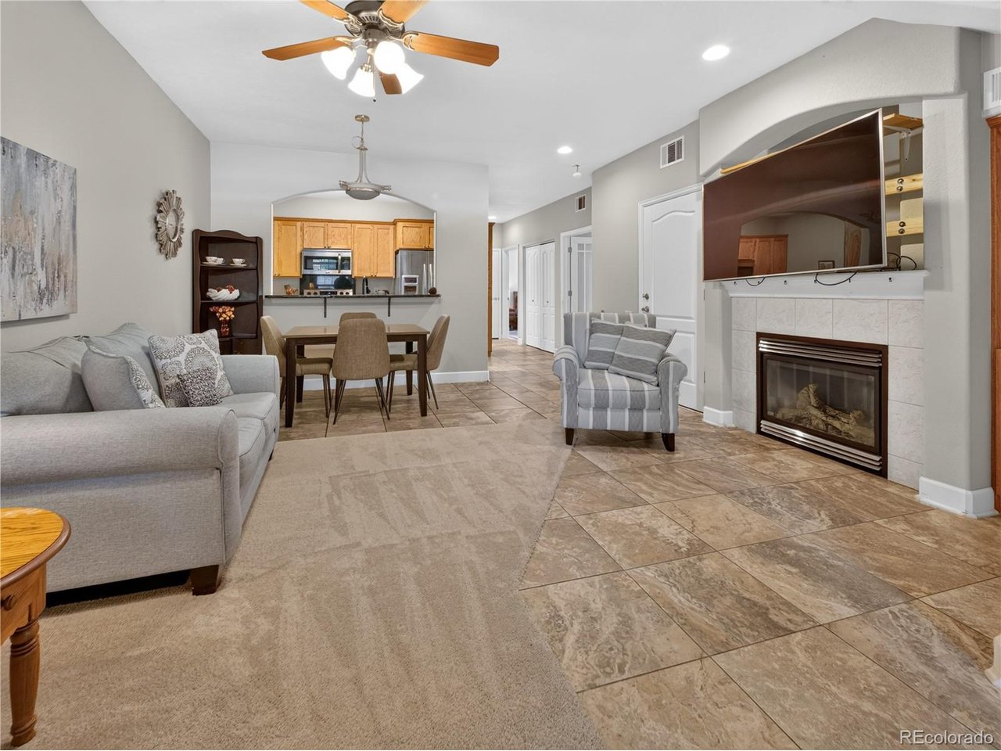
Welcome to this beautifully upgraded, ground-level condominium in the desirable West Fork Village, offering abundant natural light and a peaceful park-side setting. Designed for easy, low-maintenance living, this home combines comfort, convenience, and thoughtful upgrade, all with no stairs. Stone tile floors welcome you into the bright, open-concept living space featuring a cozy gas fireplace and an upgraded kitchen with stainless steel appliances, granite countertops, wood cabinetry, and convenient pantry. The oversized attached garage provides direct access to the home, creating an especially convenient and dry entry during winter and inclement weather. The spacious primary suite offers a private south-facing patio, filling the room with natural light. The adjoining bathroom features a large walk-in shower and an oversized walk-in closet. Step outside and enjoy the beautifully manicured park directly behind the building, complete with mature trees, open grassy areas, and a volleyball area. Just across the park, the community clubhouse offers an impressive array of amenities, including an indoor/outdoor pool, hot tub, sauna, grilling area, outdoor event patio, fitness room, and meeting room with a kitchen for private gatherings. Additional parking spaces are available for your guests. Ideally located near restaurants, grocery stores, additional parks, and walking and biking trails, with easy access to all parts of the city.

$2,062/mo

Est. mortgage payment based on a $310,000 home price.

All estimates are provided by Luxury Presence for informational purposes only. Actual amounts may vary.

Additional information

MLS® ID
4646411

Interior Features

Bedrooms
2
Bathrooms
2
Fireplace
Yes
Cooling
Yes
Heating
Yes
Basement
No

Other Property Details

Taxes
$1,783
Tax Frequency
Annually
Association Fee Frequency
Monthly
Garage
Yes
Pool
Yes
MLS provider logo

Listings courtesy of Information and Real Estate Services, LLC (IRES) as distributed by MLS GRID

All information deemed reliable but not guaranteed and should be independently verified. All properties are subject to prior sale, change or withdrawal. Neither listing broker(s) nor The Bernardi Group shall be responsible for any typographical errors, misinformation, misprints and shall be held totally harmless. Properties displayed may be listed or sold by various participants in the MLS. 

Based on information submitted to the MLS GRID as of 6:08 AM UTC on 10/7/2026. All data is obtained from various sources and may not have been verified by broker or MLS GRID. Supplied Open House Information is subject to change without notice. All information should be independently reviewed and verified for accuracy. Properties may or may not be listed by the office/agent presenting the information.

©2026 Information and Real Estate Services, LLC (IRES). All rights reserved.

DMCA Notice 

Powered by Luxury Presence