Property photo 1
Property photo 2
Property photo 3
Property photo 4
Property photo 5
3 Beds
2 Baths
1,606 sqft

$750,000

1280 Pontiac St, Denver CO, 80220

Price per sqft$467.00
Built in1948
Property size1,606 sqft
Property typeResidential
Courtesy of Madison & Company Properties, Alex Reber Listing Contact: 720-466-3715

Overview

Active

Listed Sep 24, 2026

Updated 1h ago

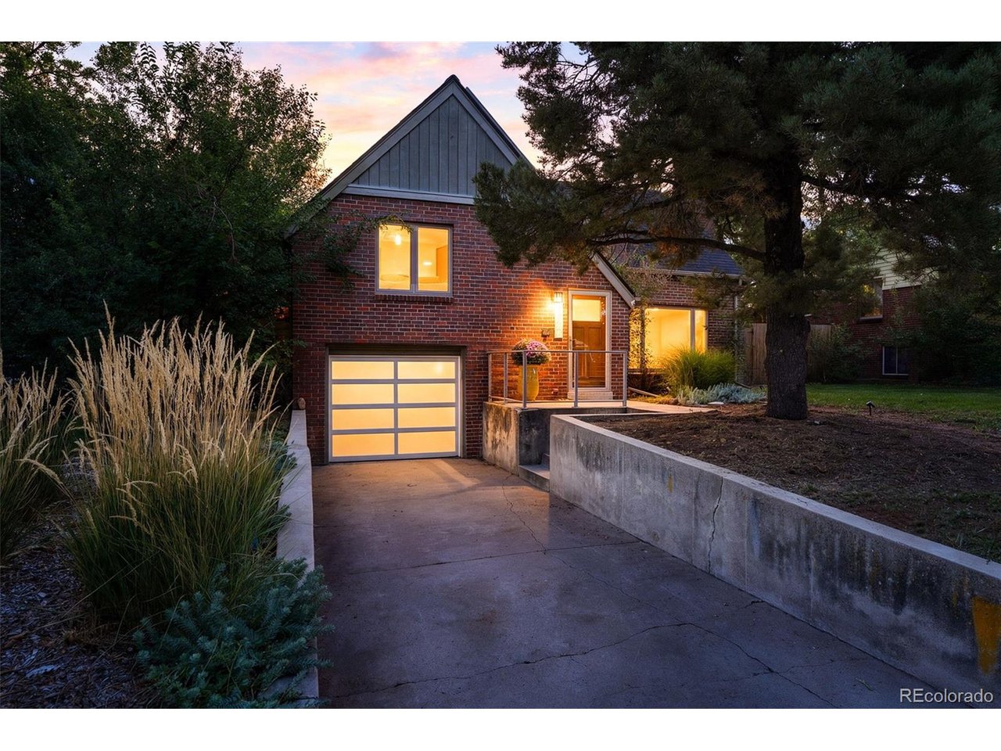
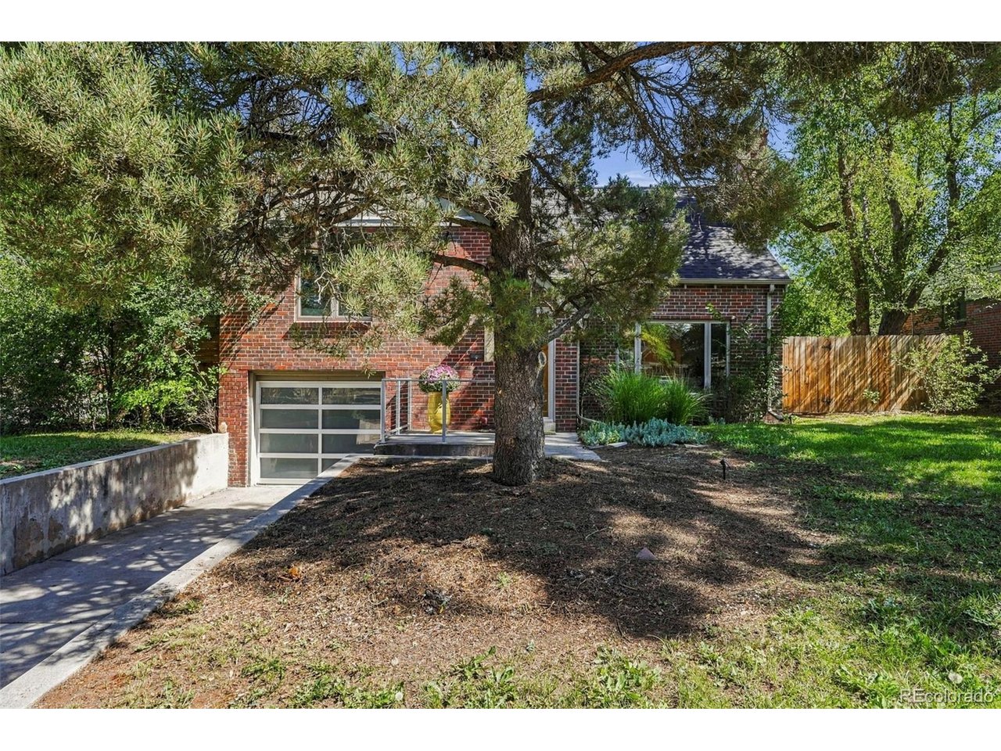
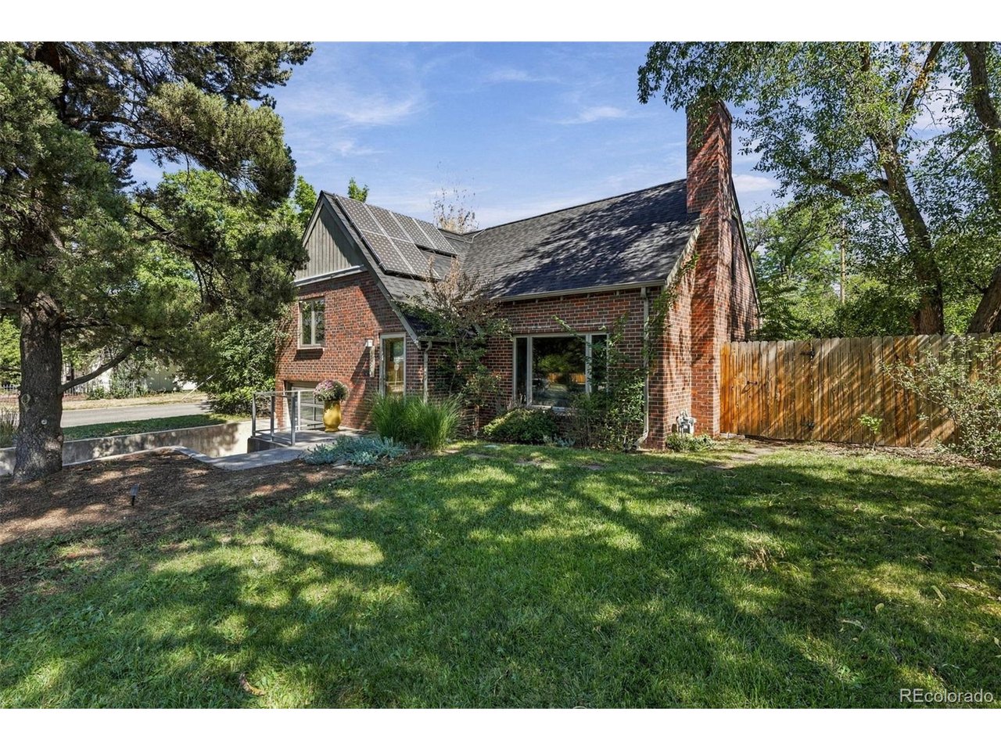
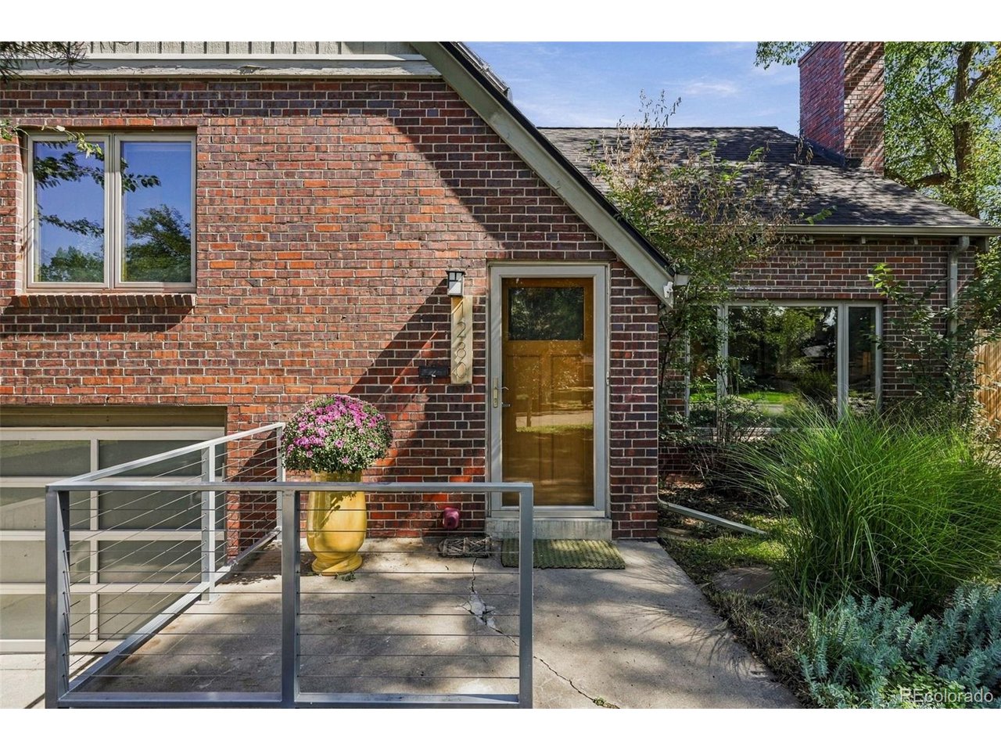
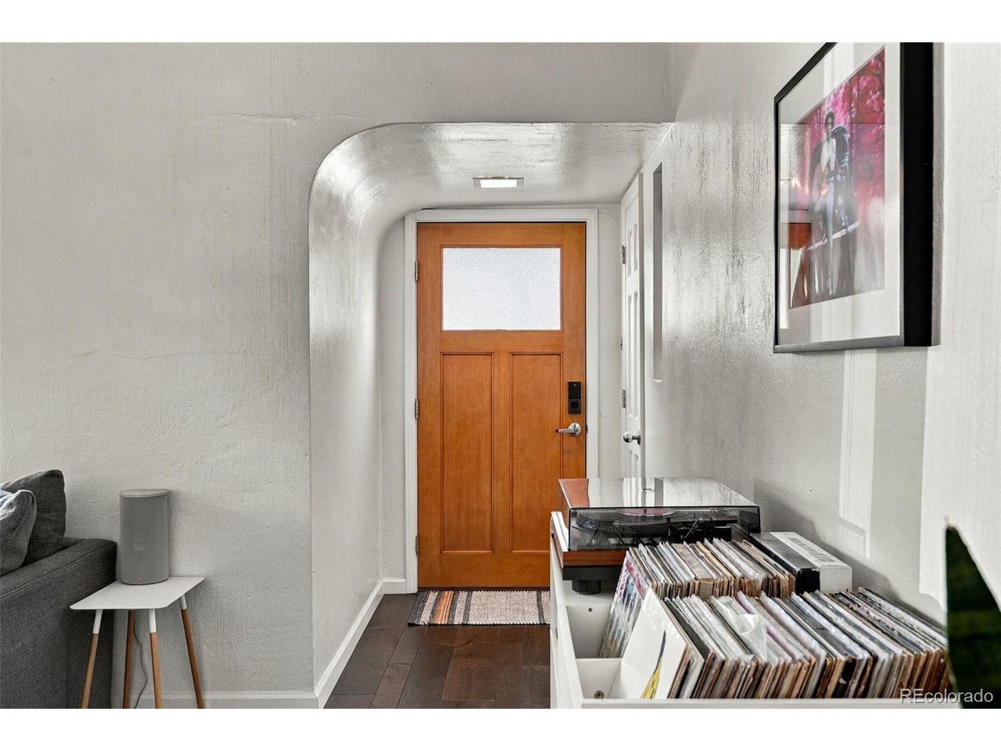
This impeccably updated brick cottage in the heart of Montclair pairs classic Denver character with high-end designer finishes throughout. Arched doorways and gleaming hardwood floors welcome you into a sun-filled living room anchored by a wood-burning fireplace wrapped in terracotta tile. The chef's kitchen is the true showpiece, boasting a Wolf gas range, stainless chimney hood, white quartz countertops, rich walnut lower cabinetry, a copper mosaic tile backsplash, an oversized island with seating, a wine refrigerator, and a built-in stainless refrigerator with a clear glass front. The adjoining dining room has a great view of the backyard garden. Upstairs, the spacious primary bedroom features vaulted ceilings and multiple closet spaces allowing for plenty of storage. Two additional bedrooms and an updated bathroom with original tile complete the upper level. The finished lower level offers a versatile bonus space, currently set up as a Peloton room, plus an unfinished utility area provides plenty of additional storage. Step outside to a covered patio with string lights perfect for entertaining. The professionally landscaped backyard with sprinklers offers mature fruit trees (peach and plumb), flower beds, and a serene flagstone pond. Seller owned solar panels, a glass-paneled garage door, and a welcoming front porch with modern cable railings finish this rare Montclair gem. Recent seller improvements include a new roof, light fixtures, blinds, epoxy garage floor, radon system, kitchen sink hose and a new glass shower panel in the upstairs bathroom. Set on a tree-lined street in historic Montclair, you are minutes from Montclair Park, Kittredge Park, and Mayfair Park, with easy access to the shops and restaurants of Cherry Creek, Lowry, and Central Park!

$4,990/mo

Est. mortgage payment based on a $750,000 home price.

All estimates are provided by Luxury Presence for informational purposes only. Actual amounts may vary.

Additional information

MLS® ID
4409885

Interior Features

Bedrooms
3
Bathrooms
2
Fireplace
Yes
Cooling
Yes
Heating
Yes
Basement
Yes

Exterior Features

Lot Size
0.19 Acres

Other Property Details

Taxes
$4,119
Tax Frequency
Annually
Garage
Yes
MLS provider logo

Listings courtesy of Information and Real Estate Services, LLC (IRES) as distributed by MLS GRID

All information deemed reliable but not guaranteed and should be independently verified. All properties are subject to prior sale, change or withdrawal. Neither listing broker(s) nor The Bernardi Group shall be responsible for any typographical errors, misinformation, misprints and shall be held totally harmless. Properties displayed may be listed or sold by various participants in the MLS. 

Based on information submitted to the MLS GRID as of 8:14 PM UTC on 10/10/2026. All data is obtained from various sources and may not have been verified by broker or MLS GRID. Supplied Open House Information is subject to change without notice. All information should be independently reviewed and verified for accuracy. Properties may or may not be listed by the office/agent presenting the information.

©2026 Information and Real Estate Services, LLC (IRES). All rights reserved.

DMCA Notice 

Powered by Luxury Presence