Property photo 1
Property photo 2
Property photo 3
Property photo 4
Property photo 5
5 Beds
8 Baths
9,971 sqft

$9,750,000

4790 S Ogden St, Cherry Hills Village CO, 80113

Price per sqft$977.84
Built in2017
Property size9,971 sqft
Property typeResidential
Courtesy of Serhant Colorado LLC, Gregory Strompolos Listing Contact: [email protected],310-808-8807

Overview

Active

Listed Sep 10, 2026

Updated 3 weeks ago

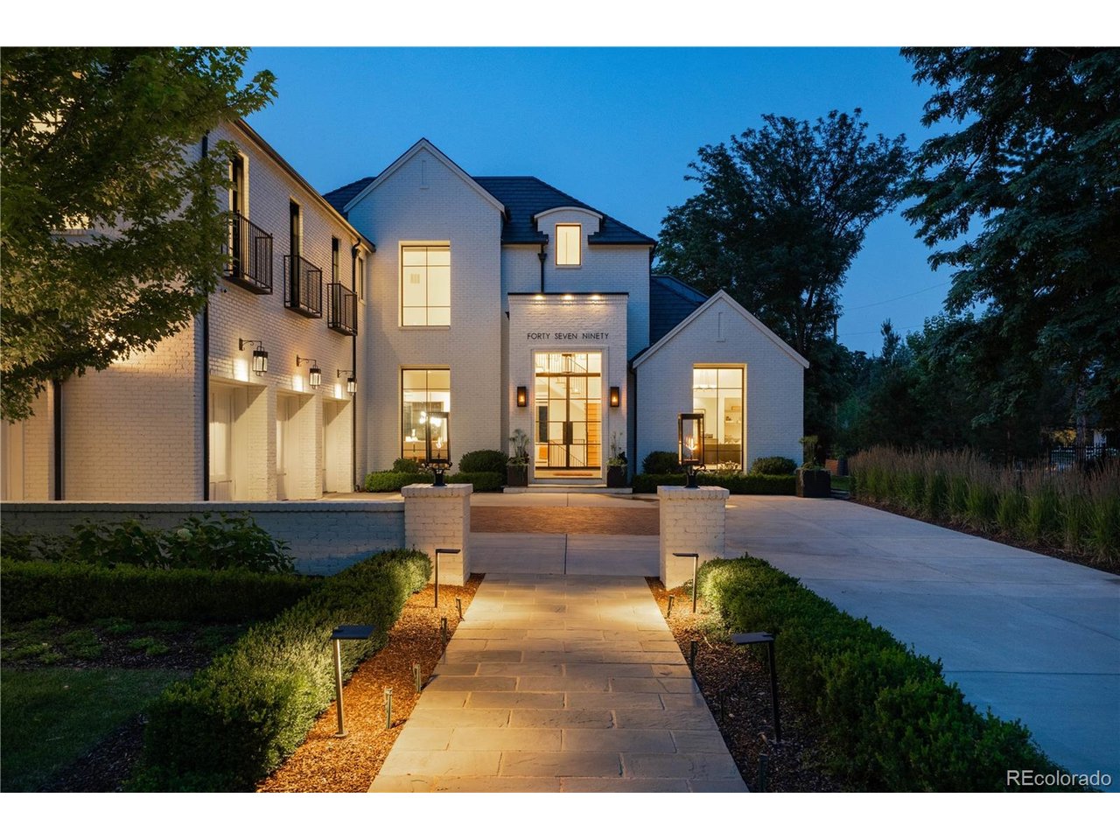
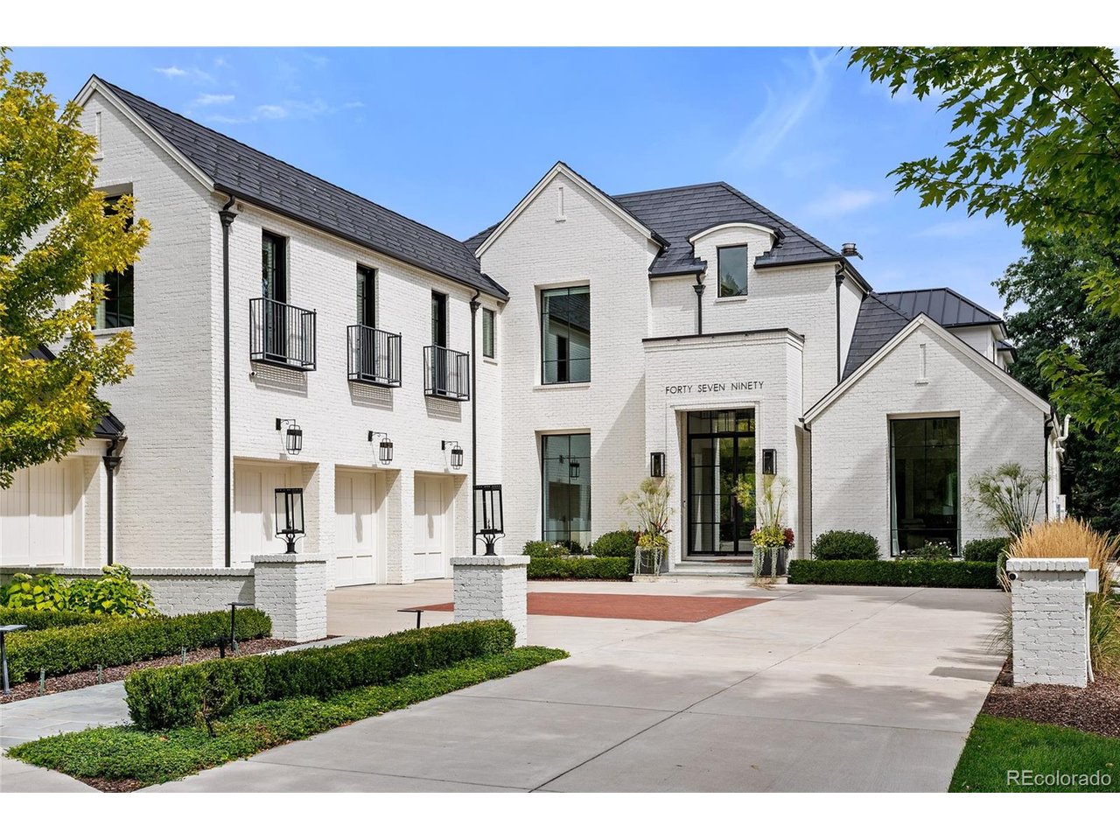
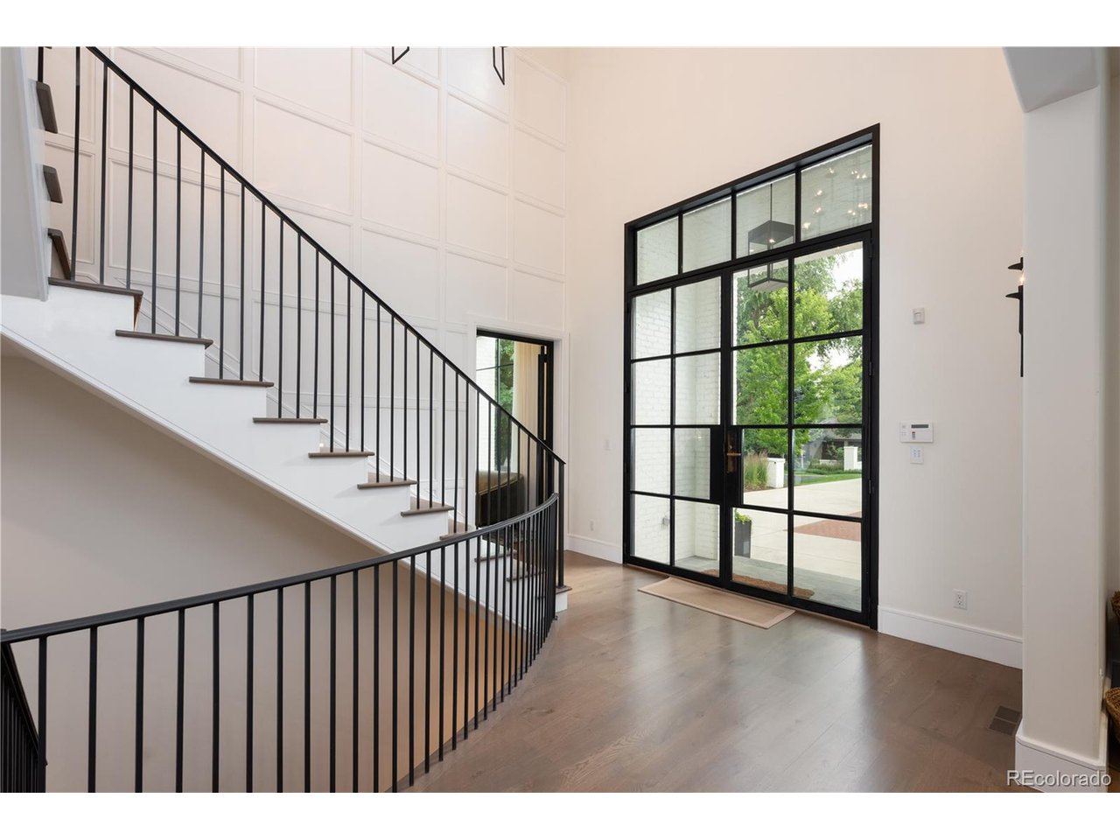
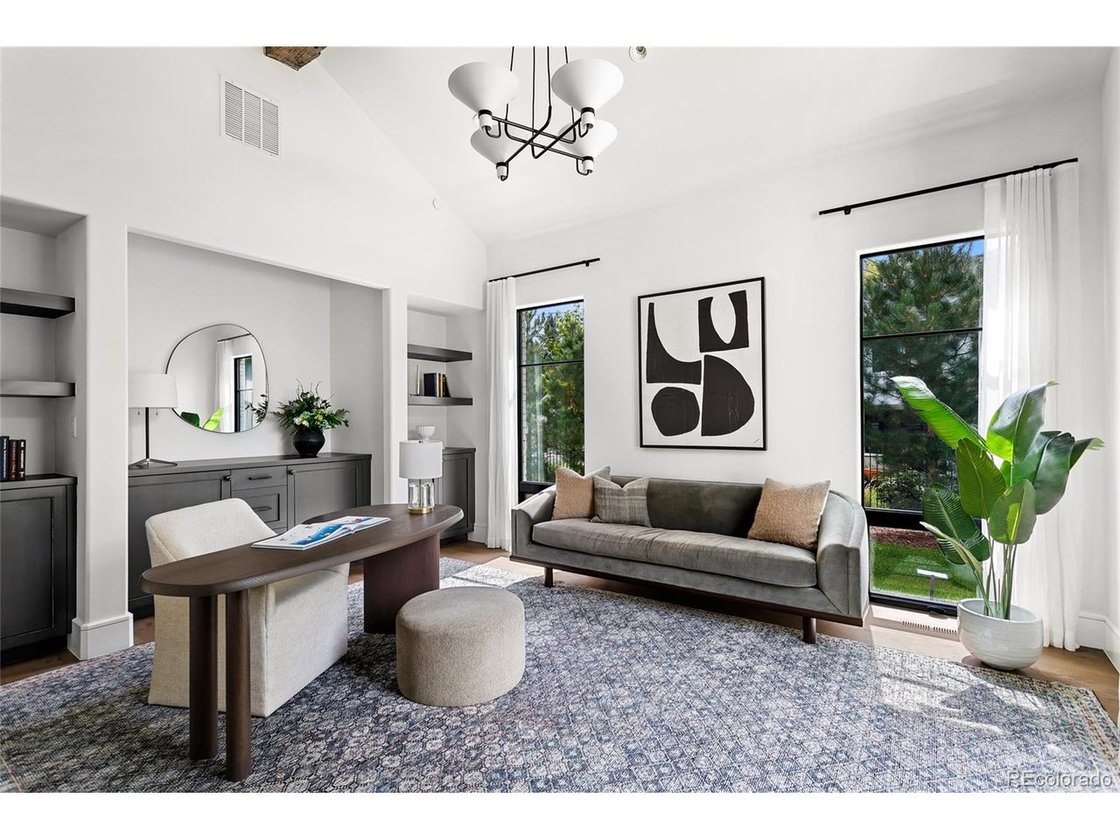
Town & Country living at its finest in Old Cherry Hills. 4790 S Ogden was built with intention, every room serving a purpose, from daily ease to effortless entertaining. Floor-to-ceiling multi-slide glass doors dissolve the wall between the great room and the pool beyond. A curved staircase greets you at the entry. The kitchen is built for a crowd: two dishwashers flank the island, a six-burner Wolf range, a prep sink, and a Sub-Zero refrigerator and freezer beside a walk-in pantry. Beyond it: an elevator, a hidden office, a wine cellar, a navy-and-brass wet bar, a hidden club room for recreation, and a living room centered on a fireplace beneath reclaimed-wood beams. French steel doors open onto a vaulted office, plus powder rooms. Upstairs, the primary suite claims the best view in the house, park-like and private. The bath feels more like a spa than a bathroom: heated floors, a soaking tub, a steam shower in patterned tile, two water closets, and a Miele espresso bar. Two walk-in closets complete the suite, one with its own vanity, built-ins, and dressing room. A balcony with heat lamps overlooks the grounds. Two more vaulted en-suite bedrooms round out the level. Downstairs is built for gathering, with privacy built in: two en-suite bedrooms along the flanks, one with two walk-in closets, a wet bar, a full gym, a pool table, a flexible bonus room for an office or golf simulator, and a powder room. Outdoors: a deep pool and spa, an outdoor dining area with ice chests, refrigerators, and beer taps, and a pergola. A wide lawn framed by mature pines leaves room for sports and play, kept lush by an onsite well. An oversized four-car heated garage with vaulted ceilings, epoxy floors, dog-wash hookup, and ample storage, plus roof heat trace for snow melt. Built-in speakers, Lutron lighting, surveillance, and three Tesla Powerwalls provide backup power. Ogden is a non-through street; the only traffic is neighbors on foot, or occasionally a horse.

$64,867/mo

Est. mortgage payment based on a $9,750,000 home price.

All estimates are provided by Luxury Presence for informational purposes only. Actual amounts may vary.

Additional information

MLS® ID
8610675

Interior Features

Bedrooms
5
Bathrooms
8
Fireplace
Yes
Cooling
Yes
Heating
Yes
Basement
Yes

Exterior Features

Lot Size
0.85 Acres

Other Property Details

Taxes
$64,228
Tax Frequency
Annually
Garage
Yes
MLS provider logo

Listings courtesy of Information and Real Estate Services, LLC (IRES) as distributed by MLS GRID

All information deemed reliable but not guaranteed and should be independently verified. All properties are subject to prior sale, change or withdrawal. Neither listing broker(s) nor The Bernardi Group shall be responsible for any typographical errors, misinformation, misprints and shall be held totally harmless. Properties displayed may be listed or sold by various participants in the MLS. 

Based on information submitted to the MLS GRID as of 4:54 AM UTC on 9/16/2026. All data is obtained from various sources and may not have been verified by broker or MLS GRID. Supplied Open House Information is subject to change without notice. All information should be independently reviewed and verified for accuracy. Properties may or may not be listed by the office/agent presenting the information.

©2026 Information and Real Estate Services, LLC (IRES). All rights reserved.

DMCA Notice 

Powered by Luxury Presence