Property photo 1
Property photo 2
Property photo 3
Property photo 4
Property photo 5
3 Beds
3 Baths
1,845 sqft

$1,200,000

2963 Stout St, Denver CO, 80205

Price per sqft$650.41
Built in1886
Property size1,845 sqft
Property typeResidential
Courtesy of Kentwood Real Estate City Properties, John Hayden Listing Contact: [email protected],303-297-3994

Overview

Active

Listed Sep 25, 2026

Updated 11h ago

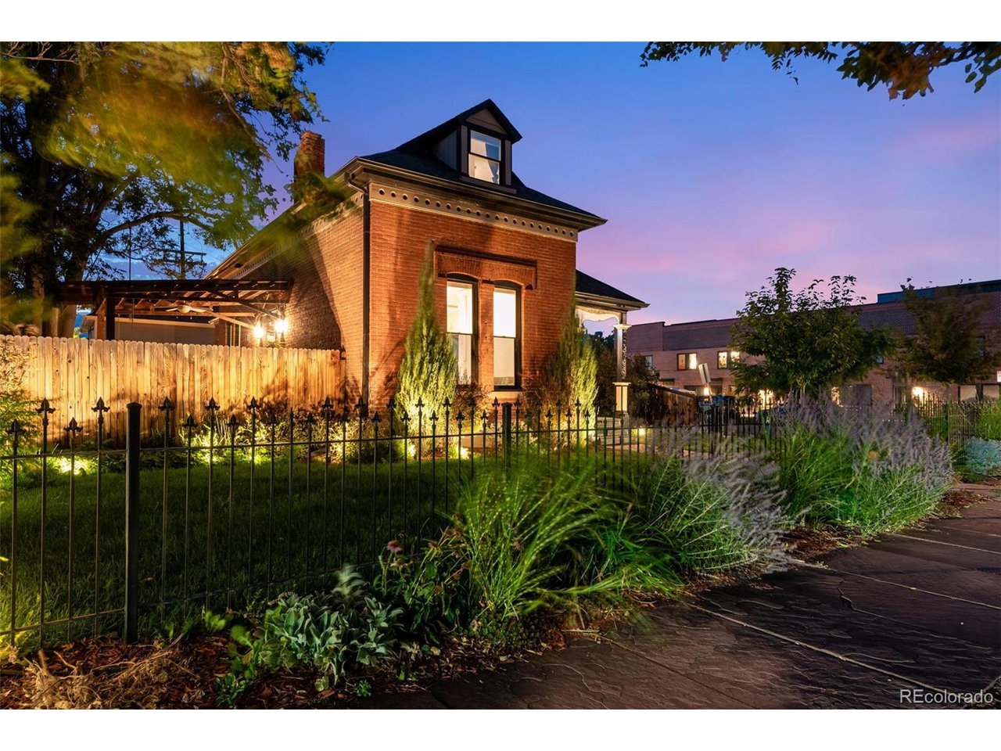
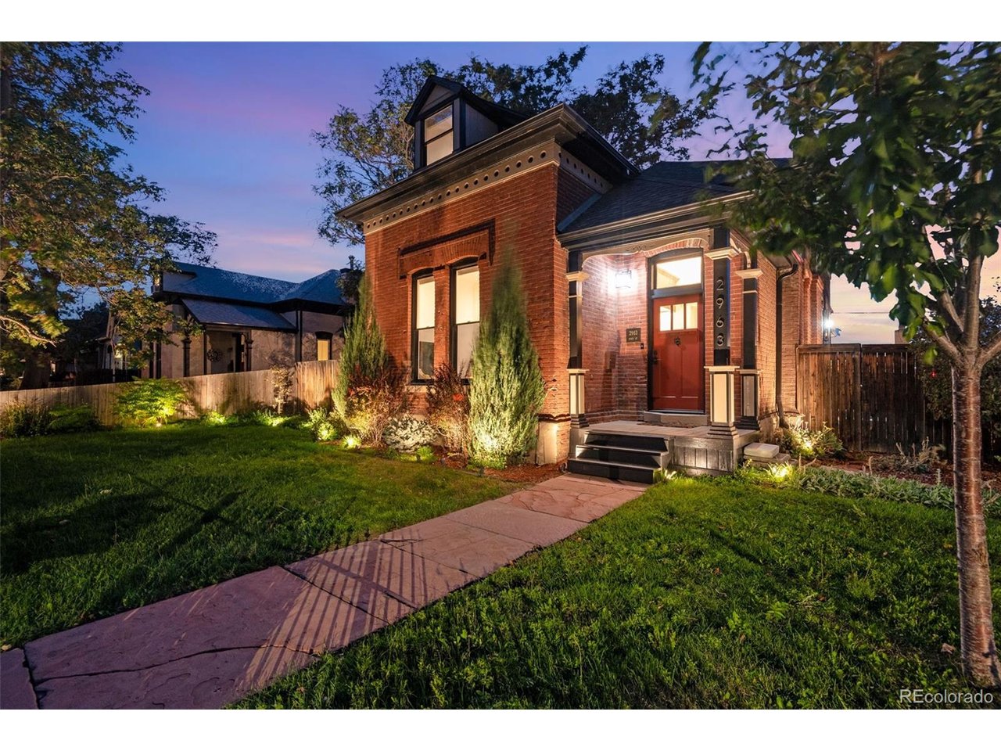
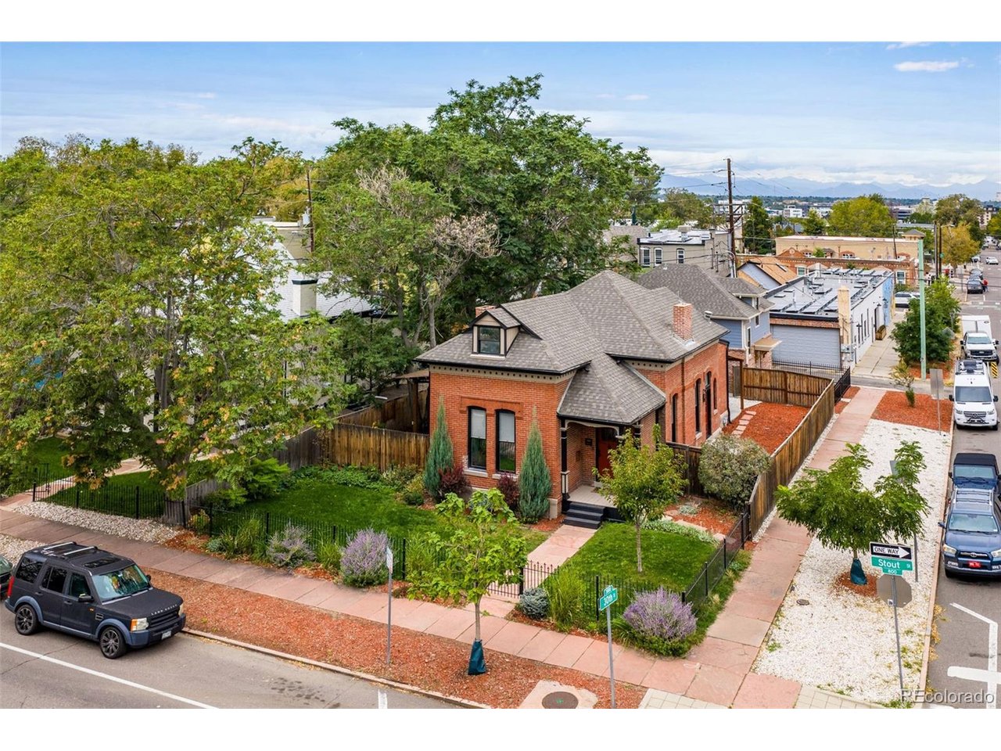
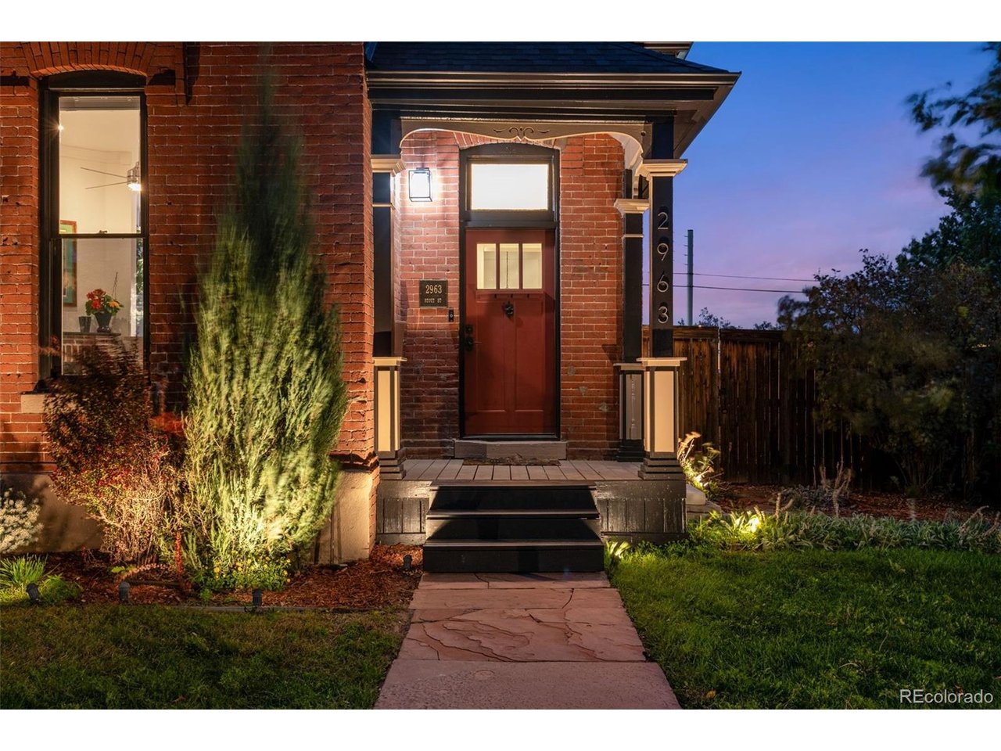
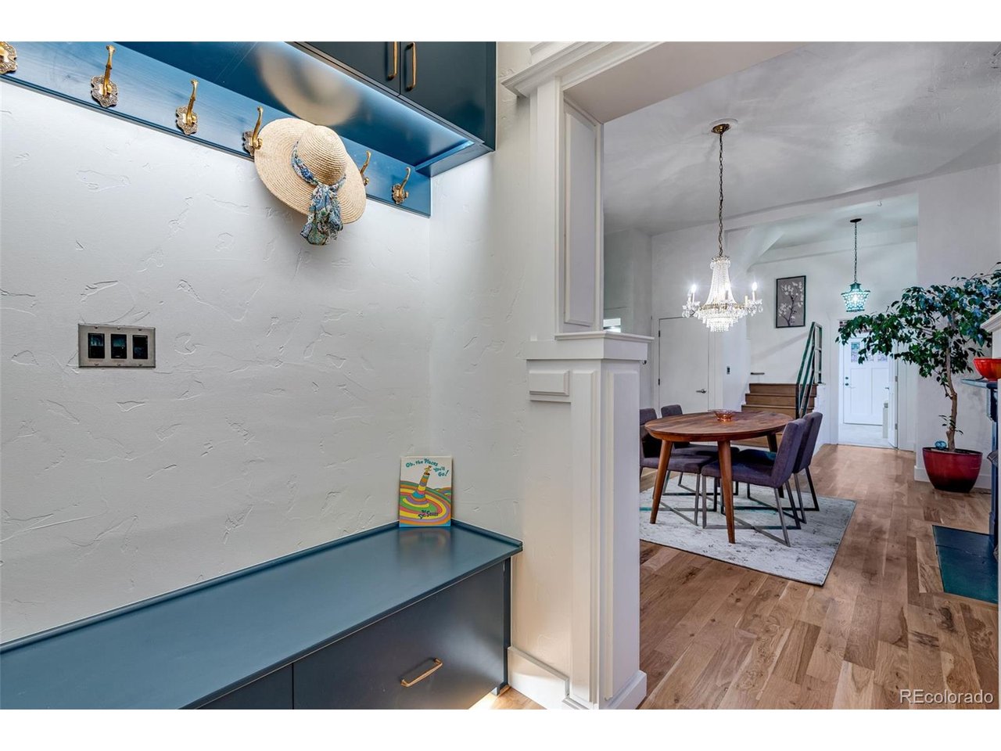
One of a kind spectacular home in the Curtis Park Landmark District. This classic brick Denver Home sits on a large corner lot just a block from Curtis Park, and across the street from the high performing Denver Language School. The beautifully landscaped yard features a sprinkler system, exterior lighting, two patios, a dog run and a yard facing roll up glass garage door that makes the finished two car garage perfect for a home gym or workshop. Situated on the back of the lot, an ADU over the garage has it's own front yard and entry facing 30th street. This 796sqft unit is perfect for a legal short term rental, mother in law suite or long term rental for extra income. The two car garage has it's own half bath with a utility sink. All of this surrounds the beautiful original 1880's brick structure that has been lovingly updated by the current owners. The entry foye features custom built in cabinets and coat rack, perfect for storage and keeping the weather out on chilly days. Inside the home opens up into a beautiful contemporary living space with original architectural detailing. Exposed brick, wood floors, two original fireplaces, tall ceilings, large new double pain windows and a central kitchen layout make the home warm and inviting. Perfect for cozy nights by the fire or for entertaining family and friends in the large dinning room. Stainless steel countertops, contemporary cabinets, double oven, kitchen bar-top open to the living room and dinning room, and french doors opening onto a covered patio are just a few of the features that make the kitchen special. two additional First floor bedrooms a functional floor plan. A main floor primary bedroom features built in shelves, exterior entry, ensuite bathroom and exposed brick. The secondary bedroom features a built in murphy bed that converts to a desk. Perfect for a home office. Upstairs a Primary suit comprised of a large bedroom, private livingroom, spa bath, walk in closet and laundry awaits.

$7,984/mo

Est. mortgage payment based on a $1,200,000 home price.

All estimates are provided by Luxury Presence for informational purposes only. Actual amounts may vary.

Additional information

MLS® ID
5813504

Interior Features

Bedrooms
3
Bathrooms
3
Fireplace
Yes
Cooling
Yes
Heating
Yes
Basement
Yes

Exterior Features

Lot Size
0.14 Acres

Other Property Details

Taxes
$7,109
Tax Frequency
Annually
Garage
Yes
View
Yes
MLS provider logo

Listings courtesy of Information and Real Estate Services, LLC (IRES) as distributed by MLS GRID

All information deemed reliable but not guaranteed and should be independently verified. All properties are subject to prior sale, change or withdrawal. Neither listing broker(s) nor The Bernardi Group shall be responsible for any typographical errors, misinformation, misprints and shall be held totally harmless. Properties displayed may be listed or sold by various participants in the MLS. 

Based on information submitted to the MLS GRID as of 3:15 PM UTC on 10/10/2026. All data is obtained from various sources and may not have been verified by broker or MLS GRID. Supplied Open House Information is subject to change without notice. All information should be independently reviewed and verified for accuracy. Properties may or may not be listed by the office/agent presenting the information.

©2026 Information and Real Estate Services, LLC (IRES). All rights reserved.

DMCA Notice 

Powered by Luxury Presence