Property photo 1
Property photo 2
Property photo 3
Property photo 4
Property photo 5
4 Beds
4 Baths
3,171 sqft

$499,900

9197 Oakmont Rd, Peyton CO, 80831

Price per sqft$157.65
Built in2004
Property size3,171 sqft
Property typeResidential
Courtesy of The Platinum Group, Laurie Klipfel Listing Contact: [email protected],719-955-8600

Overview

Active

Listed Jun 20, 2026

Updated 7 days ago

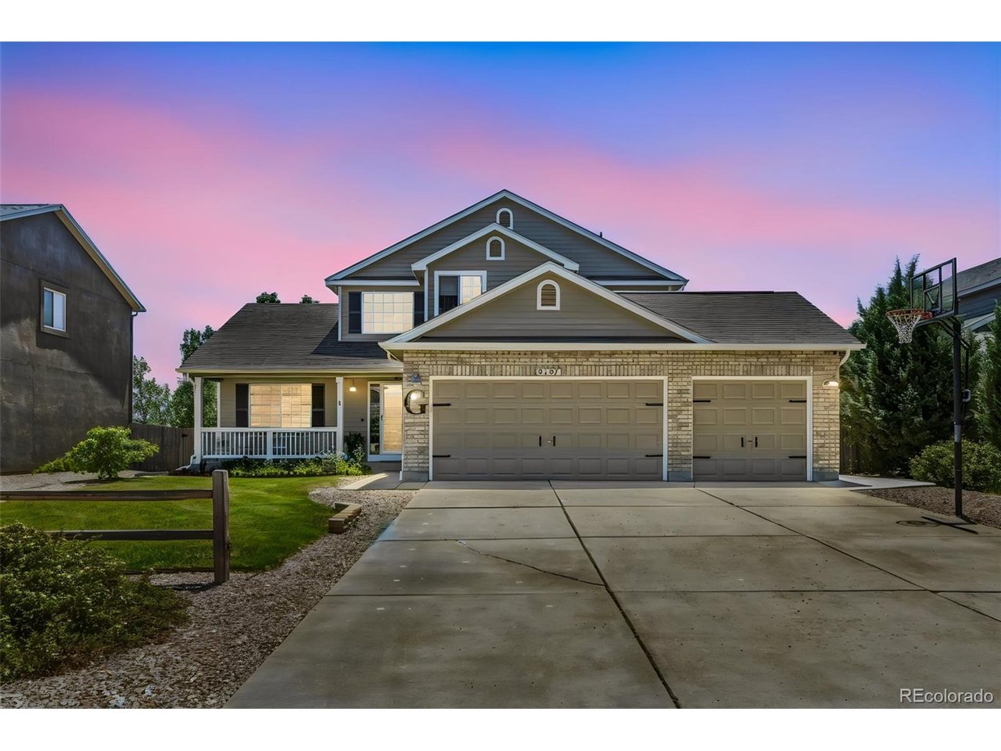
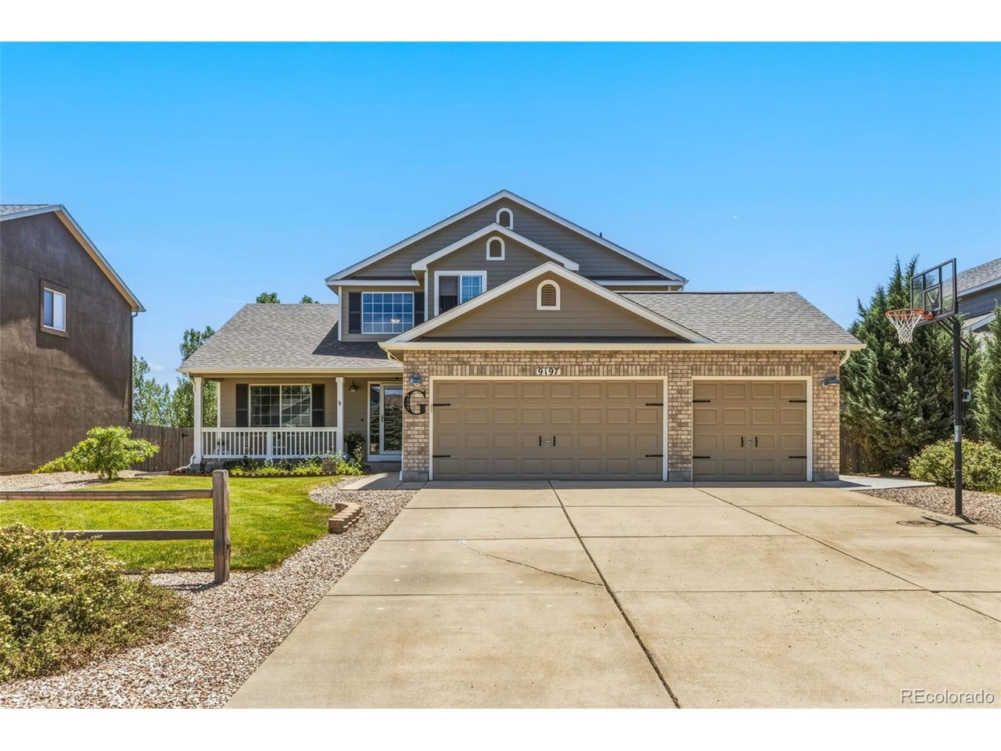
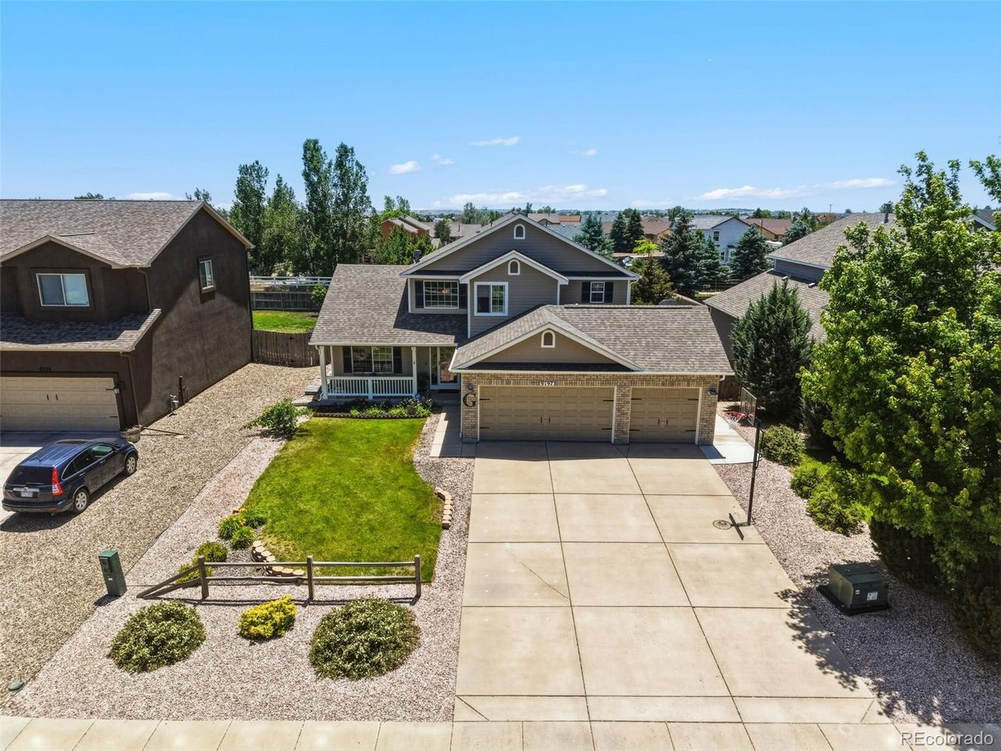
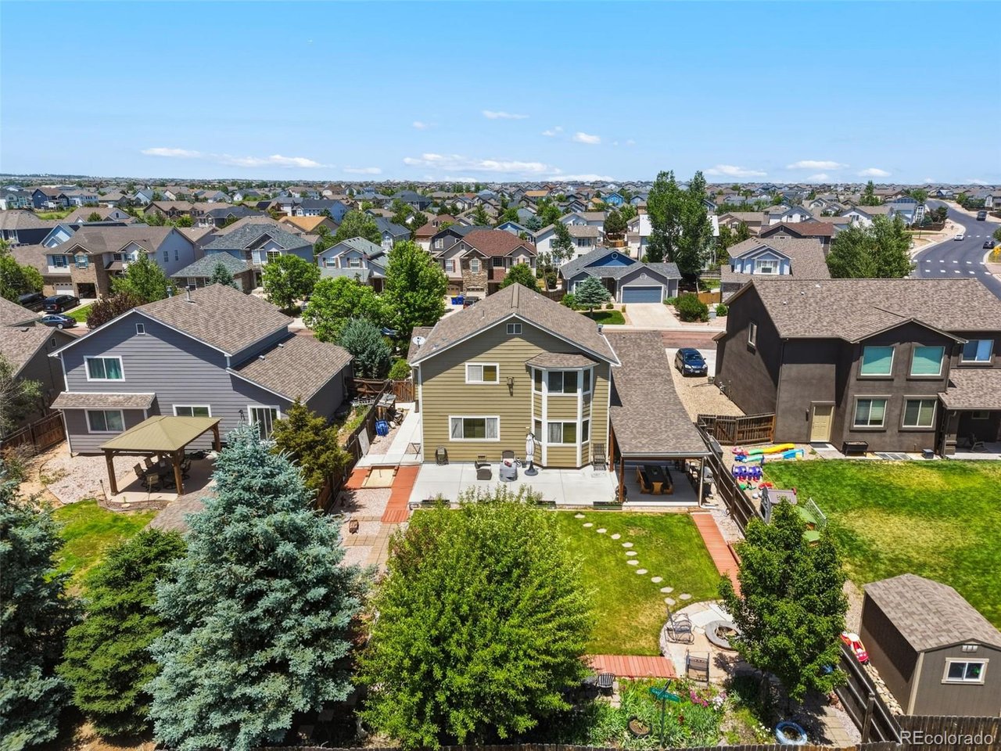
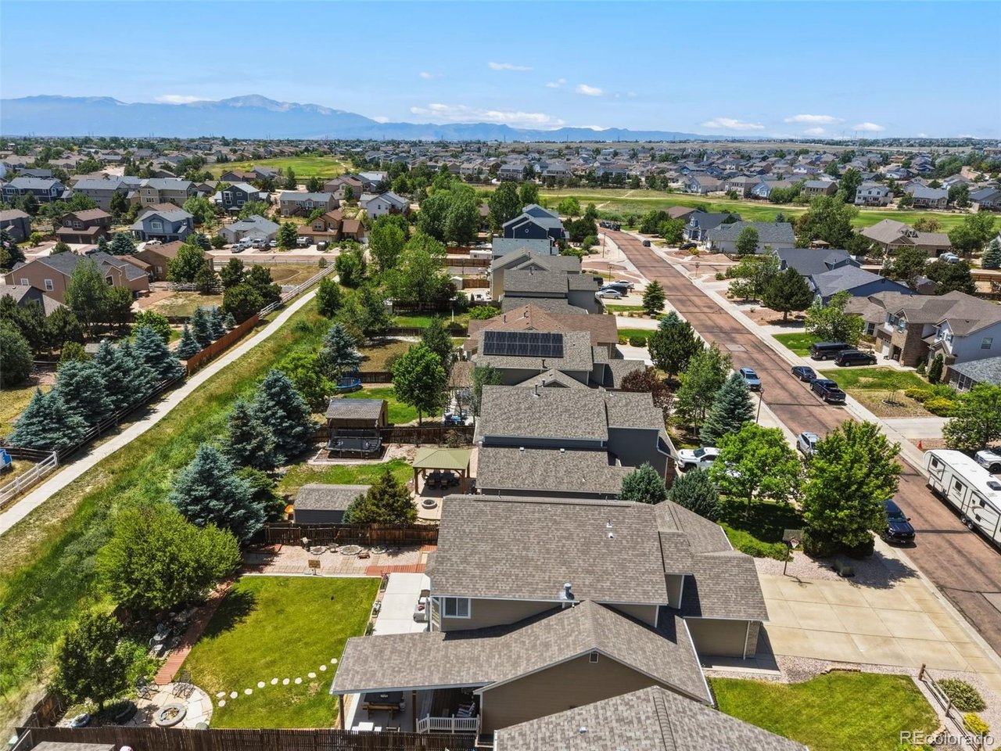
Welcome to this spacious Woodmen Hills home offering over 3,000 finished square feet, a 3-car garage, and a thoughtfully designed floor plan perfect for both everyday living and entertaining. The inviting main level features soaring ceilings, abundant natural light, multiple gathering spaces, and two fireplaces that add warmth and character throughout the home. At the heart of the home, the beautifully updated kitchen showcases granite countertops, contrasting cabinetry, a center island with seating, stainless steel appliances, and a sunny dining area overlooking the backyard. The adjacent family room creates a comfortable space to relax, while a dedicated office provides flexibility for working from home, hobbies, or study. Upstairs, the oversized primary suite is a true retreat, complete with its own fireplace, sitting area, and a spacious five-piece bath featuring dual vanities, a jetted tub, and separate shower. Two additional bedrooms and a jack & jill bath complete the upper level. The finished basement expands the living space with a large recreation room, additional flex space, and a convenient half bath. Step outside to enjoy the covered composite deck, mature landscaping, Horseshoe pit, fire pit area, and fully fenced backyard-perfect for summer gatherings, play, pets, or simply enjoying Colorado evenings. Located near parks, trails, schools, shopping, and the extensive Woodmen Hills amenities, including recreation centers, fitness facilities, pools, and open space, this home offers comfort, space, and convenience in one of the area's most popular communities.

$3,326/mo

Est. mortgage payment based on a $499,900 home price.

All estimates are provided by Luxury Presence for informational purposes only. Actual amounts may vary.

Additional information

MLS® ID
2061341

Interior Features

Bedrooms
4
Bathrooms
4
Fireplace
Yes
Cooling
Yes
Heating
Yes
Basement
Yes

Exterior Features

Lot Size
0.21 Acres

Other Property Details

Taxes
$2,594
Tax Frequency
Annually
Association Fee Frequency
Yearly
Garage
Yes
View
Yes
MLS provider logo

Listings courtesy of Information and Real Estate Services, LLC (IRES) as distributed by MLS GRID

All information deemed reliable but not guaranteed and should be independently verified. All properties are subject to prior sale, change or withdrawal. Neither listing broker(s) nor The Bernardi Group shall be responsible for any typographical errors, misinformation, misprints and shall be held totally harmless. Properties displayed may be listed or sold by various participants in the MLS. 

Based on information submitted to the MLS GRID as of 4:24 AM UTC on 10/3/2026. All data is obtained from various sources and may not have been verified by broker or MLS GRID. Supplied Open House Information is subject to change without notice. All information should be independently reviewed and verified for accuracy. Properties may or may not be listed by the office/agent presenting the information.

©2026 Information and Real Estate Services, LLC (IRES). All rights reserved.

DMCA Notice 

Powered by Luxury Presence