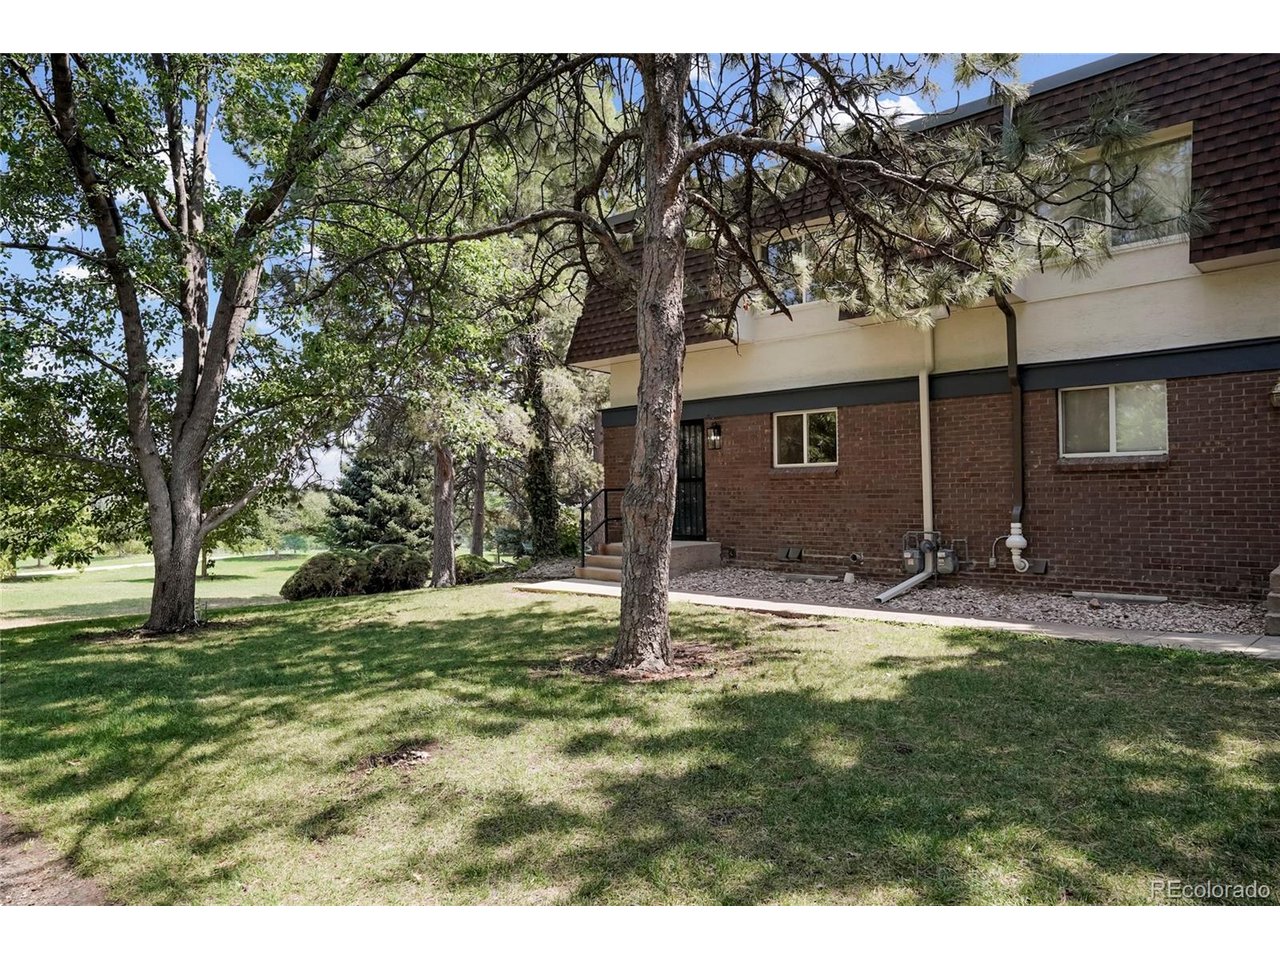
Property photo 1
Property photo 2
Property photo 3
Property photo 4
Property photo 5
3 Beds
3 Baths
2,043 sqft

$299,000

7755 E Quincy Ave T56, Denver CO, 80237

Price per sqft$146.35
Built in1973
Property size2,043 sqft
Property typeCondominium
Courtesy of eXp Realty, LLC, Aaron Lebovic Listing Contact: [email protected],303-250-4440

Overview

Active

Listed Aug 7, 2026

Updated 4h ago

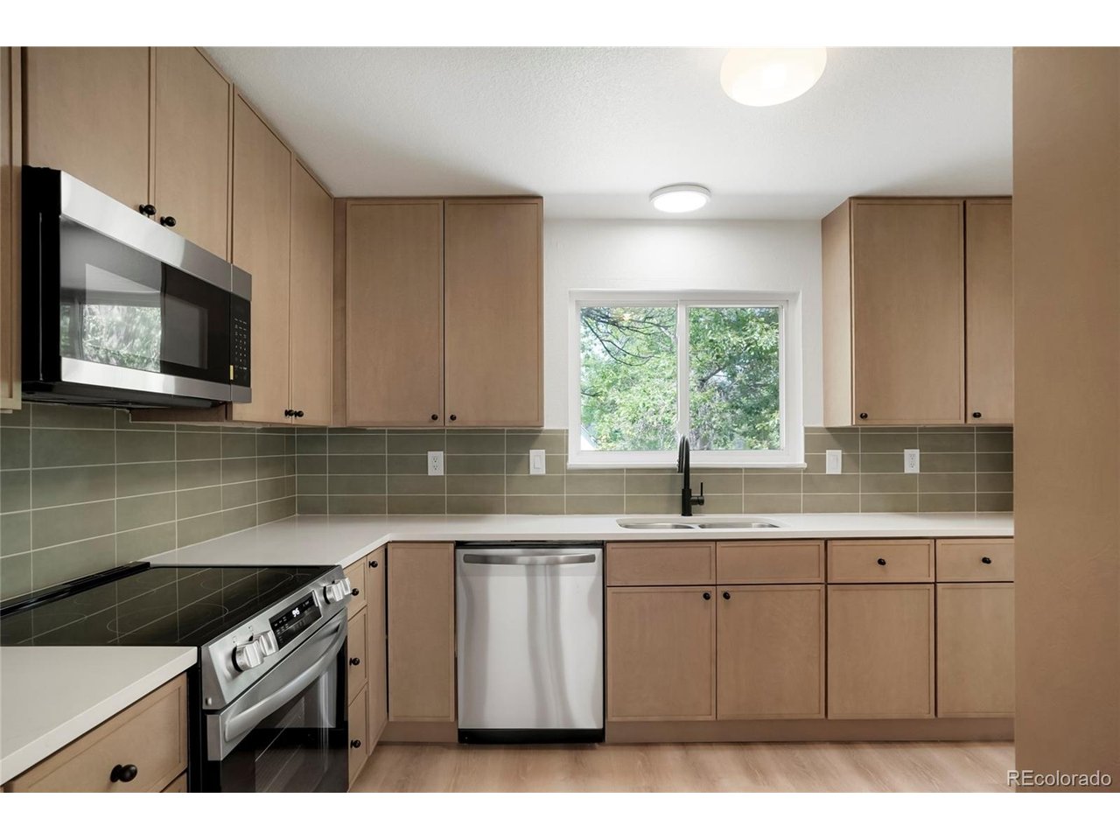
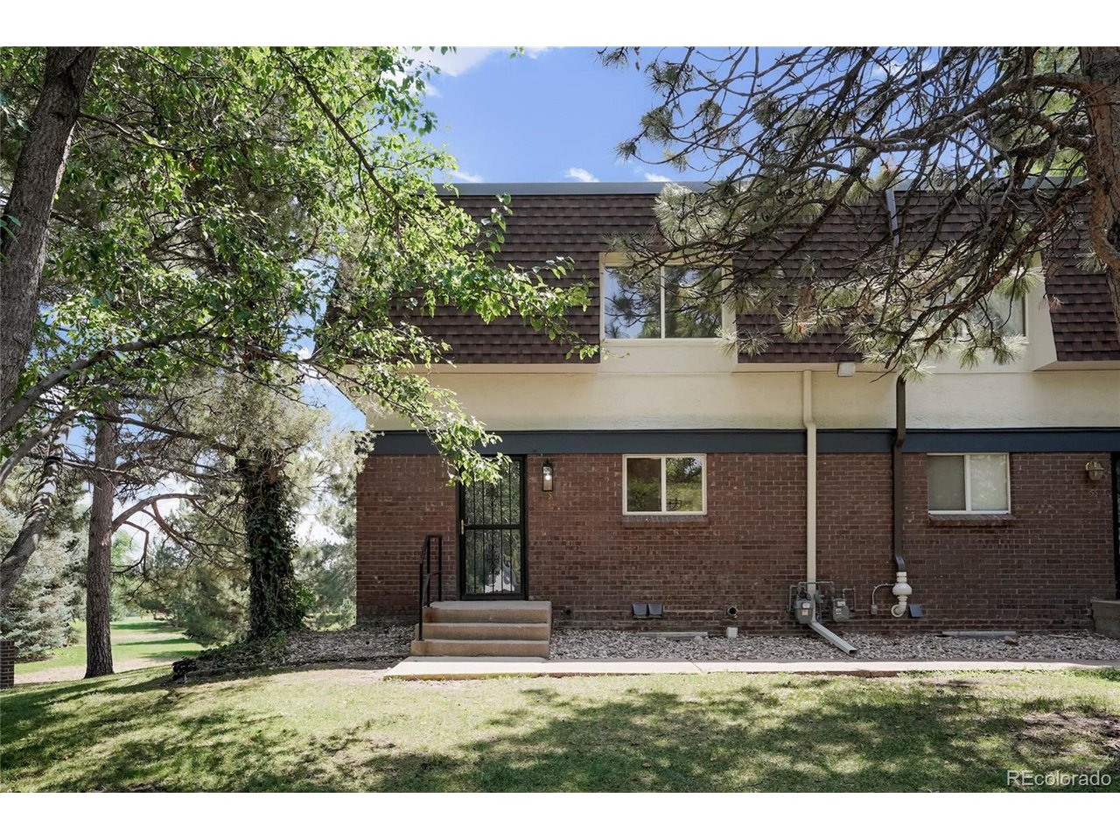
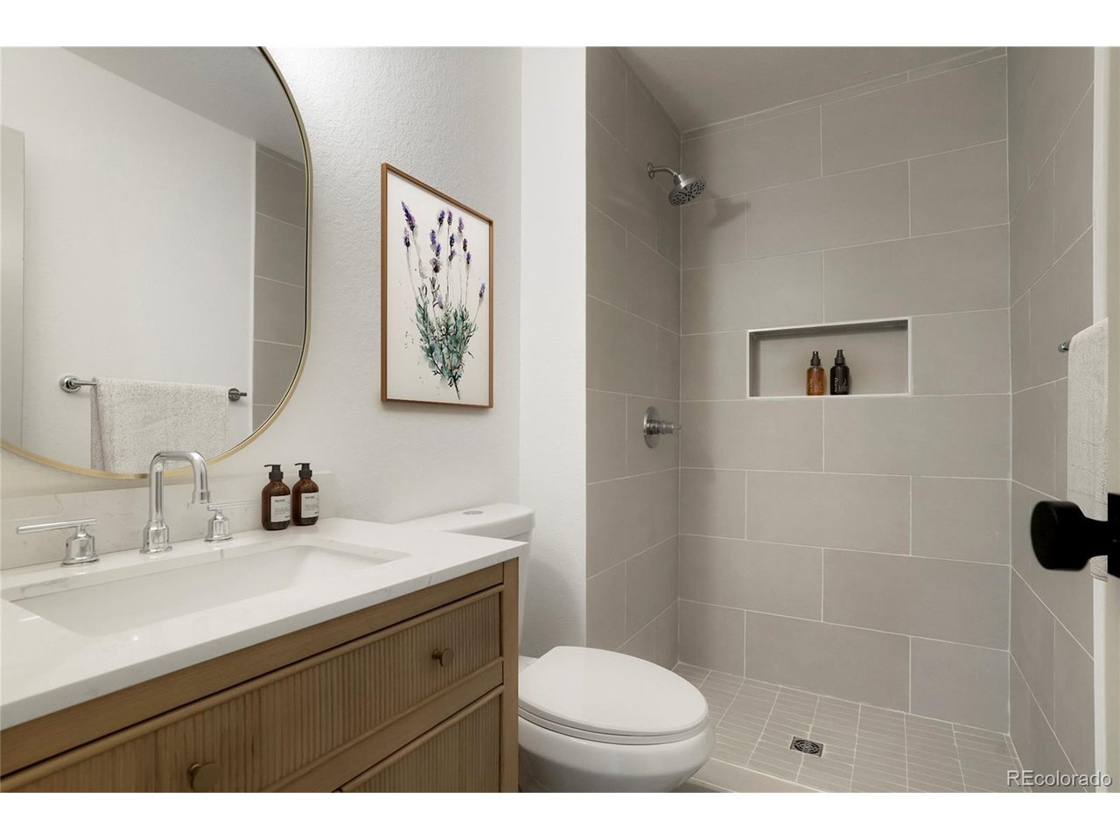
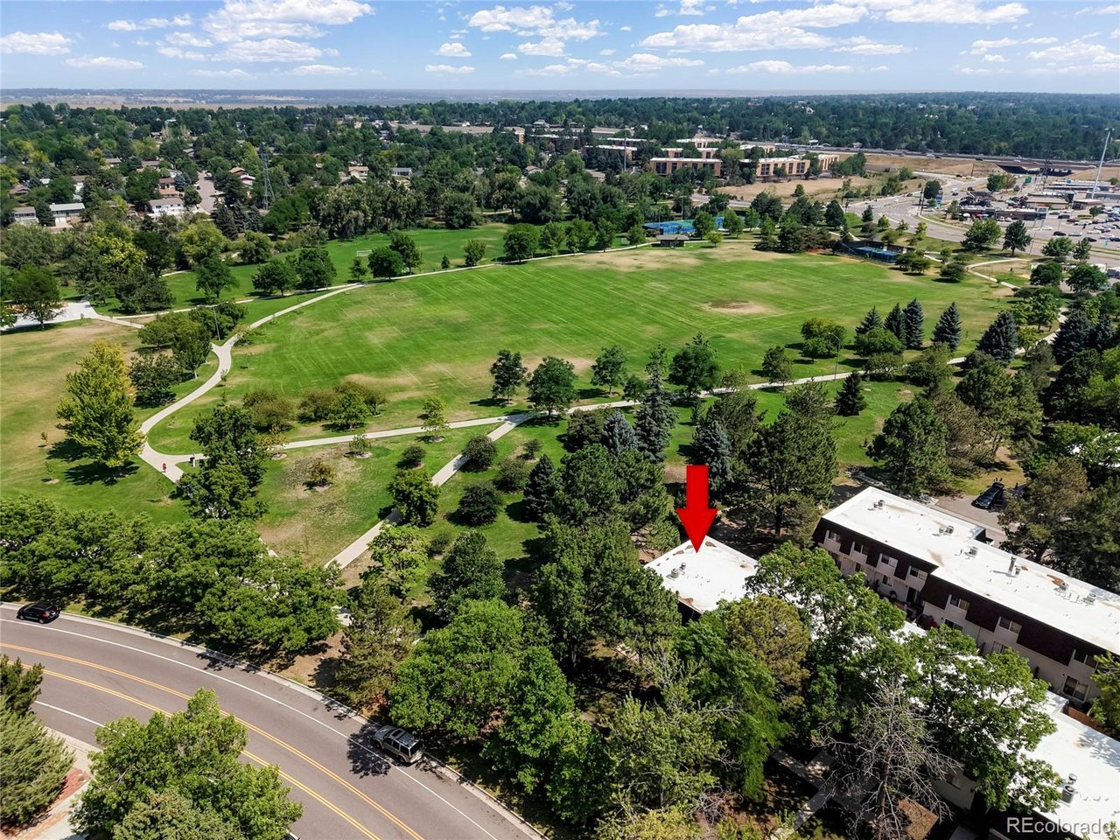
This end-unit townhome with custom designer updates offers one of the best locations in the community, with direct access and views of Rosamond Park. The main level features a spacious living and dining area, flowing into a newly renovated kitchen with shaker cabinets, Calacatta quartz countertops, and stainless steel appliances. Upstairs offers a primary suite with a reimagined and remodeled en suite 3 quarter bath, plus two additional bedrooms and another full bathroom that's also been fully renovated. The basement features a large family room with a wood-burning fireplace, a half bathroom, and a laundry area with extra storage space. You'll love the private, fully fenced patio area that's accessed from sliding glass doors, and offers a gate directly to the park. Parking includes a covered spot marked 56 plus open community parking. The location is amazing, with the park offering trails, tennis courts, fields, and basketball courts. Minutes from Denver Tech Center, I-25, and I-225 - getting you anywhere you want to go. There are also many options for grocery shopping, restaurants, coffee, shopping, and entertainment nearby. Light rail, too! Schedule your showing today.

$1,989/mo

Est. mortgage payment based on a $299,000 home price.

All estimates are provided by Luxury Presence for informational purposes only. Actual amounts may vary.

Additional information

MLS® ID
9315602

Interior Features

Bedrooms
3
Bathrooms
3
Fireplace
Yes
Heating
Yes
Basement
Yes

Other Property Details

Taxes
$1,865
Tax Frequency
Annually
Association Fee Frequency
Monthly
Garage
Yes
MLS provider logo

Listings courtesy of Information and Real Estate Services, LLC (IRES) as distributed by MLS GRID

All information deemed reliable but not guaranteed and should be independently verified. All properties are subject to prior sale, change or withdrawal. Neither listing broker(s) nor The Bernardi Group shall be responsible for any typographical errors, misinformation, misprints and shall be held totally harmless. Properties displayed may be listed or sold by various participants in the MLS. 

Based on information submitted to the MLS GRID as of 6:30 AM UTC on 10/10/2026. All data is obtained from various sources and may not have been verified by broker or MLS GRID. Supplied Open House Information is subject to change without notice. All information should be independently reviewed and verified for accuracy. Properties may or may not be listed by the office/agent presenting the information.

©2026 Information and Real Estate Services, LLC (IRES). All rights reserved.

DMCA Notice 

Powered by Luxury Presence