Property photo 1
Property photo 2
Property photo 3
Property photo 4
Property photo 5
2 Beds
1 Bath
968 sqft

$215,000

17351 E Mansfield Ave 432R, Aurora CO, 80013

Price per sqft$222.11
Built in1979
Property size968 sqft
Property typeCondominium
Courtesy of Atlas Real Estate Group, Jennifer Reinhardt Listing Contact: [email protected],303-514-8491

Overview

Active

Listed Oct 2, 2026

Updated 7 days ago

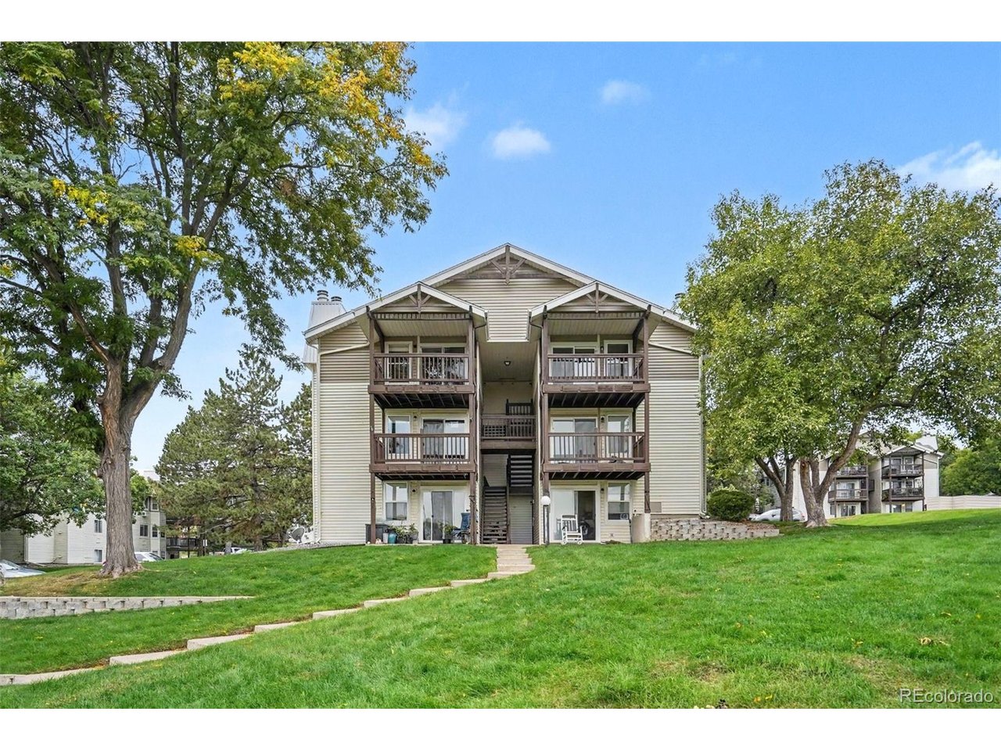
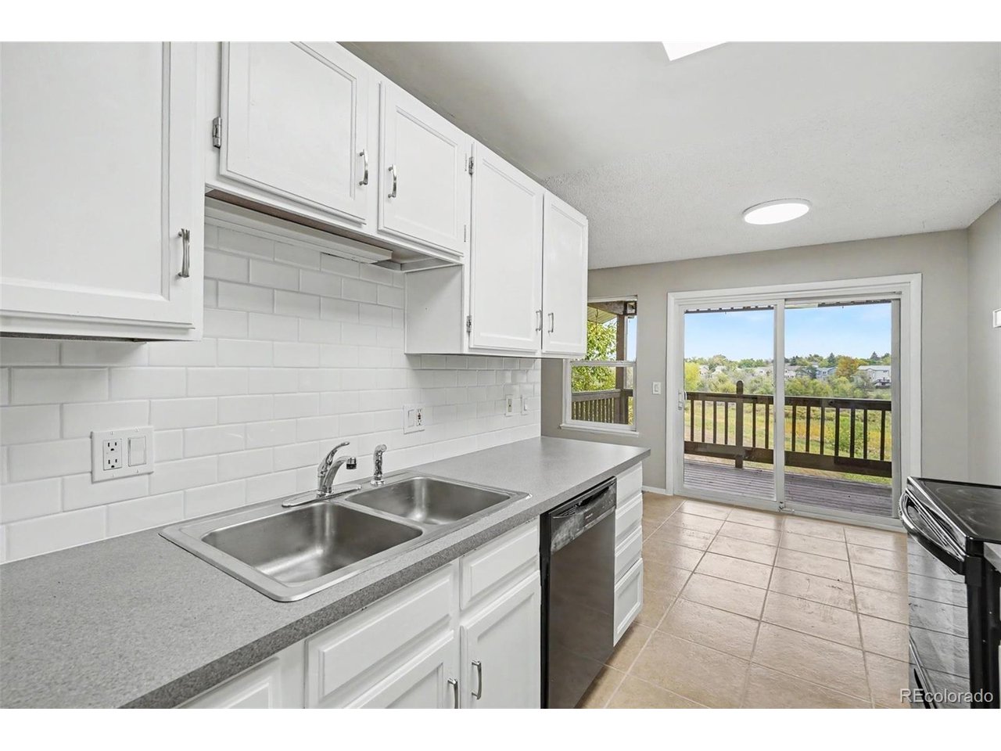
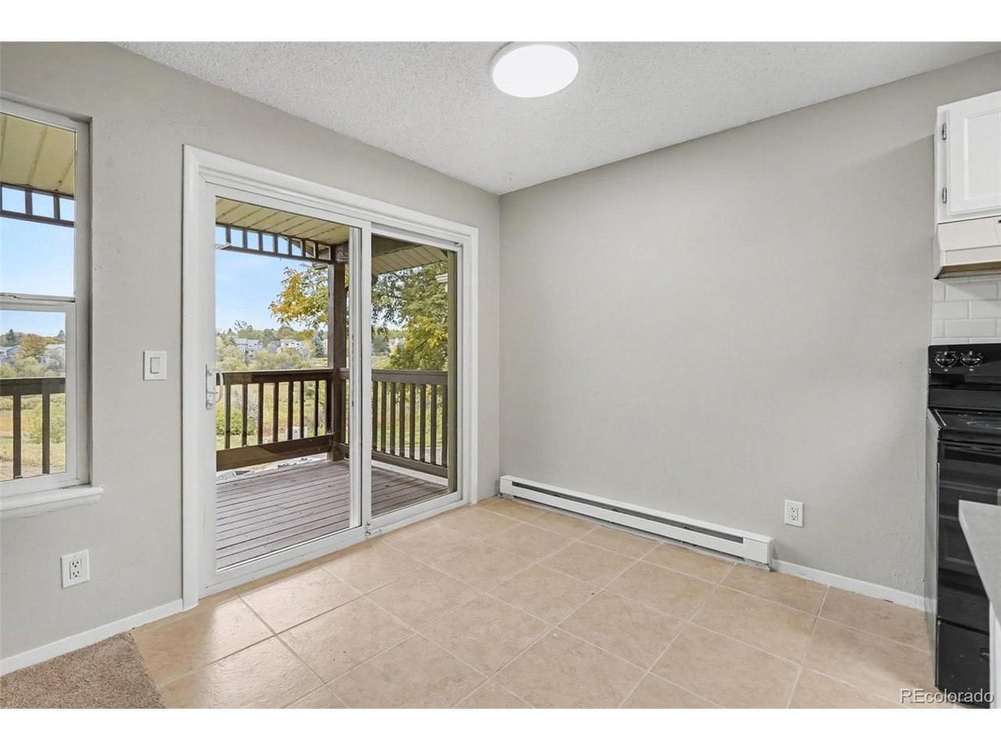
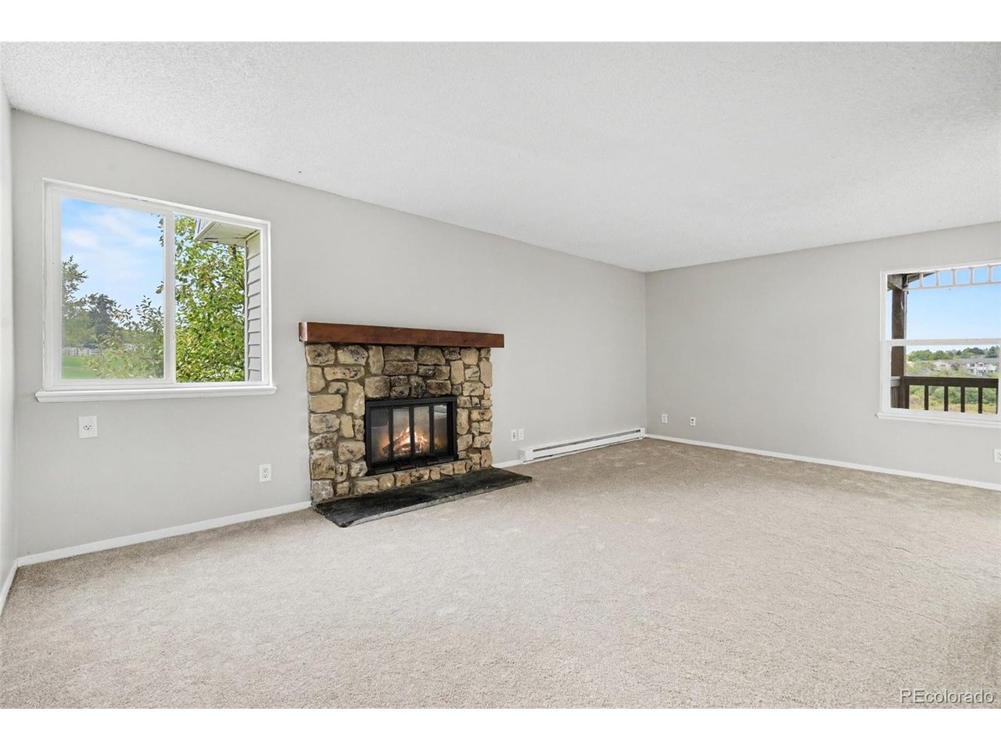
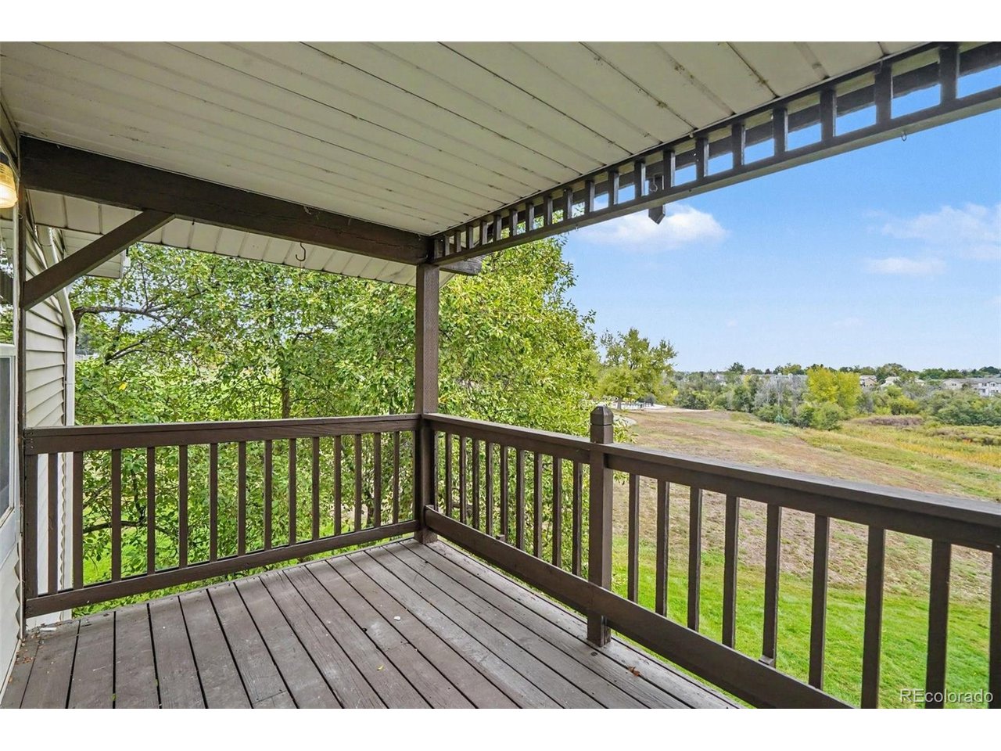
TOP-FLOOR CONDO * OPEN-SPACE VIEWS * REMODELED KITCHEN * IN-UNIT WASHER/DRYER * CHERRY CREEK SCHOOLS Light, bright and move-in ready, this updated 2-bedroom, 1-full-bath condo offers 968 sq ft of single-level living in Victoria Crossing. The upper-level location means no residence above, while the open floor plan brings together the living, dining and kitchen areas for an easy everyday layout. The remodeled kitchen features new countertops and backsplash, and all appliances are included, including the in-unit washer and dryer. A wood-burning fireplace anchors the living room, and the covered deck extends the living space outdoors with views across Toll Gate Creek open space. Enjoy nearby trail access connecting toward Quincy Reservoir, plus community pool access within Victoria Crossing. Everyday conveniences are close by, with grocery shopping, restaurants and services concentrated near Buckley Road and Quincy Avenue; King Soopers is approximately 0.7 mile away. Cherry Creek State Park is also a short drive for additional trails, reservoir recreation and open space. Public transit options are nearby. Located in Cherry Creek School District 5, with Cimarron Elementary, Horizon Middle and Smoky Hill High reported as assigned schools. A practical combination of updated interior finishes, included appliances, outdoor space, open-space views and access to Aurora-area recreation and amenities. See virtual tour here: https://www.zillow.com/view-imx/e0b8c584-ae28-48b5-84e6-680668b1d7bb?setAttribution=mls&wl=true&initialViewType=pano&utm_source=dashboard

$1,430/mo

Est. mortgage payment based on a $215,000 home price.

All estimates are provided by Luxury Presence for informational purposes only. Actual amounts may vary.

Additional information

MLS® ID
6040603

Interior Features

Bedrooms
2
Bathrooms
1
Fireplace
Yes
Heating
Yes
Basement
No

Other Property Details

Taxes
$1,443
Tax Frequency
Annually
Association Fee Frequency
Monthly
Garage
Yes
View
Yes
MLS provider logo

Listings courtesy of Information and Real Estate Services, LLC (IRES) as distributed by MLS GRID

All information deemed reliable but not guaranteed and should be independently verified. All properties are subject to prior sale, change or withdrawal. Neither listing broker(s) nor The Bernardi Group shall be responsible for any typographical errors, misinformation, misprints and shall be held totally harmless. Properties displayed may be listed or sold by various participants in the MLS. 

Based on information submitted to the MLS GRID as of 4:25 AM UTC on 10/3/2026. All data is obtained from various sources and may not have been verified by broker or MLS GRID. Supplied Open House Information is subject to change without notice. All information should be independently reviewed and verified for accuracy. Properties may or may not be listed by the office/agent presenting the information.

©2026 Information and Real Estate Services, LLC (IRES). All rights reserved.

DMCA Notice 

Powered by Luxury Presence