Property photo 1
Property photo 2
Property photo 3
Property photo 4
Property photo 5
4 Beds
3 Baths
2,612 sqft

$899,000

4219 Prairie Fire Cir, Longmont CO, 80503

Price per sqft$344.18
Built in2000
Property size2,612 sqft
Property typeResidential
Courtesy of eXp Realty LLC, John Vaughan Listing Contact: 3034087420

Overview

Active

Listed Jul 8, 2026

Updated Aug 13

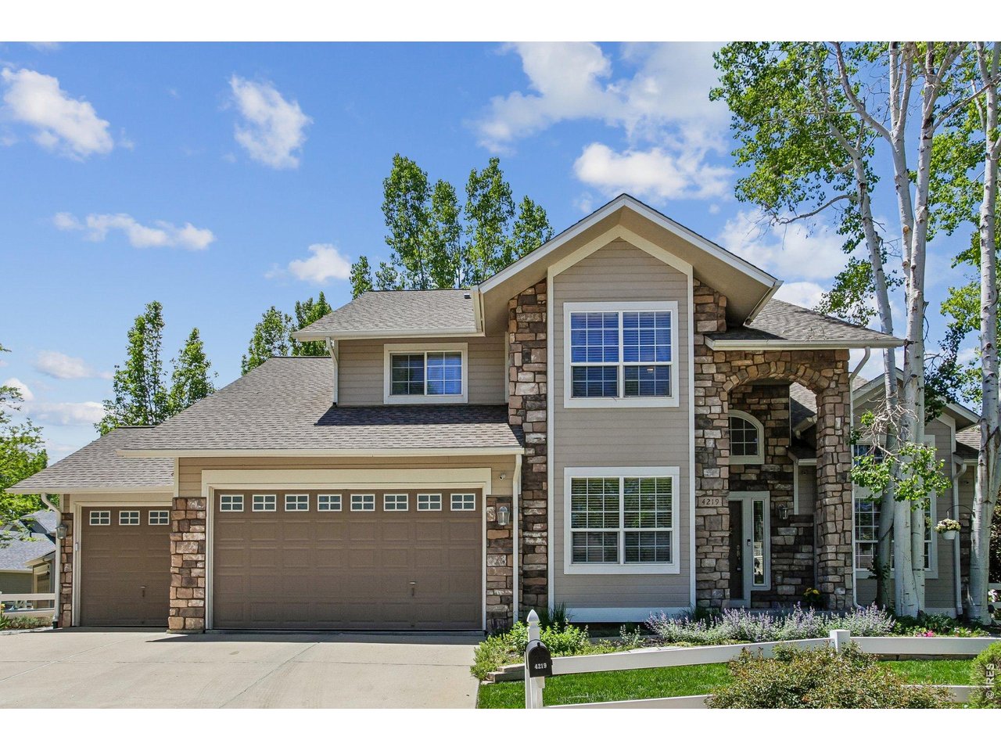
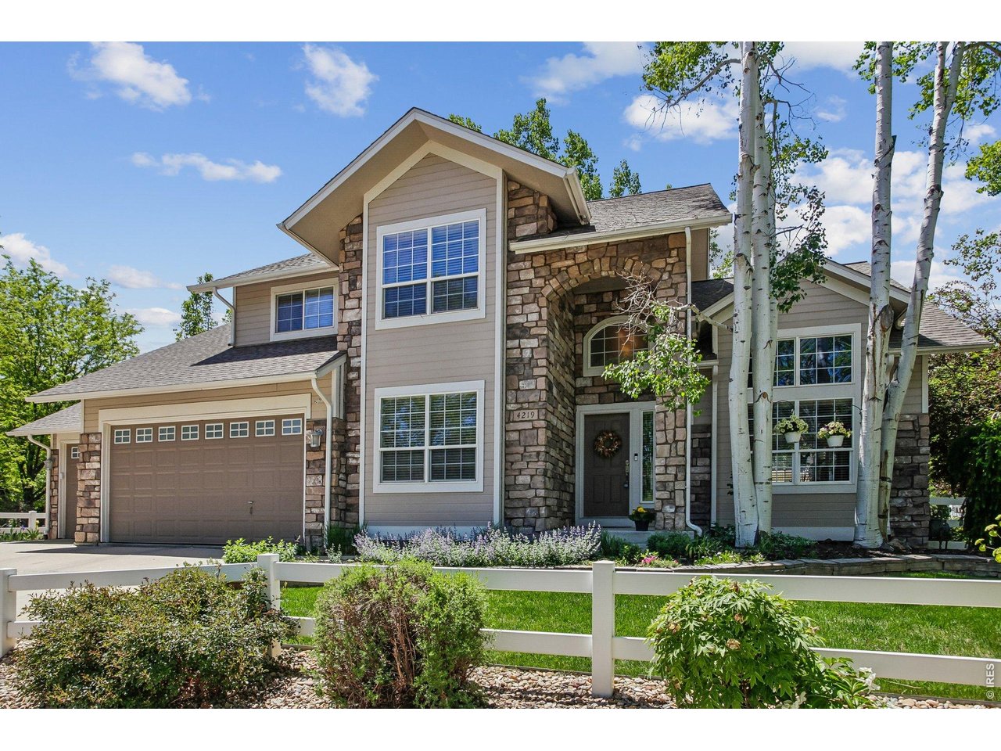
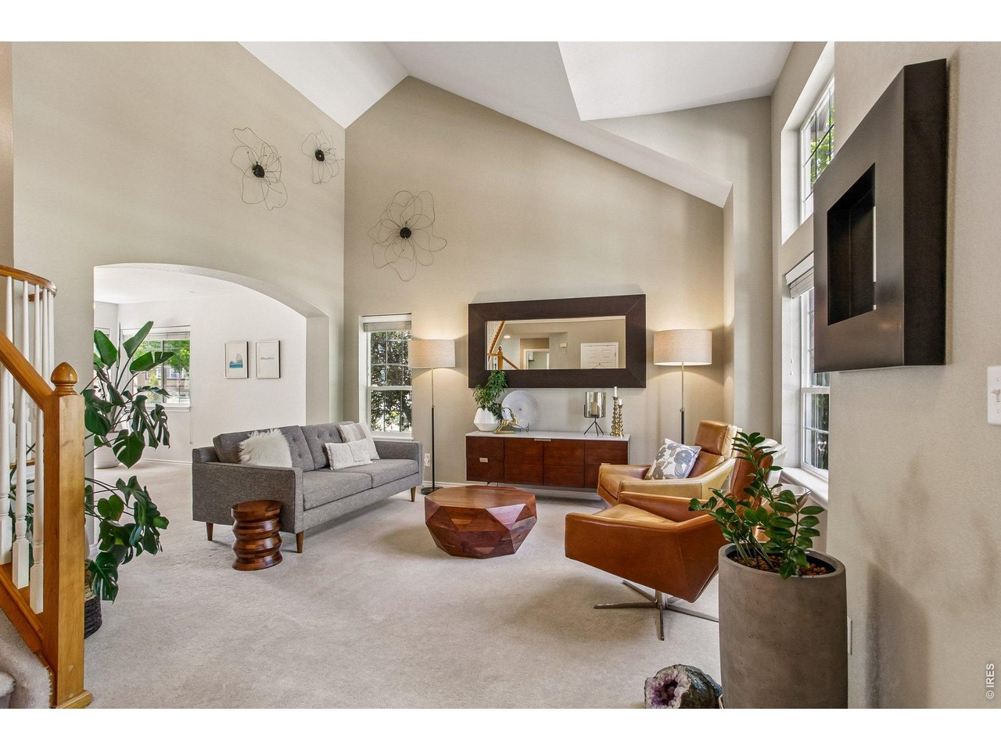
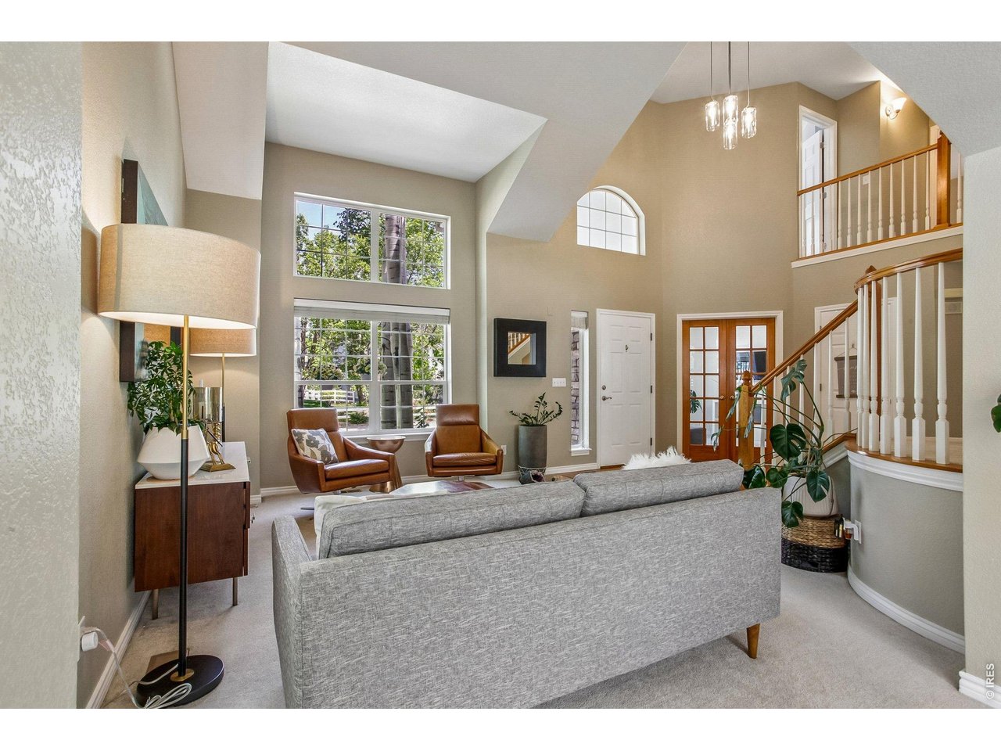
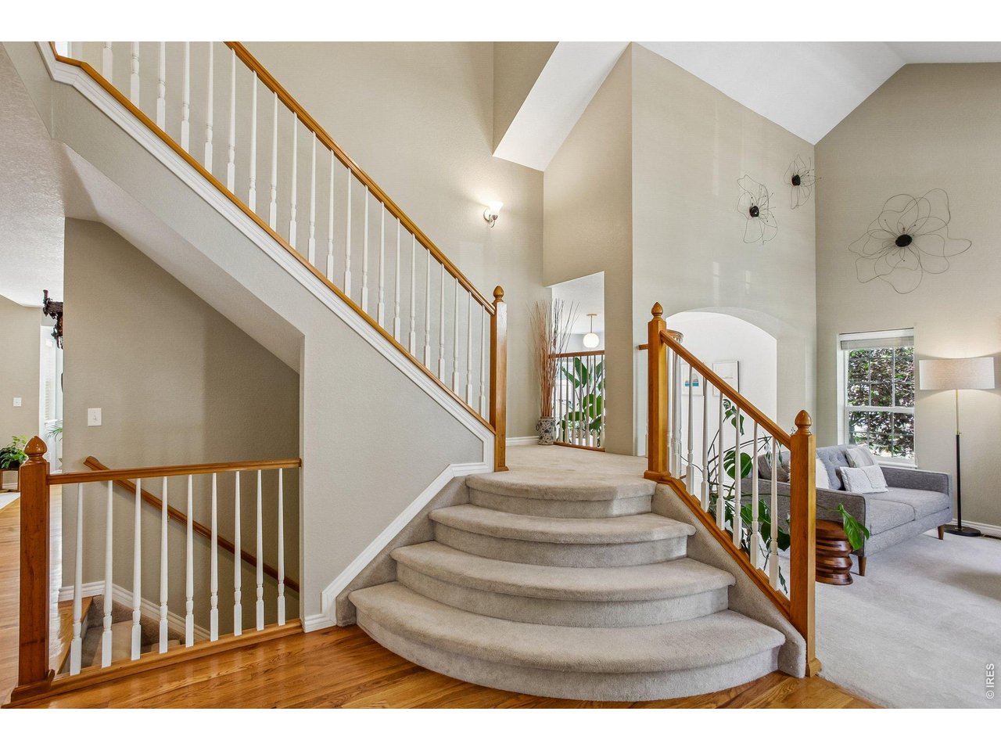
Welcome to 4219 Prairie Fire Circle-an exceptional 4-bedroom, 3-bath home on one of the largest lots in the neighborhood, surrounded by mature trees and beautiful landscaping. The stone-accented exterior and inviting entry make a great first impression, while inside you'll love the soaring vaulted ceilings, abundant natural light, and open, comfortable flow. The main level features a dramatic two-story great room with a cozy fireplace and a wall of windows overlooking the yard. The open kitchen is designed for gathering with granite countertops, a large island with seating, ample cabinetry, and a bright breakfast nook. A main-floor flex room offers the ideal space for a home office, playroom, or formal sitting area. Upstairs, the spacious primary suite offers a peaceful retreat with vaulted ceilings and a spa-like bath featuring a dual-sink vanity, separate soaking tub, and separate shower. With 4,167 total sq ft (2,612 finished), you'll also appreciate the large unfinished basement-perfect for storage now and future expansion. Step outside to enjoy the private backyard oasis with patio/pergola space, lush lawn, and mature plantings-perfect for relaxing or entertaining. Low HOA fee. Highly desirable schools are close to this home. Access to the best shopping/entertainment/recreational areas also on the West side of Longmont. A rare opportunity to own a home with this much lot, light, and livability-schedule your showing today!

$5,981/mo

Est. mortgage payment based on a $899,000 home price.

All estimates are provided by Luxury Presence for informational purposes only. Actual amounts may vary.

Additional information

MLS® ID
1063573

Interior Features

Bedrooms
4
Bathrooms
3
Fireplace
Yes
Cooling
Yes
Heating
Yes
Basement
Yes

Exterior Features

Lot Size
0.25 Acres

Other Property Details

Taxes
$5,938
Tax Frequency
Annually
Association Fee Frequency
Monthly
Garage
Yes
View
Yes
MLS provider logo

Listings courtesy of Information and Real Estate Services, LLC (IRES) as distributed by MLS GRID

All information deemed reliable but not guaranteed and should be independently verified. All properties are subject to prior sale, change or withdrawal. Neither listing broker(s) nor The Bernardi Group shall be responsible for any typographical errors, misinformation, misprints and shall be held totally harmless. Properties displayed may be listed or sold by various participants in the MLS. 

Based on information submitted to the MLS GRID as of 4:23 AM UTC on 8/13/2026. All data is obtained from various sources and may not have been verified by broker or MLS GRID. Supplied Open House Information is subject to change without notice. All information should be independently reviewed and verified for accuracy. Properties may or may not be listed by the office/agent presenting the information.

©2026 Information and Real Estate Services, LLC (IRES). All rights reserved.

DMCA Notice 

Powered by Luxury Presence