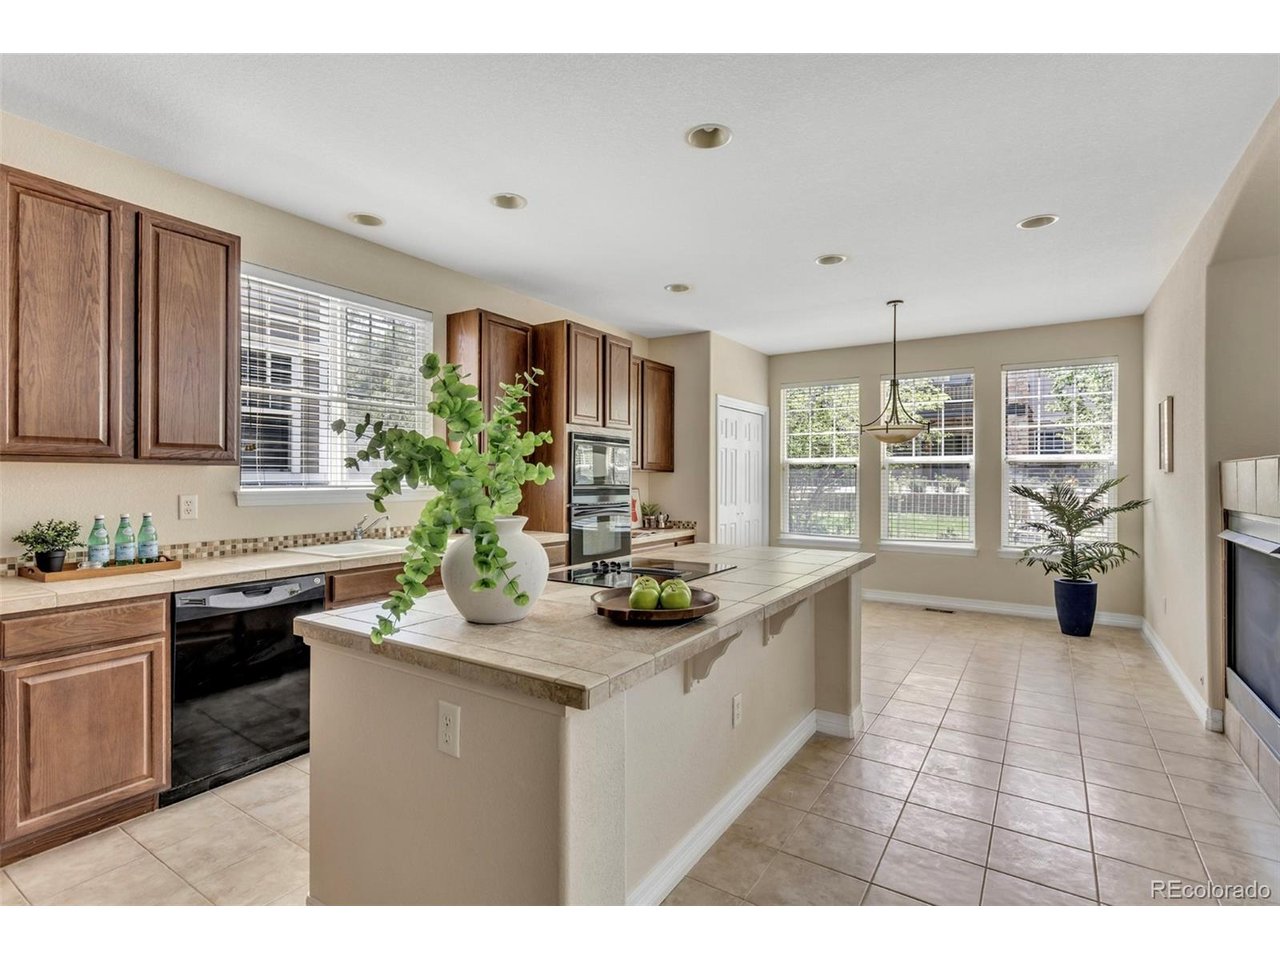
Property photo 1
Property photo 2
Property photo 3
Property photo 4
Property photo 5
4 Beds
5 Baths
2,984 sqft

$795,000

22245 E Glasgow Pl, Aurora CO, 80016

Price per sqft$266.42
Built in2004
Property size2,984 sqft
Property typeResidential
Courtesy of 2415 Property Solutions Inc, Regina Topelson Listing Contact: [email protected],303-335-0532

Overview

Active

Listed Jul 17, 2026

Updated 3h ago

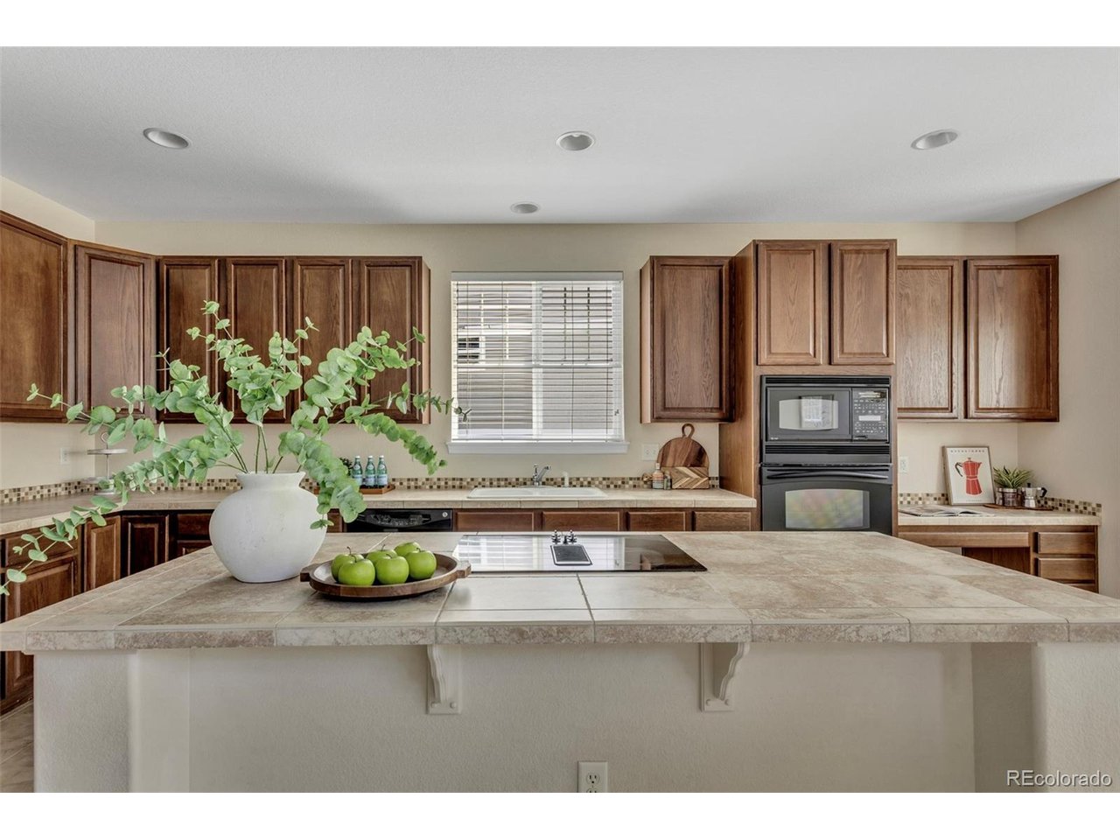
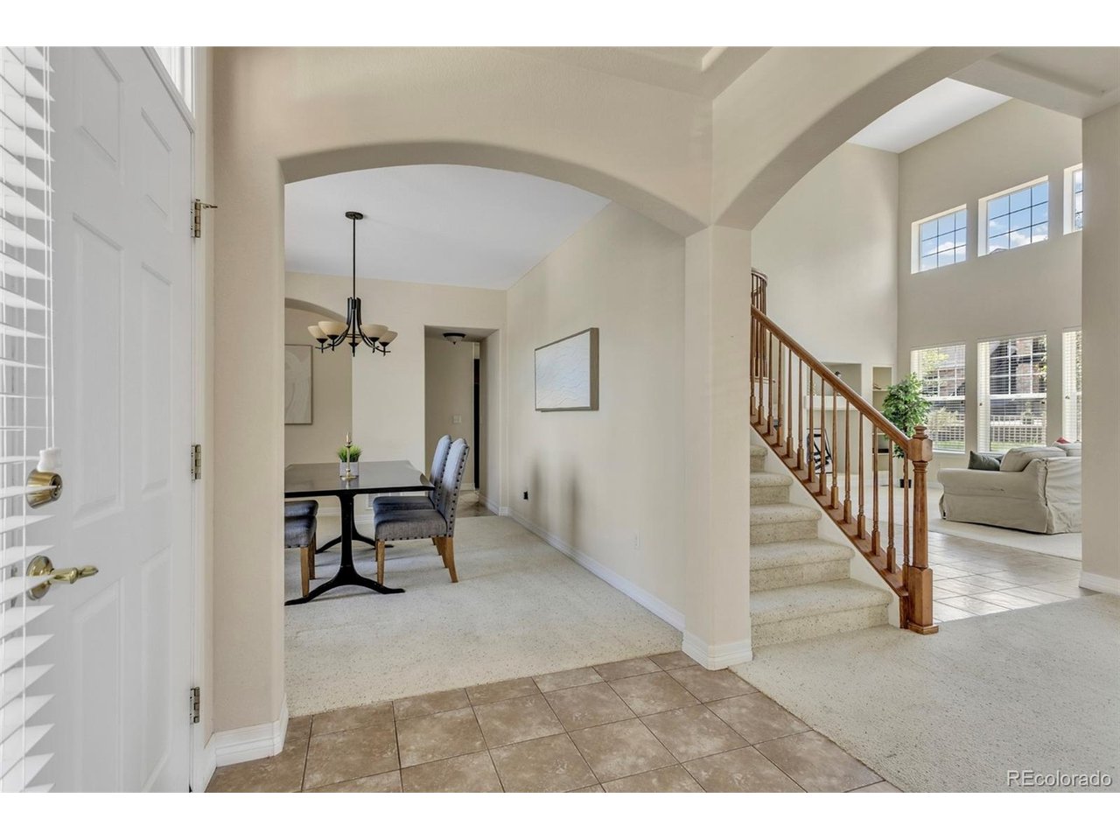
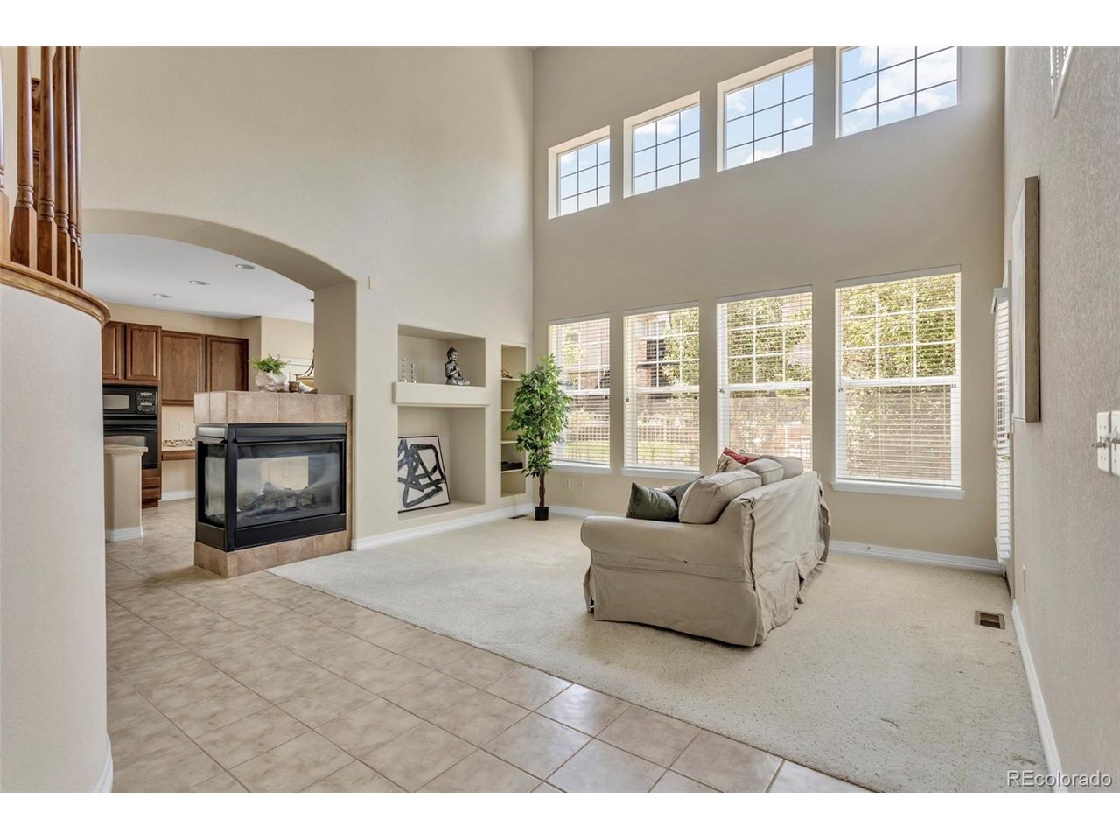
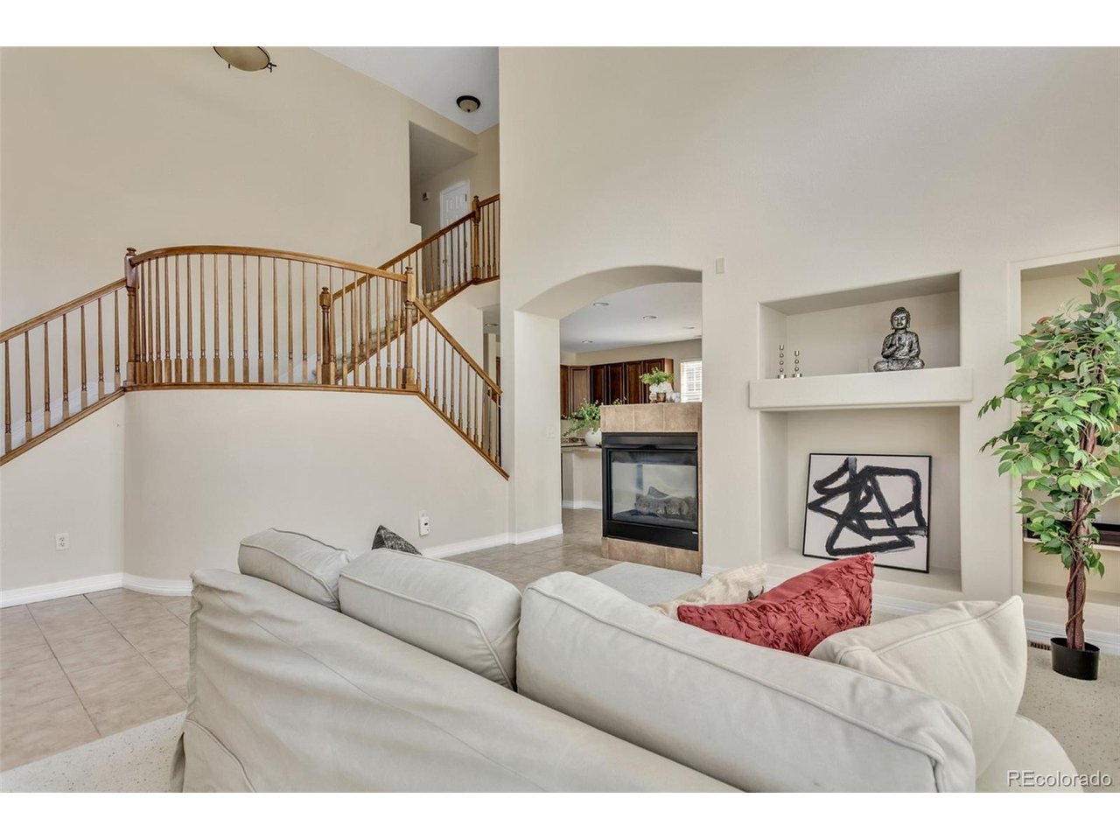
Some homes impress you. Others simply feel like home. From the moment you step inside 22245 E. Glasgow Place, there's a sense of ease. Sunlight fills the soaring two-story living room, while the three-sided fireplace creates a natural gathering place at the heart of the home. The kitchen and sunny breakfast nook are made for everyday mornings, while the formal dining room is ready for holidays, celebrations, and dinners with the people you love. The library offers a dedicated place to read, gather for games like Mahjong, chess, or puzzles, book club, or simply to unwind. While the office space offers a private place to work. The thoughtful floor plan provides plenty of room to come together without giving up space of your own. Upstairs, the spacious primary suite is a peaceful retreat, with 5-piece ensuite bath and oversized walk-in closet, complemented by three additional bedrooms and well-appointed baths. A partially finished basement adds even more flexibility to build out the space according to your specific needs and desires -- add bedrooms, a full kitchen, dedicated game room, or a family theater. Step outside and the Colorado lifestyle continues. Enjoy the deck on a beautiful evening or take advantage of everything the Saddle Rock community has to offer-two pools, a clubhouse, tennis courts, a neighborhood park off Easter Avenue, and nearby walking and biking trails. Common-area lawn care and snow plowing help keep the neighborhood beautiful throughout the seasons, and the home is located within the award-winning Cherry Creek School District. Spacious, warm, and welcoming, this is more than a house with room for everyone. It's a place to settle in, gather together, and feel at home.

$5,289/mo

Est. mortgage payment based on a $795,000 home price.

All estimates are provided by Luxury Presence for informational purposes only. Actual amounts may vary.

Additional information

MLS® ID
1758138

Interior Features

Bedrooms
4
Bathrooms
5
Cooling
Yes
Heating
Yes
Basement
Yes

Exterior Features

Lot Size
0.17 Acres

Other Property Details

Taxes
$5,622
Tax Frequency
Annually
Association Fee Frequency
Yearly
Garage
Yes
MLS provider logo

Listings courtesy of Information and Real Estate Services, LLC (IRES) as distributed by MLS GRID

All information deemed reliable but not guaranteed and should be independently verified. All properties are subject to prior sale, change or withdrawal. Neither listing broker(s) nor The Bernardi Group shall be responsible for any typographical errors, misinformation, misprints and shall be held totally harmless. Properties displayed may be listed or sold by various participants in the MLS. 

Based on information submitted to the MLS GRID as of 6:29 AM UTC on 10/10/2026. All data is obtained from various sources and may not have been verified by broker or MLS GRID. Supplied Open House Information is subject to change without notice. All information should be independently reviewed and verified for accuracy. Properties may or may not be listed by the office/agent presenting the information.

©2026 Information and Real Estate Services, LLC (IRES). All rights reserved.

DMCA Notice 

Powered by Luxury Presence