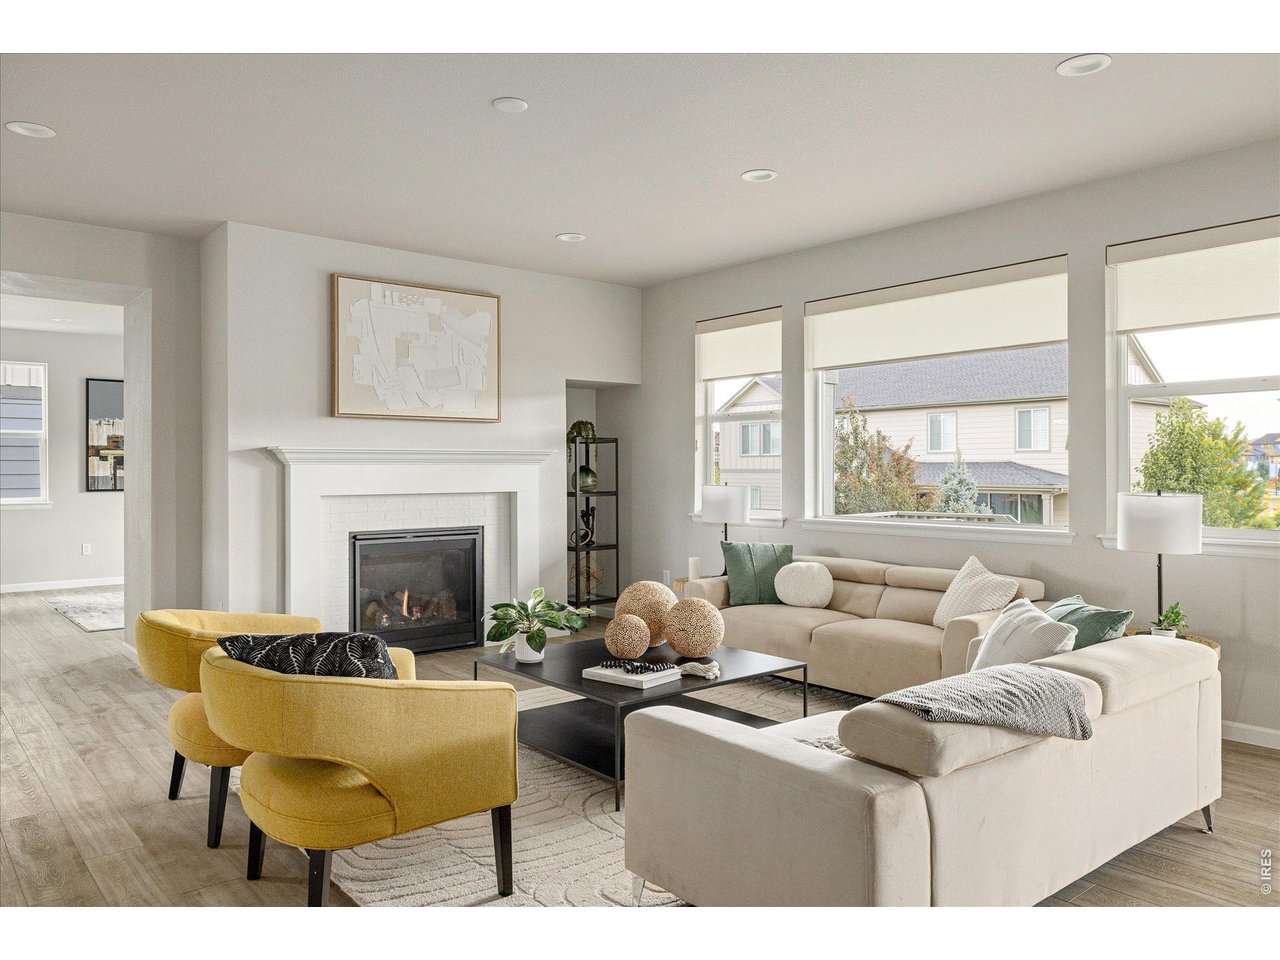
Property photo 1
Property photo 2
Property photo 3
Property photo 4
Property photo 5
4 Beds
4 Baths
3,488 sqft

$999,999

272 Orion Ct, Erie CO, 80516

Price per sqft$286.70
Built in2021
Property size3,488 sqft
Property typeResidential
Courtesy of milehimodern - Boulder, Michelle Barbour Listing Contact: 3036012882

Overview

Active

Listed Aug 8, 2026

Updated 2 weeks ago

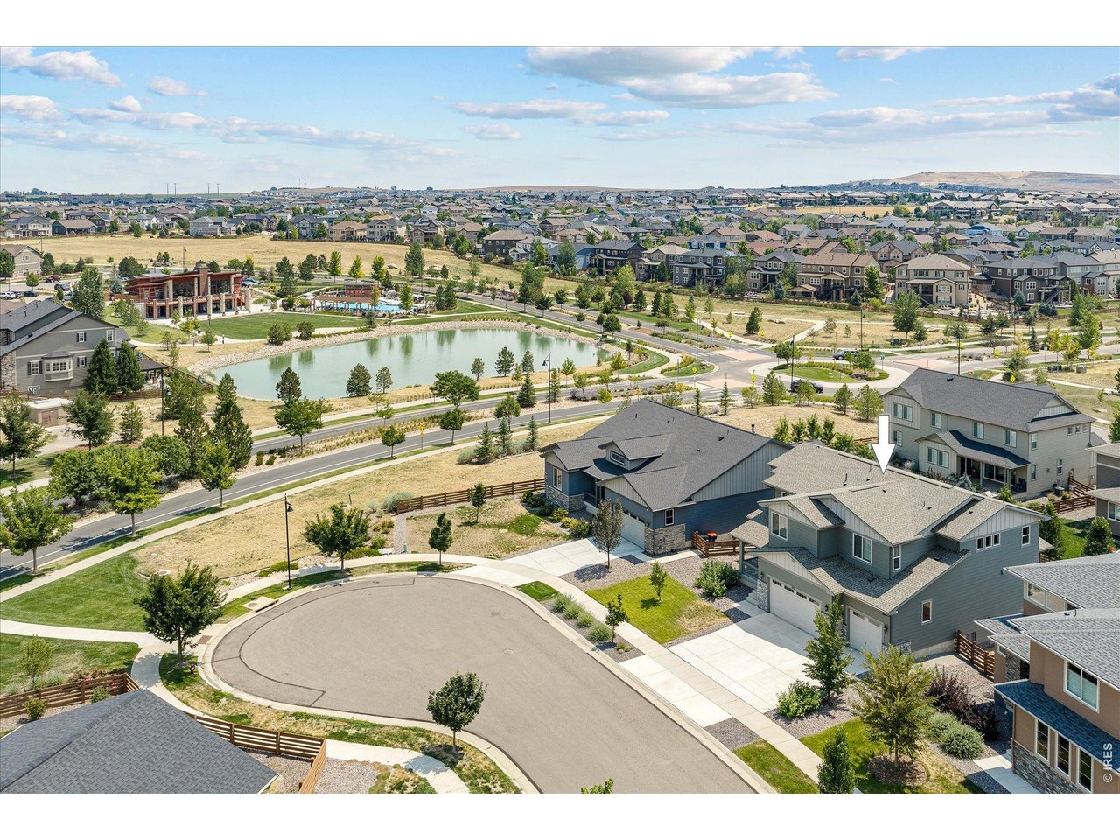
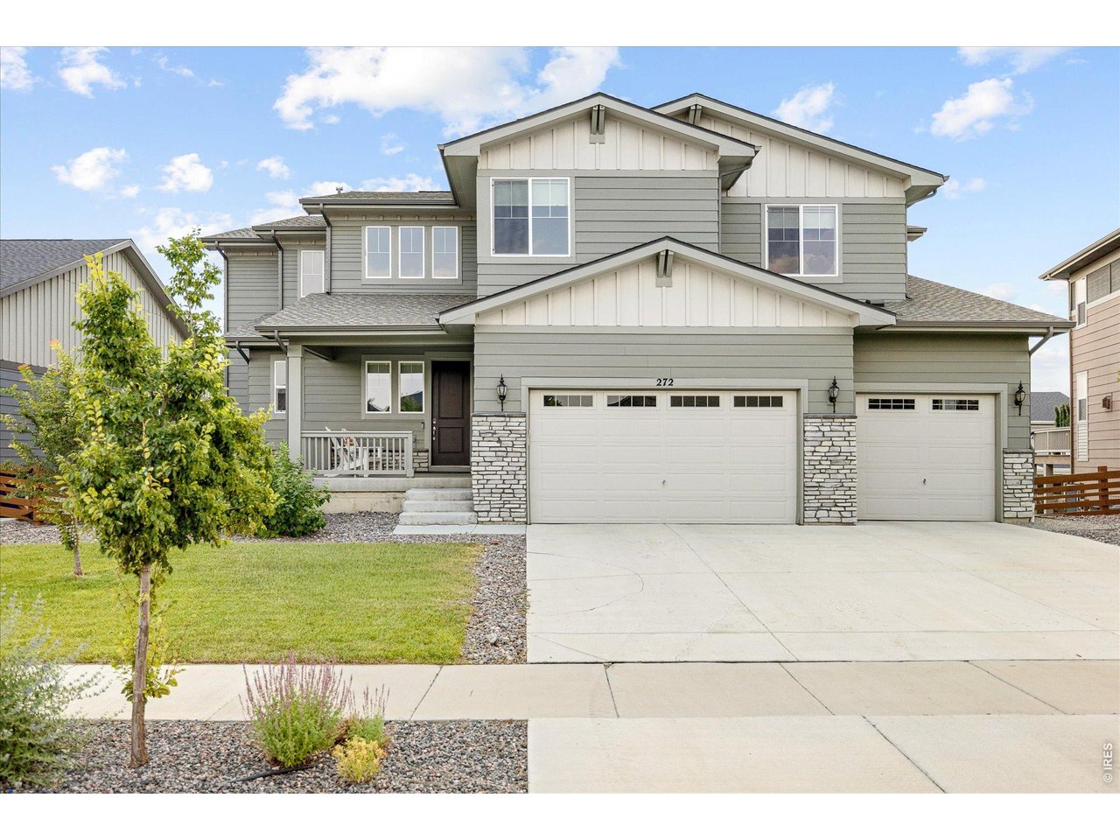
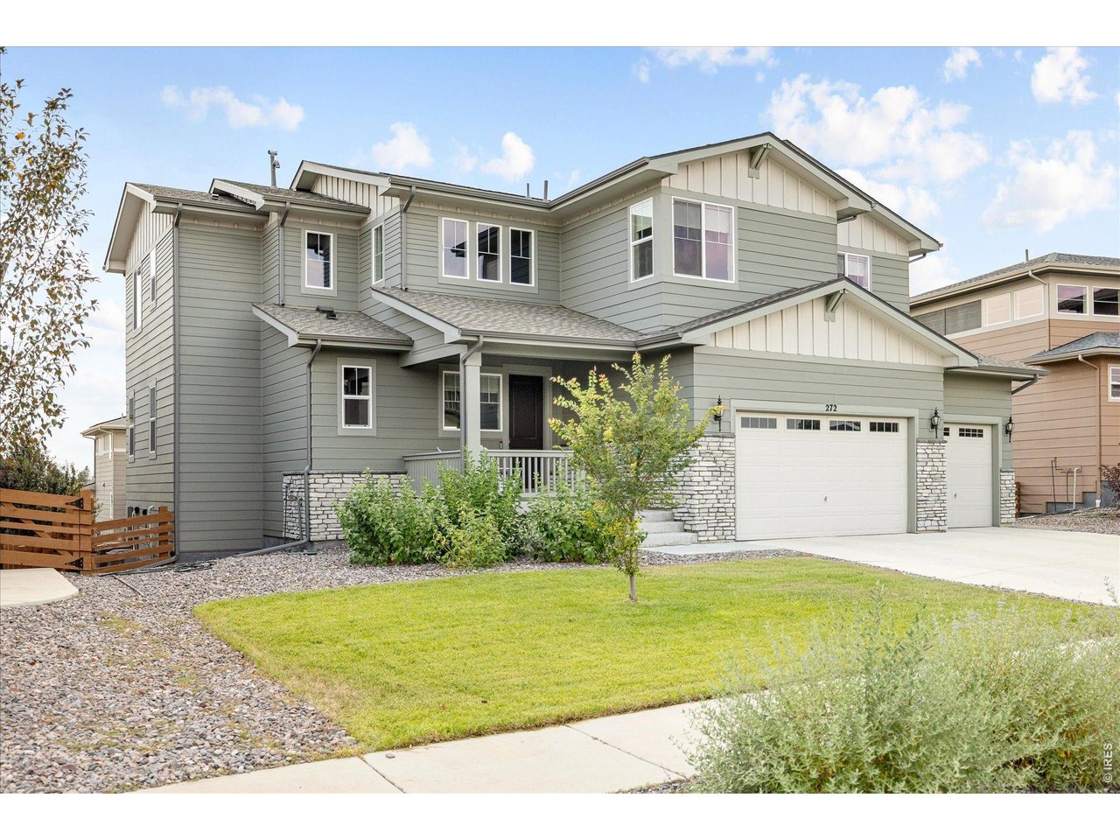
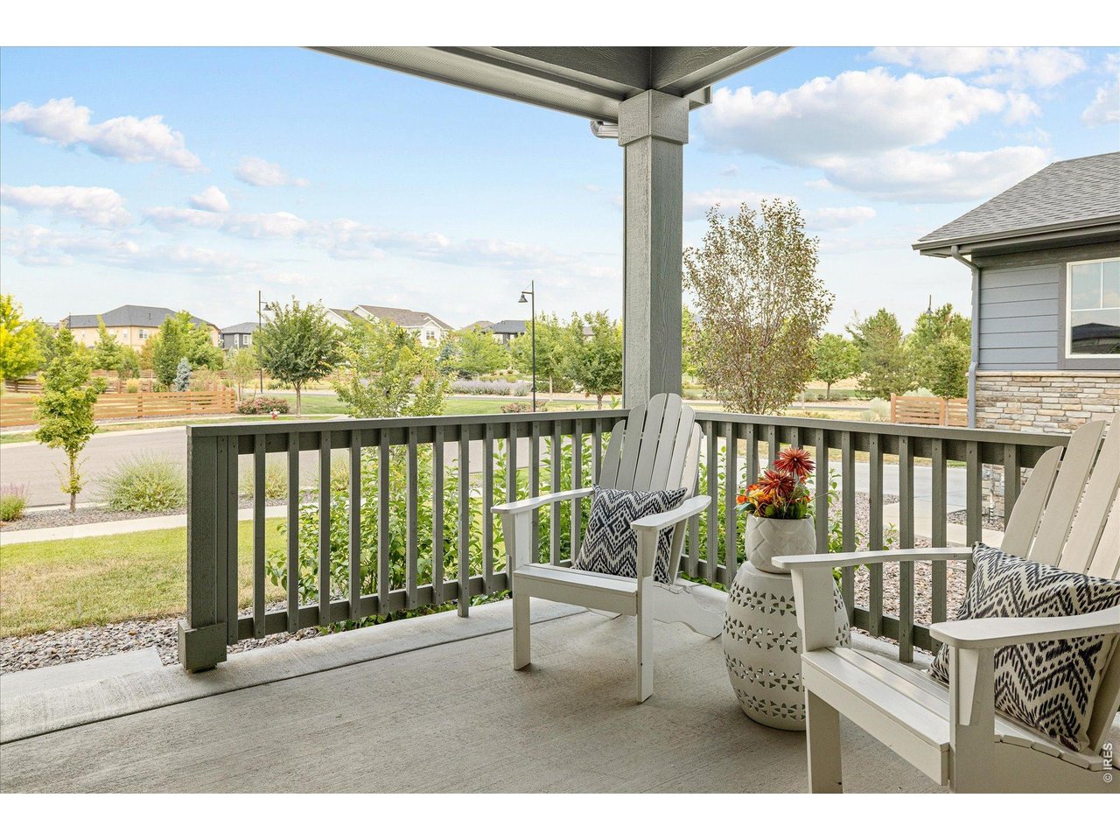
Life in Colliers Hill is defined by recreation, connection and an active Colorado lifestyle. Perfectly positioned on a sought-after cul-de-sac, this beautifully appointed home offers mountain views, expansive living spaces and an oversized homesite designed for everyday comfort and effortless entertaining. Enjoy two recreation centers with pools and fitness facilities, a pump track, baseball field, basketball courts, Serene Park, miles of scenic trails and a bike path connecting to charming downtown Erie.Inside, a welcoming covered porch leads to a light-filled interior where a fireplace anchors the spacious living room. The open-concept kitchen features white cabinetry, stainless steel appliances, an oversized island, a generous walk-in pantry and adjoining pocket office. A spacious main-level office with a walk-in closet and an upper-level loft provide flexible spaces for working, gathering or relaxing.The primary suite offers a spa-inspired bath and walk-in closet, while three additional bedrooms include a private en suite ideal for guests or potential for multigenerational living. Blackout shades, dual HVAC systems, an unfinished garden-level basement and an oversized 804-square-foot three-car garage with room for a future vehicle lift add comfort and flexibility. A covered deck, flagstone walkway and private backyard complete this exceptional home.Whether you're spending the afternoon at the pool, exploring neighborhood trails or enjoying sunset views from the covered porch, this home offers more than beautiful spaces-it offers a lifestyle you'll look forward to coming home to every day.

$6,653/mo

Est. mortgage payment based on a $999,999 home price.

All estimates are provided by Luxury Presence for informational purposes only. Actual amounts may vary.

Additional information

MLS® ID
1066004

Interior Features

Bedrooms
4
Bathrooms
4
Fireplace
Yes
Cooling
Yes
Heating
Yes
Basement
Yes

Exterior Features

Lot Size
0.2 Acres

Other Property Details

Taxes
$9,426
Tax Frequency
Annually
Association Fee Frequency
Monthly
Garage
Yes
View
Yes
MLS provider logo

Listings courtesy of Information and Real Estate Services, LLC (IRES) as distributed by MLS GRID

All information deemed reliable but not guaranteed and should be independently verified. All properties are subject to prior sale, change or withdrawal. Neither listing broker(s) nor The Bernardi Group shall be responsible for any typographical errors, misinformation, misprints and shall be held totally harmless. Properties displayed may be listed or sold by various participants in the MLS. 

Based on information submitted to the MLS GRID as of 6:12 AM UTC on 9/19/2026. All data is obtained from various sources and may not have been verified by broker or MLS GRID. Supplied Open House Information is subject to change without notice. All information should be independently reviewed and verified for accuracy. Properties may or may not be listed by the office/agent presenting the information.

©2026 Information and Real Estate Services, LLC (IRES). All rights reserved.

DMCA Notice 

Powered by Luxury Presence