Property photo 1
Property photo 2
Property photo 3
Property photo 4
Property photo 5
4 Beds
4 Baths
2,563 sqft

$720,000

2510 Lima St, Aurora CO, 80010

Price per sqft$280.92
Built in2017
Property size2,563 sqft
Property typeResidential
Courtesy of Coldwell Banker Global Luxury Denver, Katie K. Portenga Listing Contact: [email protected],303-242-5062

Overview

Active

Listed Oct 7, 2026

Updated 8h ago

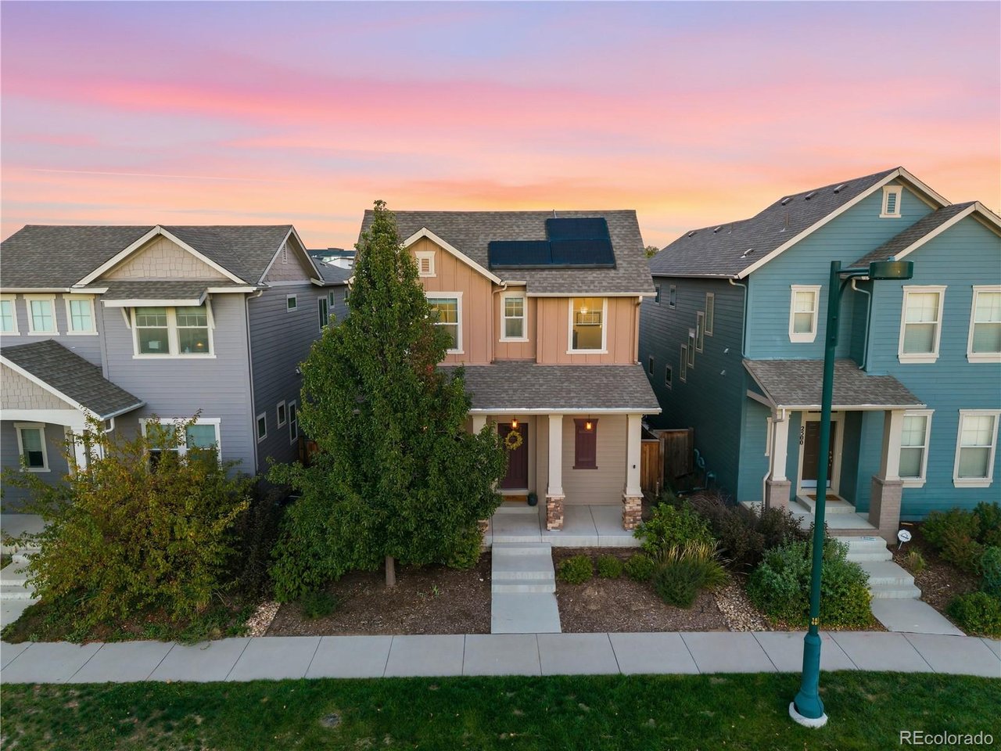
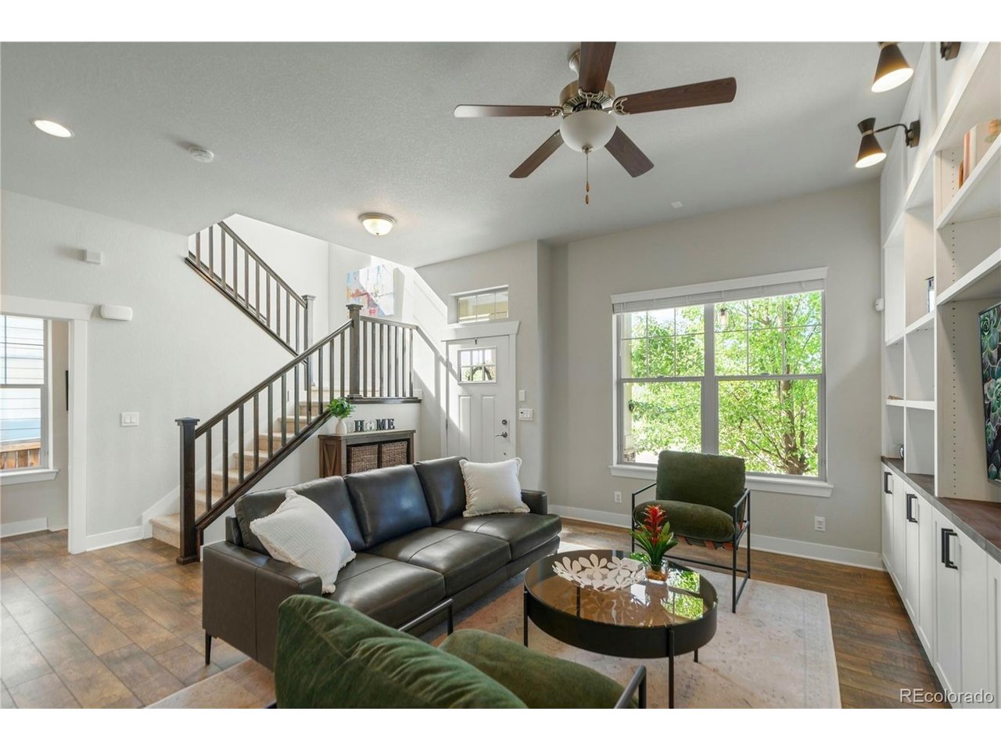
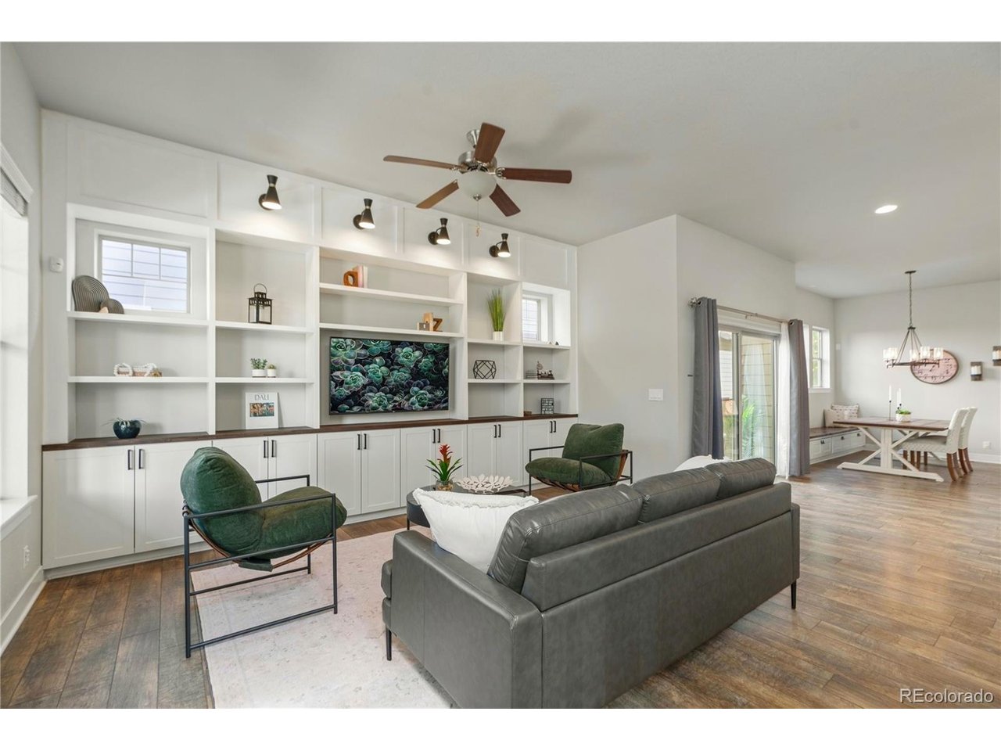
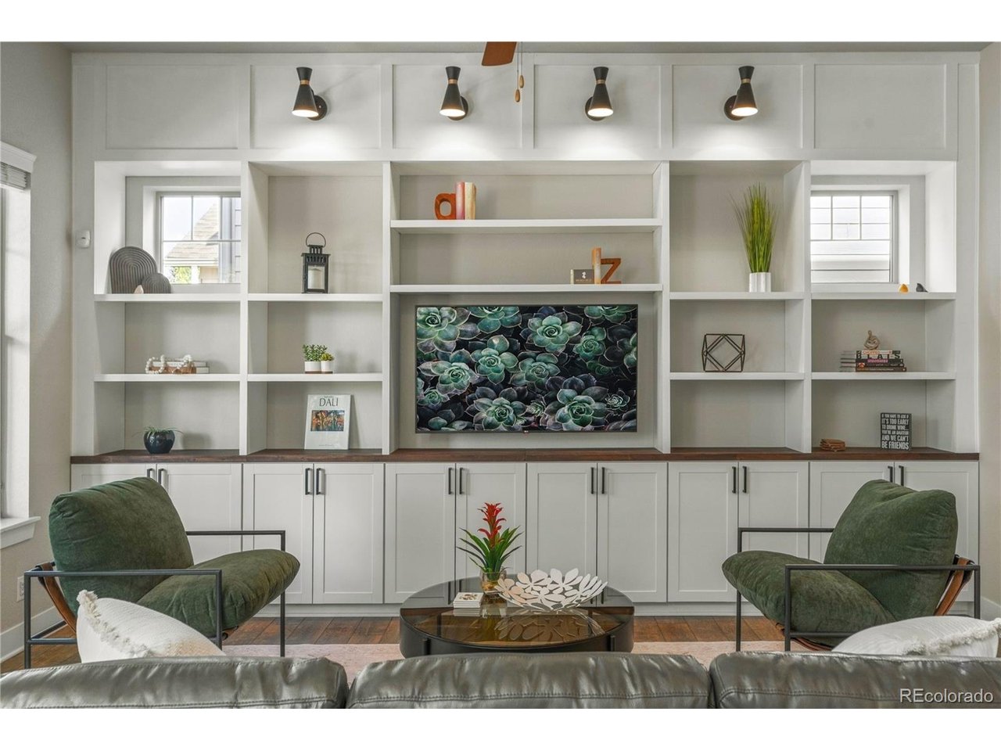
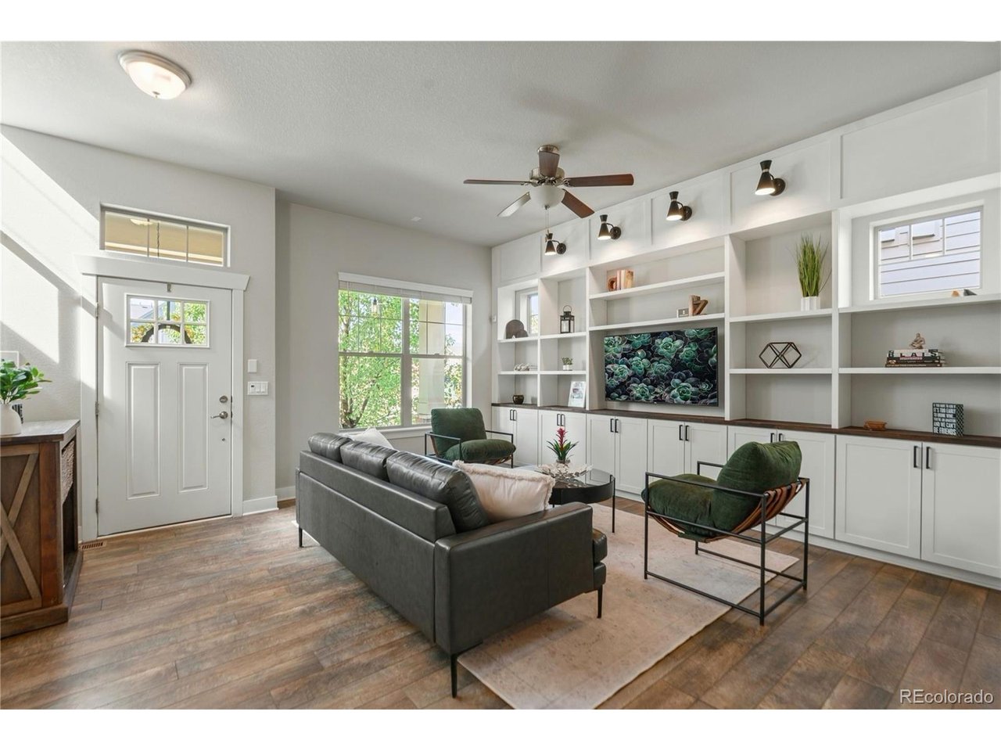
OPEN HOUSES FRIDAY, 10/9 4:30-6:30pm, SATURDAY, 10/10 11am-1pm and SUNDAY, 10/11 11am-1pm! This beautifully maintained David Weekley home combines sun-filled spaces, custom details and a fabulous finished basement. Lovingly cared for by original owners, the Graham Peak floor plan features 4 bedrooms, 3.5 baths, an attached 2-car garage, soaring 10' main-level ceilings and abundant natural light throughout. The open kitchen is made for gathering with espresso-stained Shaker cabinetry, quartz countertops, stainless steel appliances, soft-close doors/drawers, and an oversized island. Custom details add personality, including beautiful living room built-ins with bookcases and integrated lighting, plus a custom dining bench with hidden storage. Upstairs, the spacious primary suite features mountain views, a walk-in closet and 5-piece bath, while upstairs laundry adds convenience. Professionally finished in 2022, the basement is an incredible extension of the home with 9' ceilings, a bedroom w/ egress window and walk-in closet, full bath, office space & storage. Custom built-ins create 2 dedicated workstations with space for multiple monitors, bookcases, integrated lighting, hidden outlets and room for a TV, ideal for home offices, homework or creative space. The professionally updated backyard features 2025 artificial turf, drainage improvements and irrigation/drip lines for easy outdoor enjoyment. Additional highlights include a tankless water heater, A/C serviced August 2026, sump pump, radon mitigation system, updated electrical switches and outlets, solar, and numerous thoughtful improvements throughout. Enjoy a fantastic Central Park location near parks, trails, 2 blocks from HGT Magnet School Isabella Bird, Stanley Marketplace & Anschutz Medical Campus. A home designed for real life! Work, play, entertain & relax with Central Park's incredible amenities right outside your door. Meticulously maintained, extensively improved and truly ready for the next new owners!

$4,790/mo

Est. mortgage payment based on a $720,000 home price.

All estimates are provided by Luxury Presence for informational purposes only. Actual amounts may vary.

Additional information

MLS® ID
4334534

Interior Features

Bedrooms
4
Bathrooms
4
Cooling
Yes
Heating
Yes
Basement
No

Exterior Features

Lot Size
0.07 Acres

Other Property Details

Taxes
$8,772
Tax Frequency
Annually
Association Fee Frequency
Monthly
Garage
Yes
MLS provider logo

Listings courtesy of Information and Real Estate Services, LLC (IRES) as distributed by MLS GRID

All information deemed reliable but not guaranteed and should be independently verified. All properties are subject to prior sale, change or withdrawal. Neither listing broker(s) nor The Bernardi Group shall be responsible for any typographical errors, misinformation, misprints and shall be held totally harmless. Properties displayed may be listed or sold by various participants in the MLS. 

Based on information submitted to the MLS GRID as of 7:14 PM UTC on 10/10/2026. All data is obtained from various sources and may not have been verified by broker or MLS GRID. Supplied Open House Information is subject to change without notice. All information should be independently reviewed and verified for accuracy. Properties may or may not be listed by the office/agent presenting the information.

©2026 Information and Real Estate Services, LLC (IRES). All rights reserved.

DMCA Notice 

Powered by Luxury Presence