Property photo 1
Property photo 2
Property photo 3
Property photo 4
Property photo 5
5 Beds
5 Baths
4,414 sqft

$1,125,000

6942 Esperanza Dr, Castle Pines CO, 80108

Price per sqft$254.87
Built in2004
Property size4,414 sqft
Property typeResidential
Courtesy of Realty One Group Platinum Elite, Derek Kliner Listing Contact: [email protected],303-332-3800

Overview

Active

Listed Aug 27, 2026

Updated 2h ago

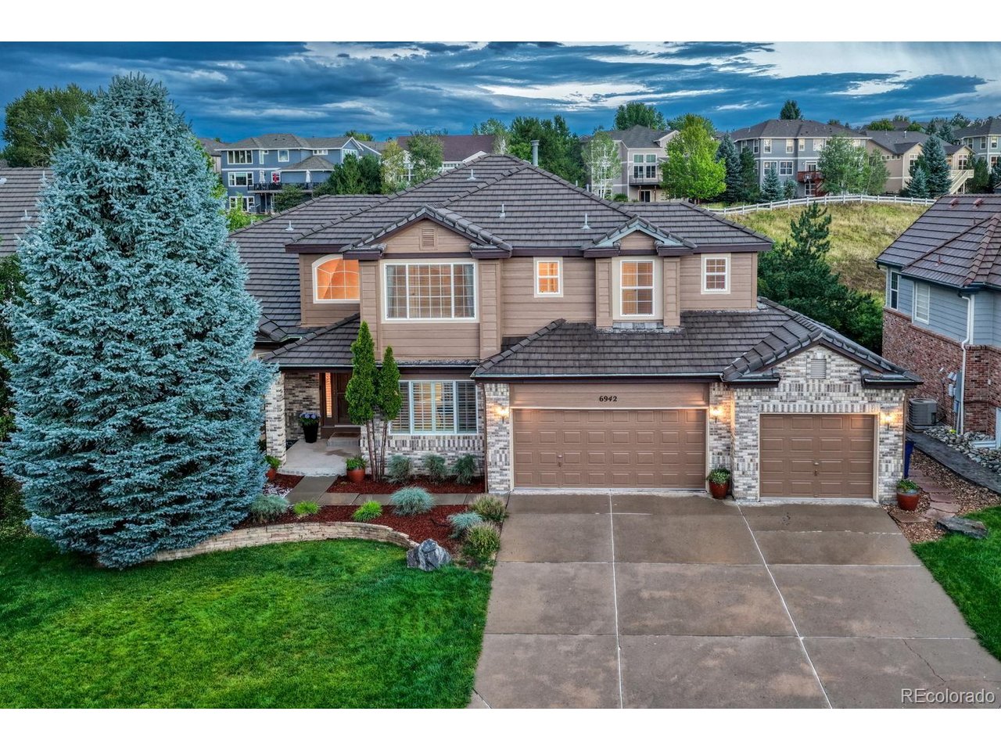
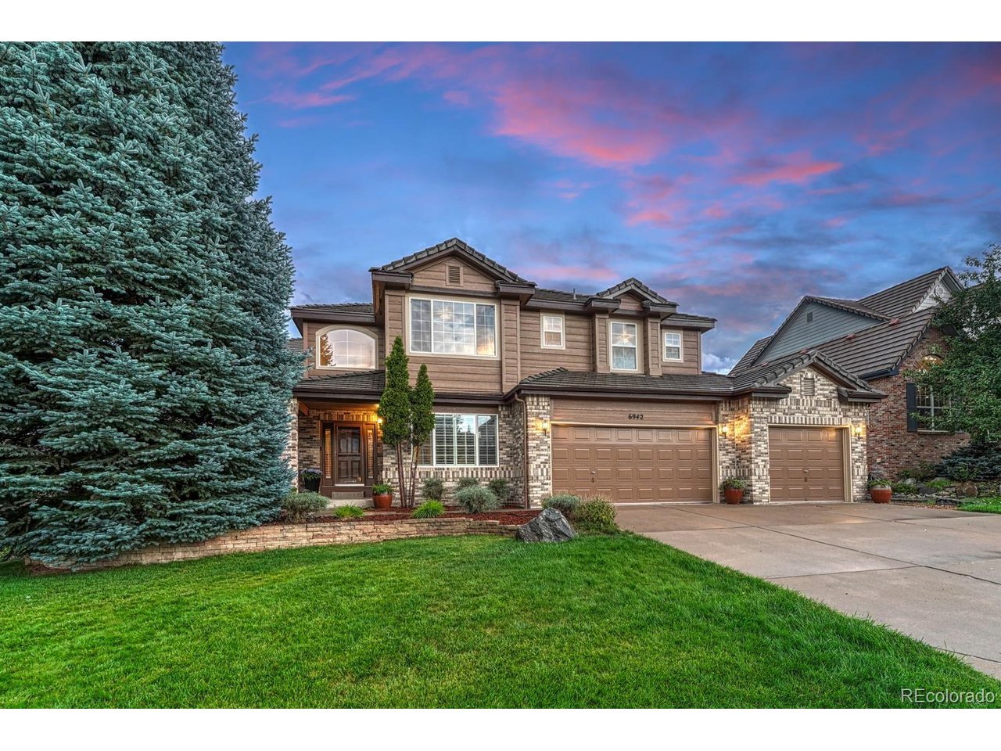
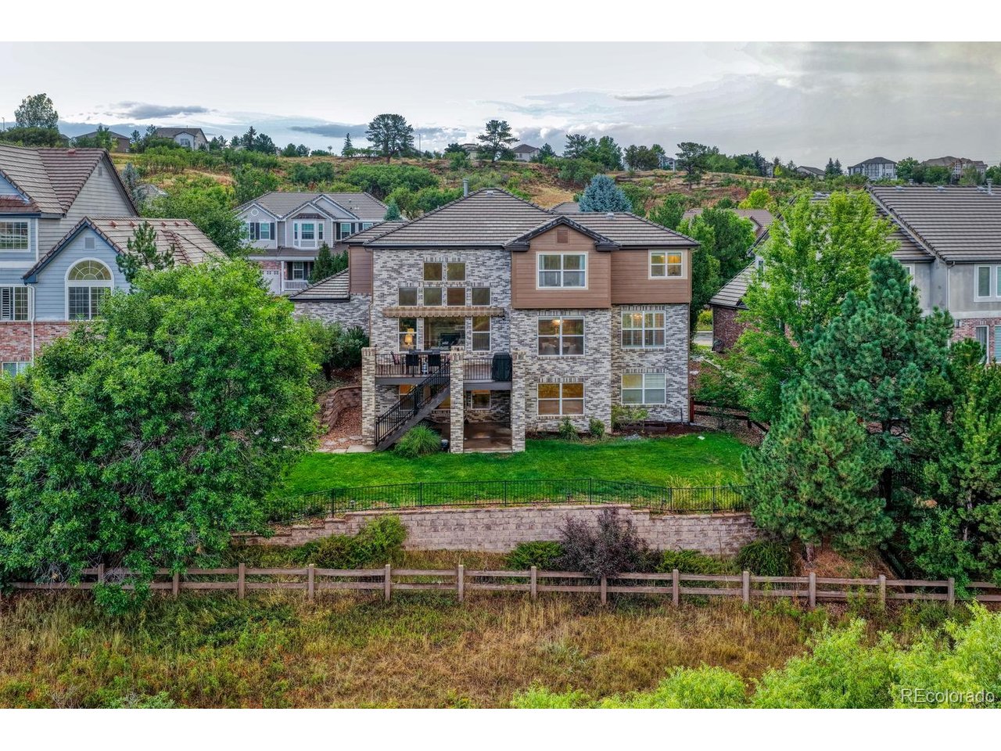
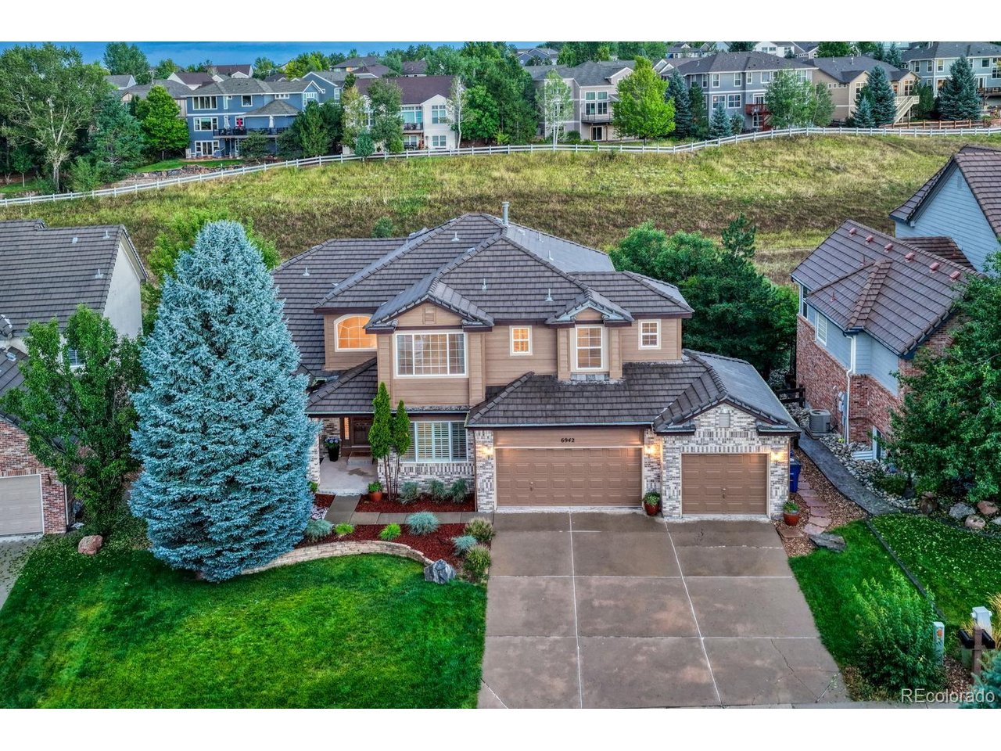
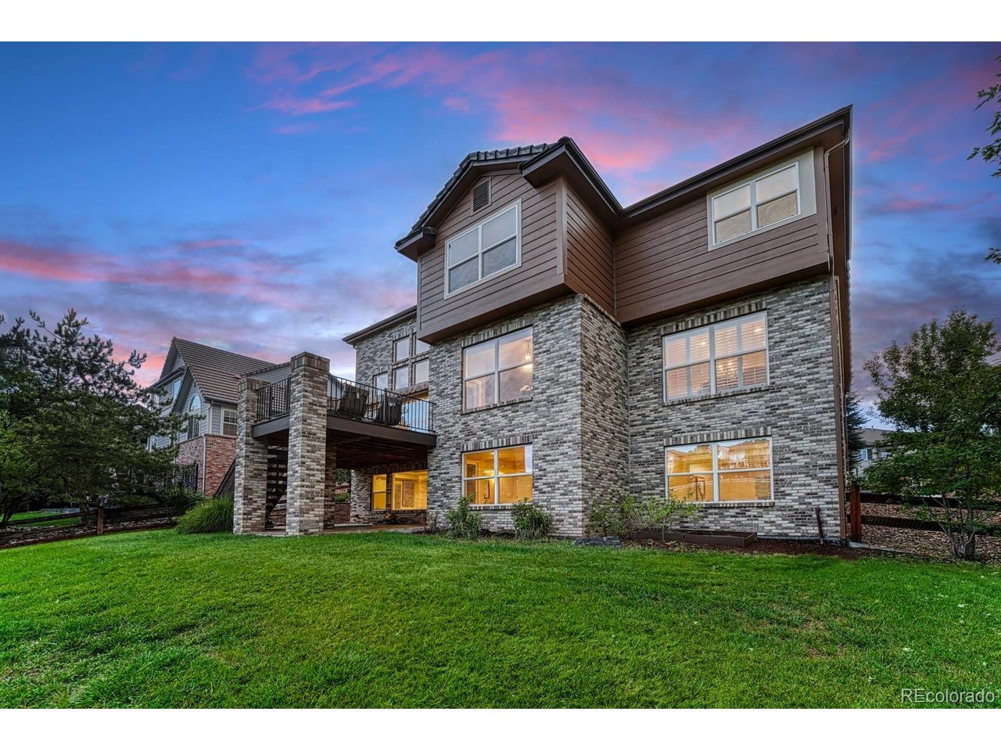
Have you heard about the 7 year ARM? rates starting in the 5% range! Gorgeous Two-Story in gated community backing to open space. Enjoy this beautiful deck with overhead electric awning for relaxing and viewing all of wildlife in this open corridor. 5 Bedrooms, 5 bathrooms plus a nice main floor office. Over 4,400 finished square feet. This open floor plan makes a great home for entertaining. Gorgeous Oak flooring throughout much of the main level. Remodeled bathrooms , new exterior paint , and finished walkout lower level makes this home ready for you! The large kitchen has an abundance of Cherrywood cabinetry , Granite countertops, a center island and layout that maximizes the use and space of the kitchen. The eat-in kitchen area overlooks the open space and back yard. The large great room has an abundance of South facing windows overlooking the open space. Sunlight all year through makes for a very light and bright home. The Primary suite has many features to offer such as coffered ceilings, his and hers walk in closets, a remodeled Primary spa like bathroom. All the bedrooms on upper level are spacious with walk in closets, and 1 en suite bathroom. The bonus space of this home is the finished walkout basement. Great media room for watching the big game, room for billiards, Entertaining and walking out to the yard to play your favorite outdoor game. Wonderful Castle Pines location: Close to parks , trails, pickleball , playground, pool , Daniels Park, The Ridge at Castle pines golf course, I-25 access to Castle Rock, great dining, DTC only 15-20 minutes and DIA Approx 45 minutes. New lifetime fitness , grocery store and all of daily conveniences approximately 5-7 min away. This home also has a concrete tile roof -Better for insurance rates and worry free from the hail! whole house water softner included.

$7,485/mo

Est. mortgage payment based on a $1,125,000 home price.

All estimates are provided by Luxury Presence for informational purposes only. Actual amounts may vary.

Additional information

MLS® ID
7390493

Interior Features

Bedrooms
5
Bathrooms
5
Fireplace
Yes
Cooling
Yes
Heating
Yes
Basement
Yes

Exterior Features

Lot Size
0.22 Acres

Other Property Details

Taxes
$7,744
Tax Frequency
Annually
Association Fee Frequency
Monthly
Secondary Association Fee
$200
Secondary Association Fee Frequency
Yearly
Garage
Yes
View
Yes
MLS provider logo

Listings courtesy of Information and Real Estate Services, LLC (IRES) as distributed by MLS GRID

All information deemed reliable but not guaranteed and should be independently verified. All properties are subject to prior sale, change or withdrawal. Neither listing broker(s) nor The Bernardi Group shall be responsible for any typographical errors, misinformation, misprints and shall be held totally harmless. Properties displayed may be listed or sold by various participants in the MLS. 

Based on information submitted to the MLS GRID as of 8:14 PM UTC on 10/10/2026. All data is obtained from various sources and may not have been verified by broker or MLS GRID. Supplied Open House Information is subject to change without notice. All information should be independently reviewed and verified for accuracy. Properties may or may not be listed by the office/agent presenting the information.

©2026 Information and Real Estate Services, LLC (IRES). All rights reserved.

DMCA Notice 

Powered by Luxury Presence