Property photo 1
Property photo 2
Property photo 3
Property photo 4
Property photo 5
4 Beds
3 Baths
2,591 sqft

$995,000

16445 W 63rd Pl W, Golden CO, 80403

Price per sqft$384.02
Built in1935
Property size2,591 sqft
Property typeResidential
Courtesy of Keller Williams Avenues Realty, Amy Simon Listing Contact: 720-314-2062

Overview

Active

Listed Oct 8, 2026

Updated 17h ago

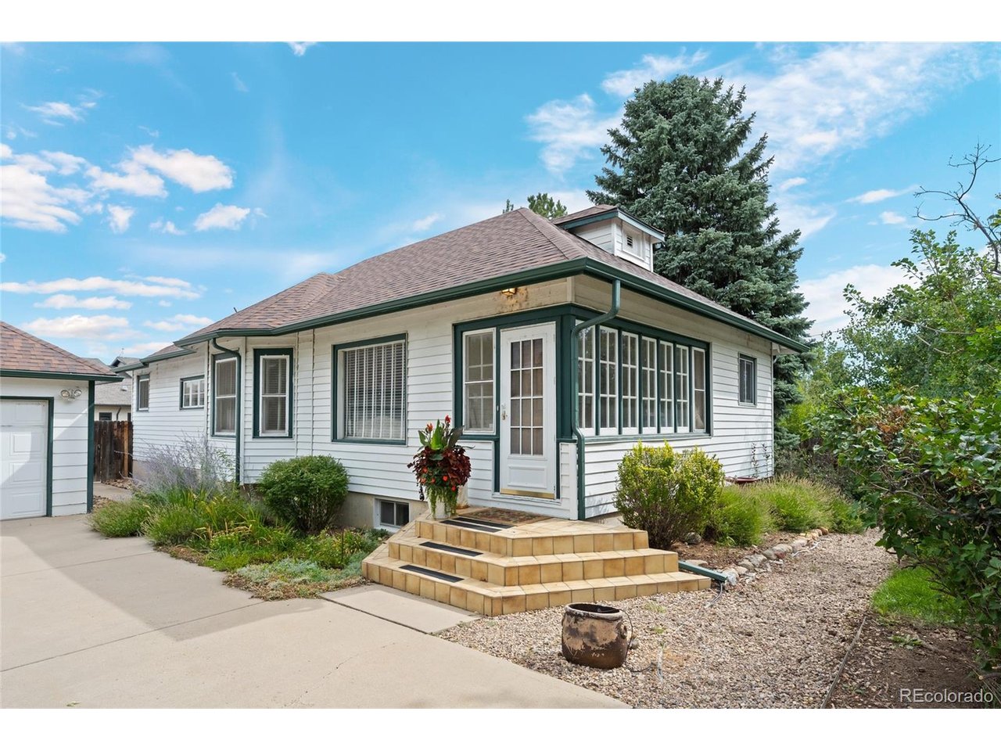
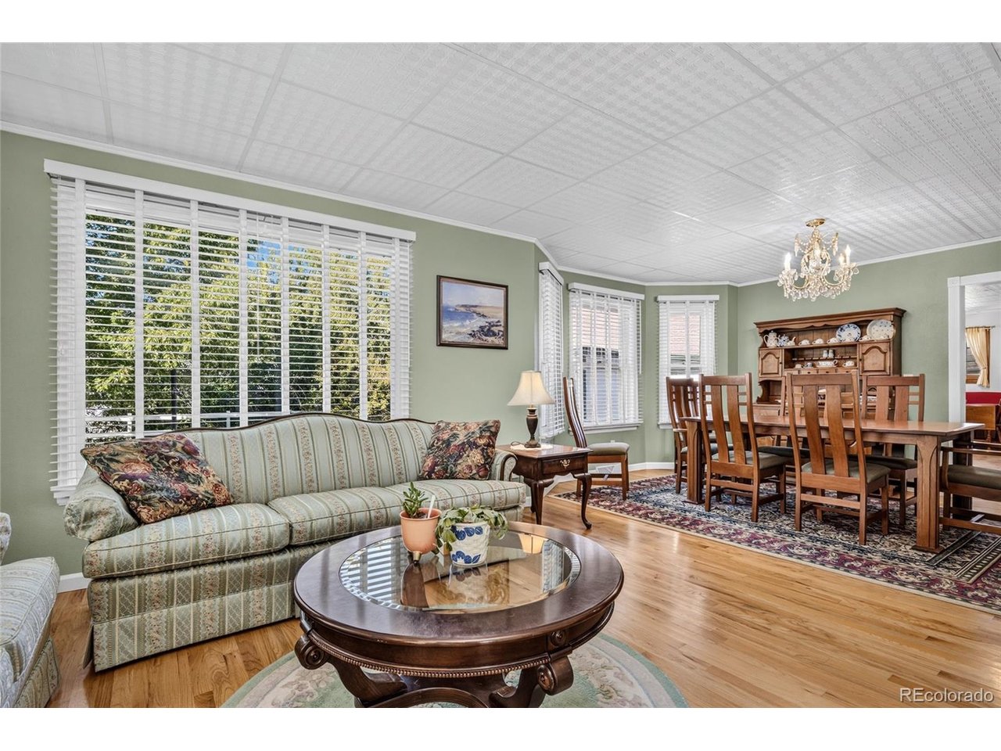
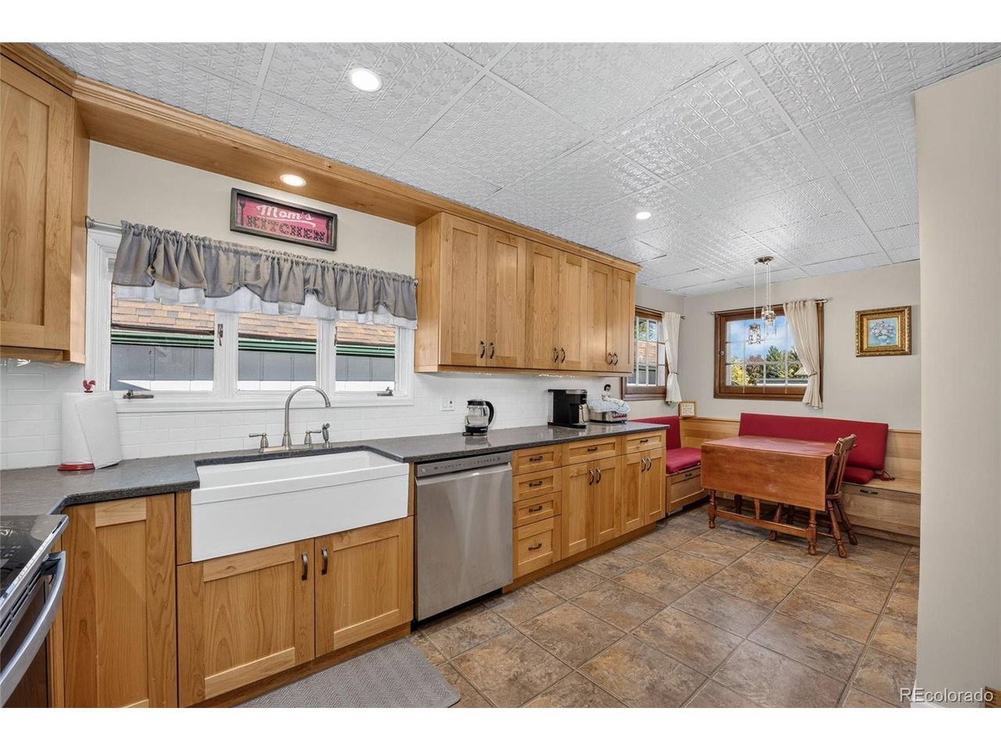
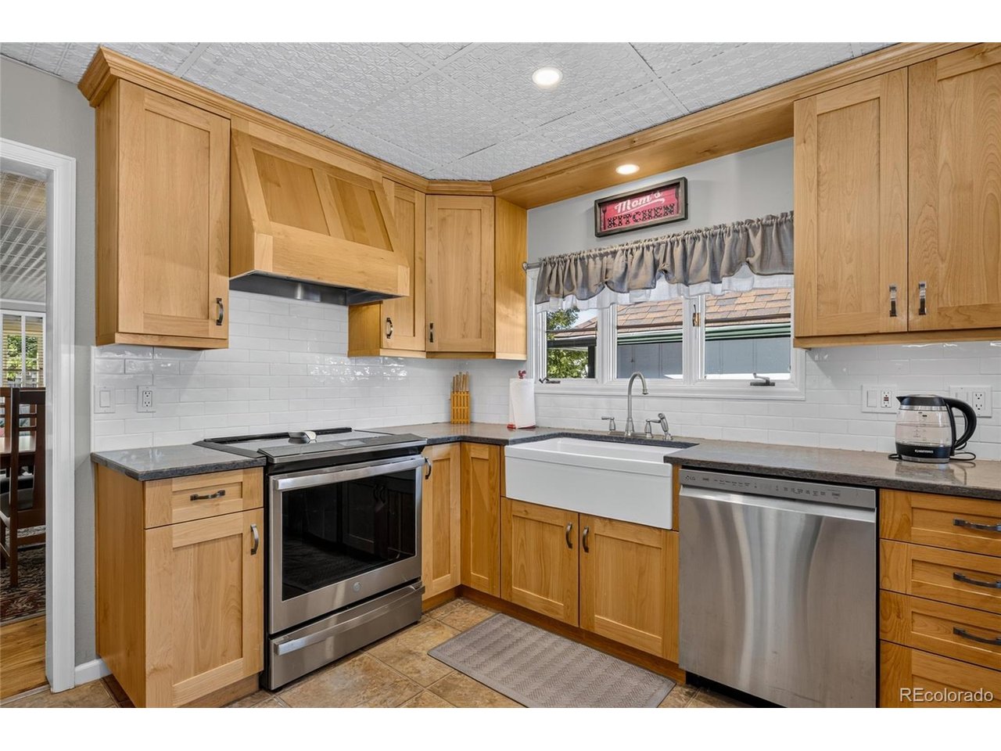
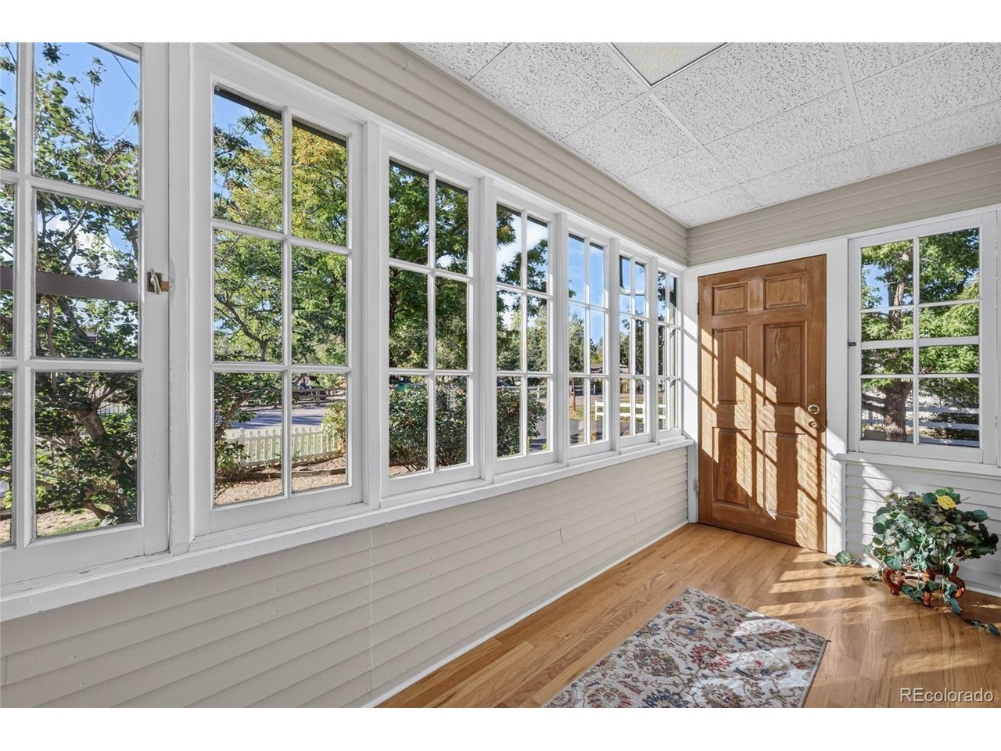
Charming 1935 cottage-style home on nearly half an acre, featuring four bedrooms, three baths, and a four-car tandem garage with a tack room. This updated, well-maintained home reflects true pride of ownership. The front yard features xeriscaping with water-wise plants and mature trees. The bright, open living and dining area is ideal for entertaining and includes hardwood floors, a dining-room bay window, original period-style windows, a chandelier, and plantation-style shades. The remodeled country-style kitchen offers newer appliances, a farmhouse sink, Alderwood cabinets, and abundant storage. A cozy kitchen nook includes built-in storage benches. The spacious primary bedroom features hardwood floors, a walk-in closet, French doors leading to a private deck, and a three-quarter ensuite bath with a tiled shower and glass doors. A main-floor bedroom or office features a bay window and hardwood flooring, with a full bath off the hallway. The basement family room is carpeted and includes a freestanding gas stove, pine paneling, and a small refrigerator. The lower level also offers a large bedroom with an egress window and a smaller bedroom with a nonconforming lift-out window that provides access to under-stair storage. A bonus room has another nonconforming lift-out window and access to a storage room. An updated half bath with a marble-top vanity. Vented utility room with furnace. The large laundry room features a wardrobe, shelving, a gas Rinnai tankless water heater, and access to a crawl space under the master bedroom. Outdoor amenities include a 32-foot in-ground fiberglass pool, fire pit, included patio furniture, concrete patio deck, and permanent old-school swing set-perfect for summer entertaining. Additional features include a barn with a horse stall, a shiplap woodshed, and a Tuff Shed with a locking handle. The garage has 220-volt service. There is plenty of parking and room to enjoy.

$6,620/mo

Est. mortgage payment based on a $995,000 home price.

All estimates are provided by Luxury Presence for informational purposes only. Actual amounts may vary.

Additional information

MLS® ID
6039990

Interior Features

Bedrooms
4
Bathrooms
3
Fireplace
Yes
Cooling
Yes
Heating
Yes
Basement
No

Exterior Features

Lot Size
0.46 Acres

Other Property Details

Taxes
$4,073
Tax Frequency
Annually
Garage
Yes
View
Yes
MLS provider logo

Listings courtesy of Information and Real Estate Services, LLC (IRES) as distributed by MLS GRID

All information deemed reliable but not guaranteed and should be independently verified. All properties are subject to prior sale, change or withdrawal. Neither listing broker(s) nor The Bernardi Group shall be responsible for any typographical errors, misinformation, misprints and shall be held totally harmless. Properties displayed may be listed or sold by various participants in the MLS. 

Based on information submitted to the MLS GRID as of 5:32 AM UTC on 10/11/2026. All data is obtained from various sources and may not have been verified by broker or MLS GRID. Supplied Open House Information is subject to change without notice. All information should be independently reviewed and verified for accuracy. Properties may or may not be listed by the office/agent presenting the information.

©2026 Information and Real Estate Services, LLC (IRES). All rights reserved.

DMCA Notice 

Powered by Luxury Presence