Property photo 1
Property photo 2
Property photo 3
Property photo 4
Property photo 5
2 Beds
2 Baths
1,412 sqft

$440,000

5526 Lewiston St, Denver CO, 80239

Price per sqft$311.61
Built in2007
Property size1,412 sqft
Property typeResidential
Courtesy of RE/MAX Professionals, Jean Theobald Listing Contact: [email protected],303-888-9901

Overview

Active

Listed Jul 19, 2026

Updated 2 weeks ago

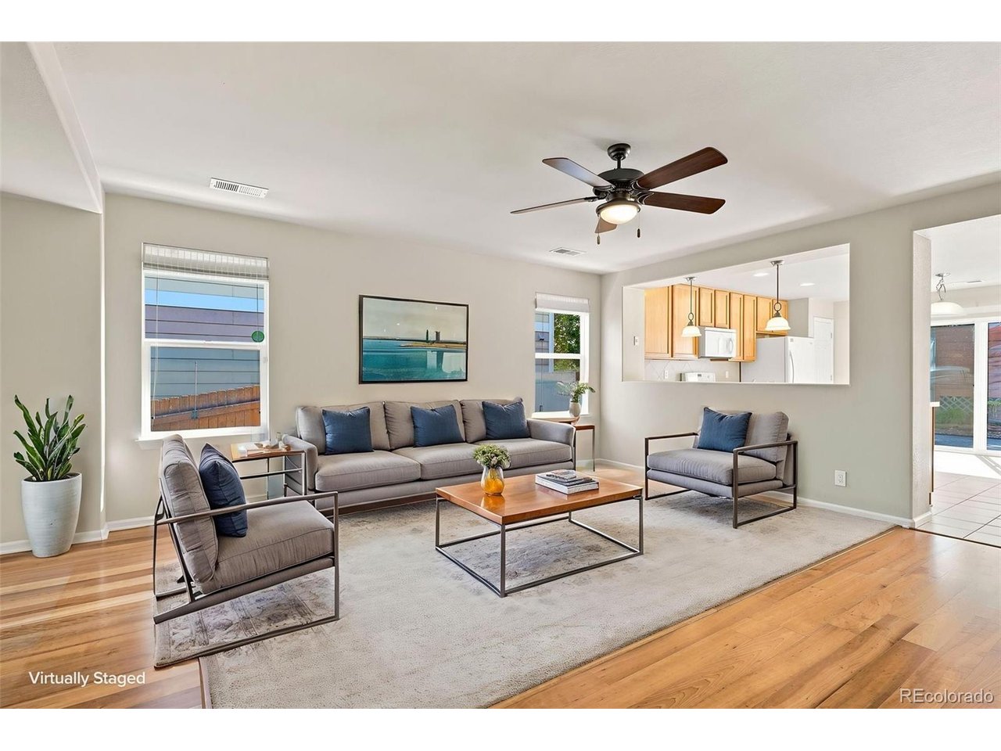
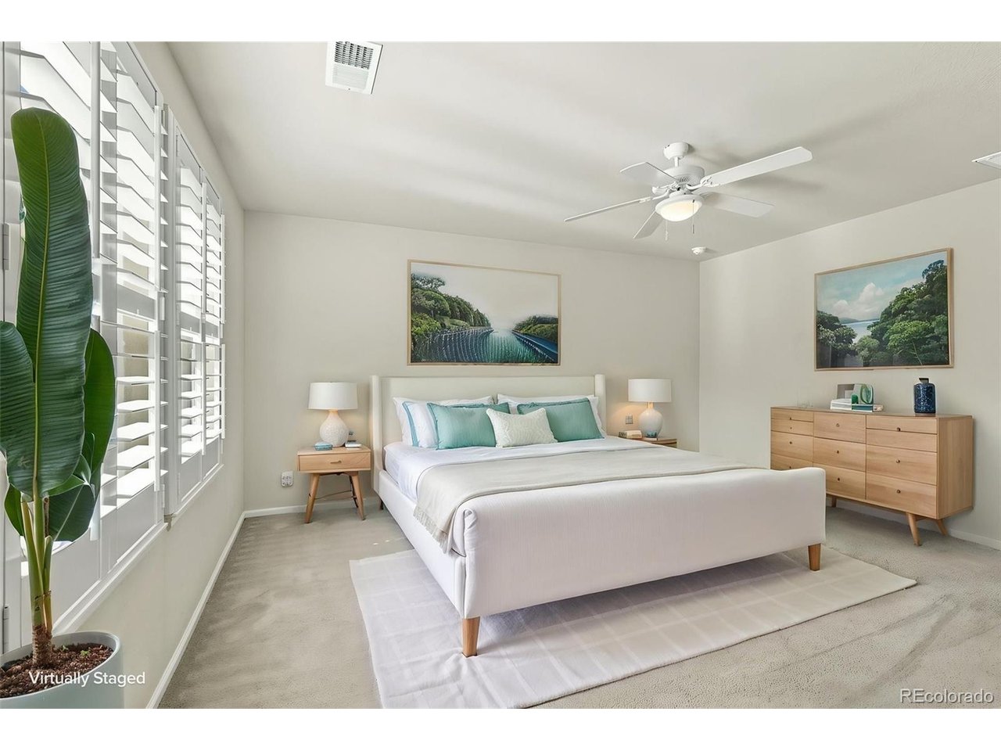
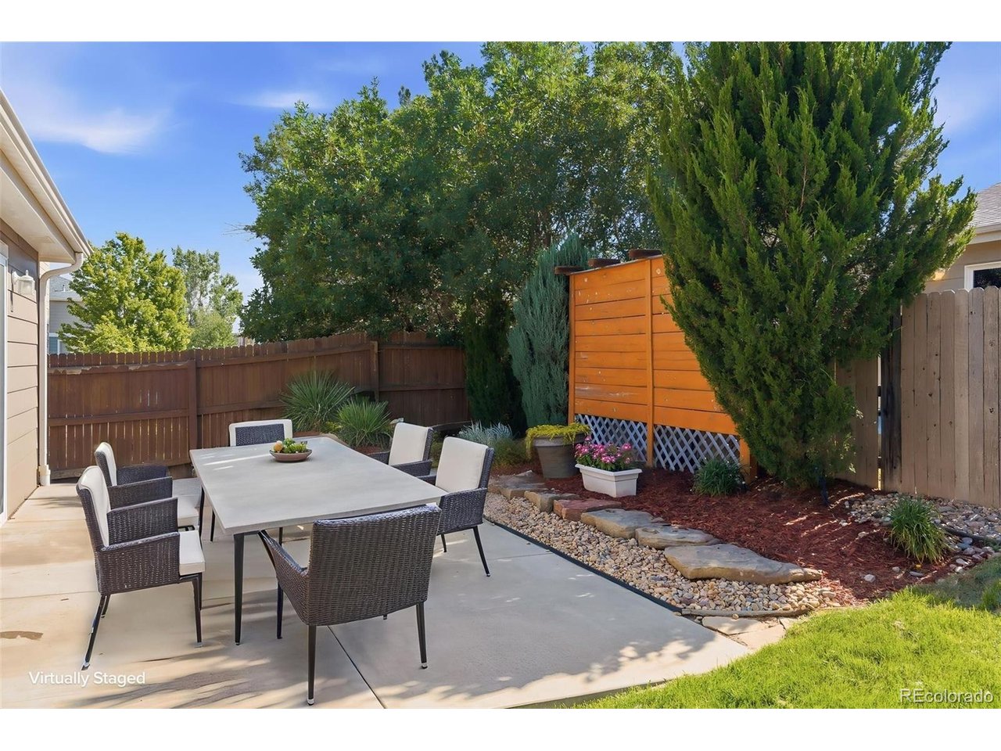
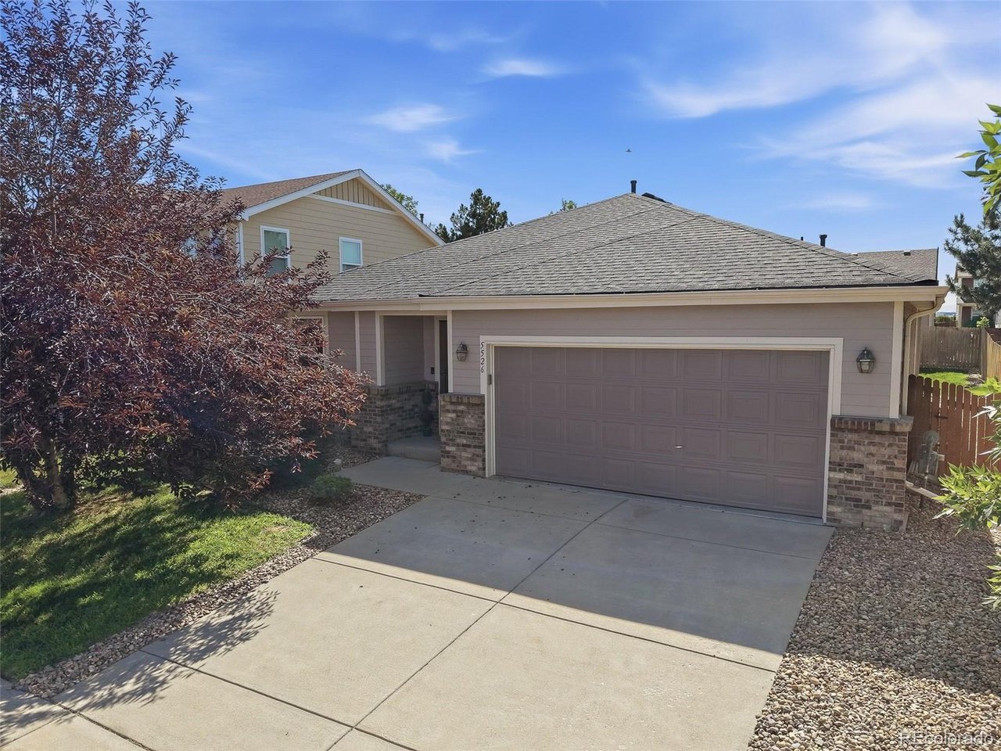
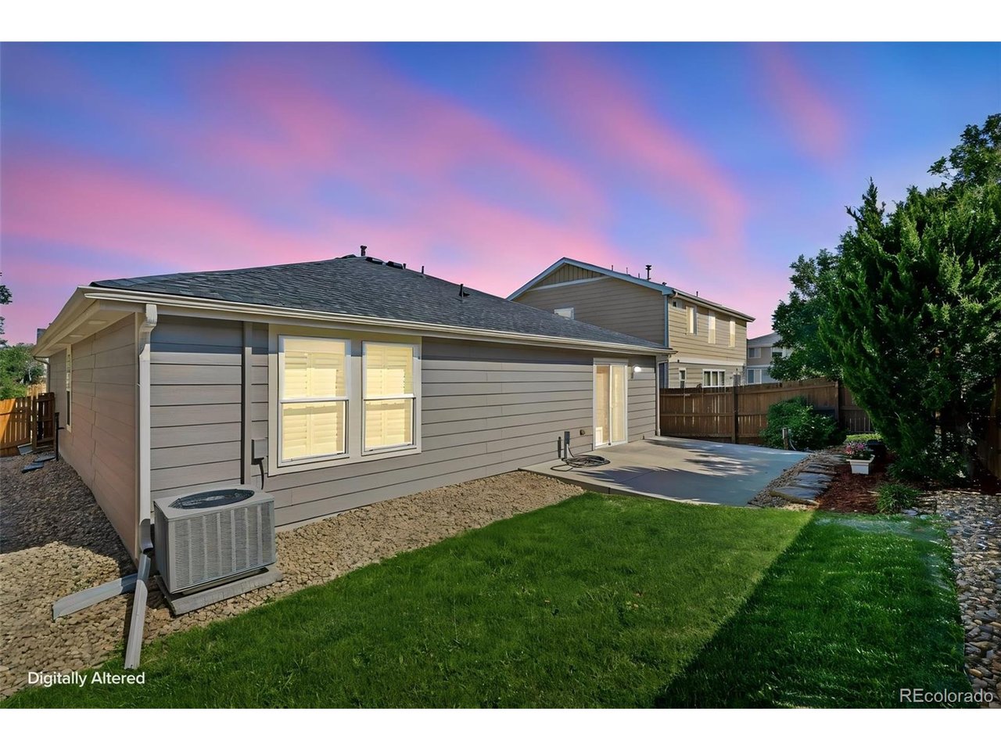
$440,000 for a Ranch home in Denver, can you believe it? This inviting ranch brings together one-level living, flexible space, an attached 2-car garage and a location that keeps you connected to the city, DIA and beyond. Inside, the great room and eat-in kitchen create an easy, comfortable place to gather, whether you're starting the morning over coffee or settling in at the end of the day. The kitchen offers an abundance of cabinetry, a gas range and a true pantry, while all appliances are included-even the washer and dryer. The primary bedroom includes its own private bath with a large linen closet, while a second bedroom and full bath offer space for guests, family or a roommate. Need a home office without giving up a bedroom? The separate study/flex room gives you options-work from home, create a hobby or exercise space, set up a quiet TV room, or simply enjoy the extra room to make your own. Step outside to a private, fully fenced backyard with a spacious patio for outdoor dining and relaxing plus a grassy area for pets to play. The manageable yard gives you outdoor space to enjoy without spending your weekends maintaining it. An attached 2-car garage adds welcome convenience when Colorado weather decides to keep things interesting. Location adds another layer of value. Enjoy convenient access to DIA, RTD light rail and bus service, I-70, downtown Denver and growing areas of shopping, dining and services nearby. Whether you're purchasing your first home, simplifying your next one, traveling frequently or simply looking for more flexibility at a price point increasingly difficult to find in Denver, this wonderful home deserves a closer look.

$2,927/mo

Est. mortgage payment based on a $440,000 home price.

All estimates are provided by Luxury Presence for informational purposes only. Actual amounts may vary.

Additional information

MLS® ID
5963639

Interior Features

Bedrooms
2
Bathrooms
2
Cooling
Yes
Heating
Yes
Basement
No

Exterior Features

Lot Size
0.1 Acres

Other Property Details

Taxes
$2,389
Tax Frequency
Annually
Association Fee Frequency
Monthly
Garage
Yes
MLS provider logo

Listings courtesy of Information and Real Estate Services, LLC (IRES) as distributed by MLS GRID

All information deemed reliable but not guaranteed and should be independently verified. All properties are subject to prior sale, change or withdrawal. Neither listing broker(s) nor The Bernardi Group shall be responsible for any typographical errors, misinformation, misprints and shall be held totally harmless. Properties displayed may be listed or sold by various participants in the MLS. 

Based on information submitted to the MLS GRID as of 11:14 PM UTC on 9/23/2026. All data is obtained from various sources and may not have been verified by broker or MLS GRID. Supplied Open House Information is subject to change without notice. All information should be independently reviewed and verified for accuracy. Properties may or may not be listed by the office/agent presenting the information.

©2026 Information and Real Estate Services, LLC (IRES). All rights reserved.

DMCA Notice 

Powered by Luxury Presence