Property photo 1
Property photo 2
Property photo 3
Property photo 4
Property photo 5
3 Beds
2 Baths
1,676 sqft

$500,000

4660 Estes St, Wheat Ridge CO, 80033

Price per sqft$298.33
Built in1957
Property size1,676 sqft
Property typeResidential
Courtesy of Madison & Company Properties, Jennifer Steinert Listing Contact: [email protected],303-246-2226

Overview

Active

Listed Jul 10, 2026

Updated 24h ago

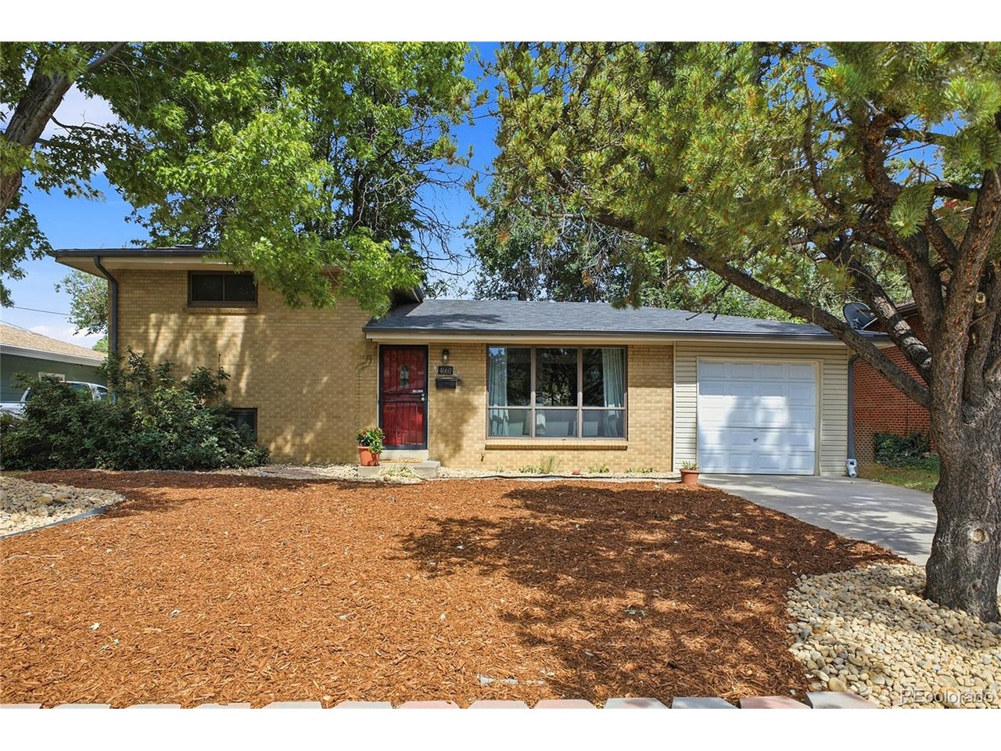
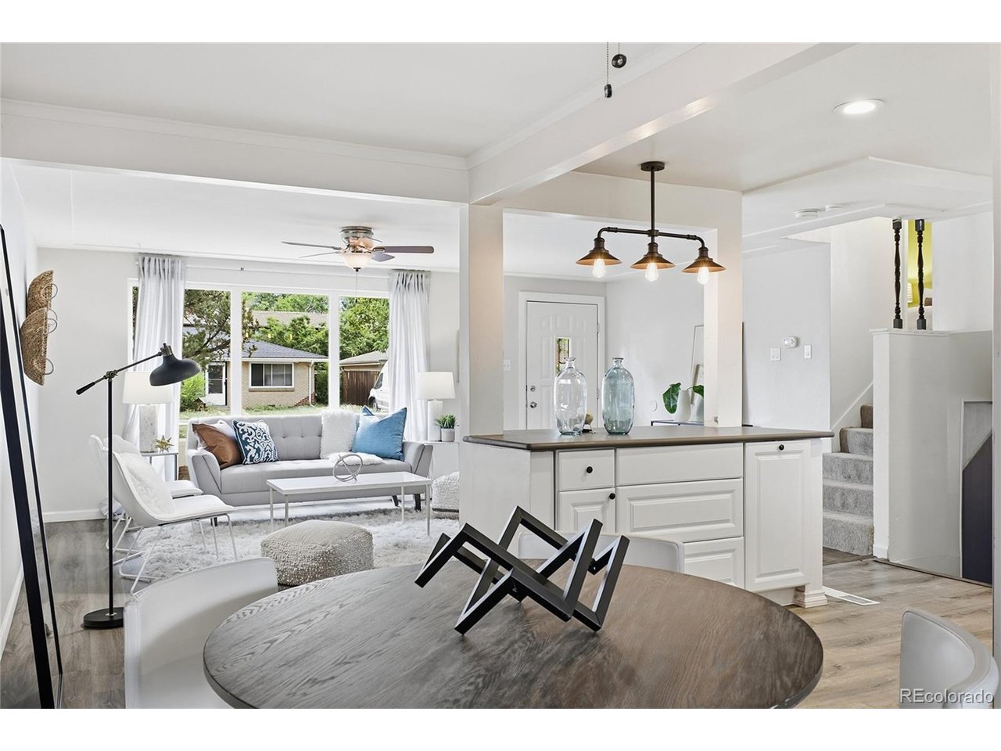
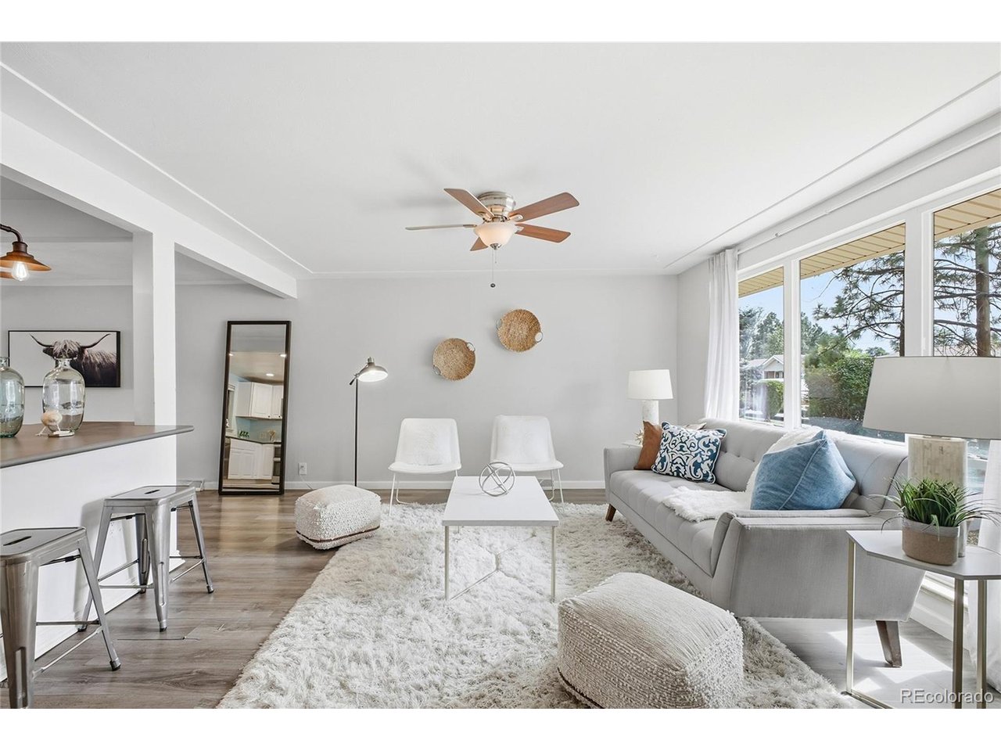
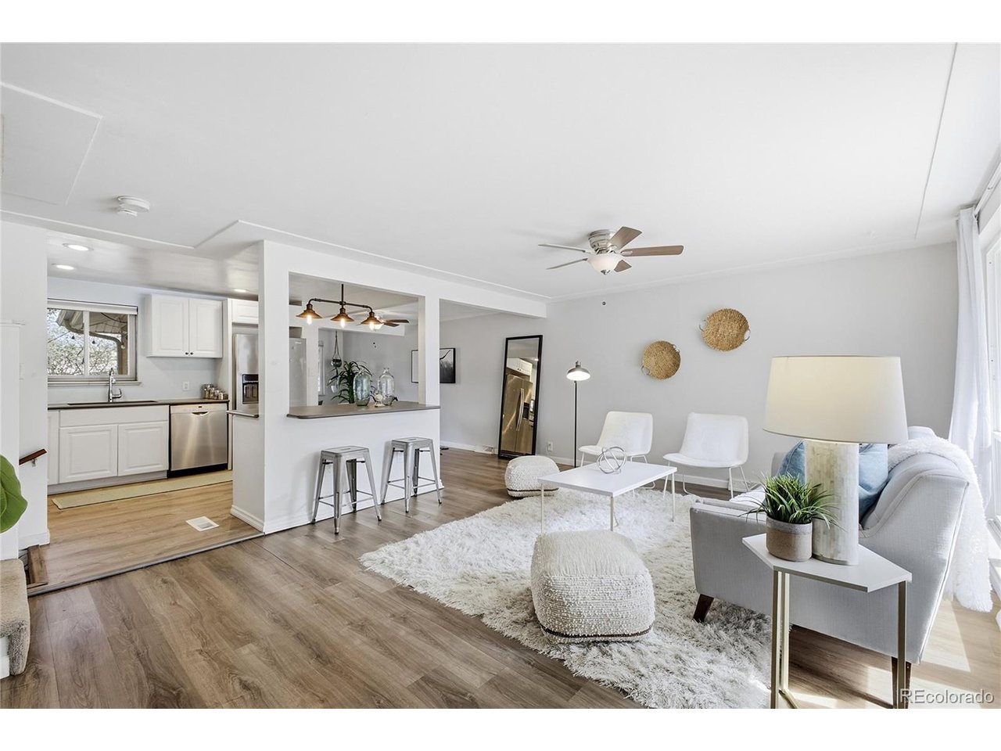
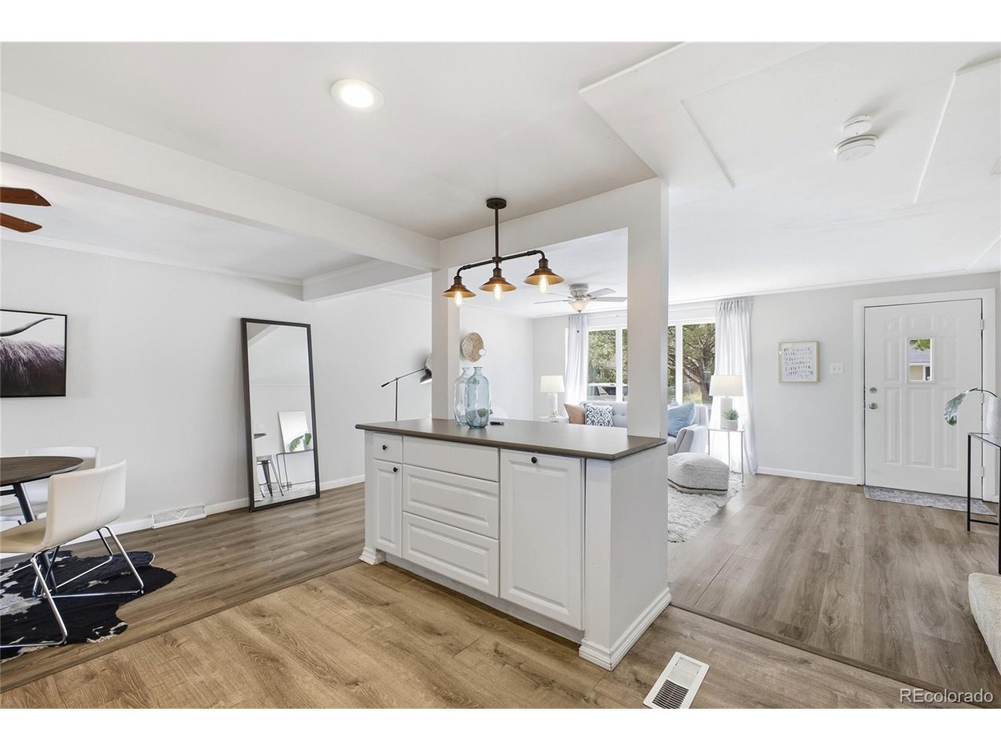
This timeless, remodeled Mid-Century Modern home features clean, minimalist lines and an iconic tri-level design that is truly not to be missed... Key improvements include a sewer line replacement (2023), a new water heater (2023), a recently remodeled downstairs bathroom, and new plumbing in the bathrooms (excluding the upstairs shower). The home also features a newer furnace, AC, roof, and windows, ensuring peace of mind for years to come. Inside, you will find a bright, inviting floor plan filled with natural light. Upon entry, floor-to-ceiling windows bathe the living area in warmth, while the layout flows seamlessly into the kitchen and dining space. The downstairs family room offers a cozy fireplace, the third bedroom, and direct access to the yard. The upper level hosts two bedrooms and the primary bathroom. Outside, the private, fenced-in yard is perfect for gardening or hosting, complemented by an attached garage. Located on a quiet street, this home is just blocks from the Clear Creek Trail system, offering miles of walking and biking that connect to Golden, the South Platte River Trail, Downtown Denver, Wash Park, and Cherry Creek. This is within the scenic 300-acre Wheat Ridge Greenbelt. Plus Anderson Park a few blocks away, which features a sports field, a playground, and a pool. With close proximity to Old Town Arvada, the Wheat Ridge Rec Center, and easy access to I-70, this home offers the perfect balance of mountain convenience and city accessibility.

$3,327/mo

Est. mortgage payment based on a $500,000 home price.

All estimates are provided by Luxury Presence for informational purposes only. Actual amounts may vary.

Additional information

MLS® ID
8964122

Interior Features

Bedrooms
3
Bathrooms
2
Fireplace
Yes
Cooling
Yes
Heating
Yes
Basement
Yes

Exterior Features

Lot Size
0.15 Acres

Other Property Details

Taxes
$3,869
Tax Frequency
Annually
Garage
Yes
MLS provider logo

Listings courtesy of Information and Real Estate Services, LLC (IRES) as distributed by MLS GRID

All information deemed reliable but not guaranteed and should be independently verified. All properties are subject to prior sale, change or withdrawal. Neither listing broker(s) nor The Bernardi Group shall be responsible for any typographical errors, misinformation, misprints and shall be held totally harmless. Properties displayed may be listed or sold by various participants in the MLS. 

Based on information submitted to the MLS GRID as of 6:30 AM UTC on 10/10/2026. All data is obtained from various sources and may not have been verified by broker or MLS GRID. Supplied Open House Information is subject to change without notice. All information should be independently reviewed and verified for accuracy. Properties may or may not be listed by the office/agent presenting the information.

©2026 Information and Real Estate Services, LLC (IRES). All rights reserved.

DMCA Notice 

Powered by Luxury Presence