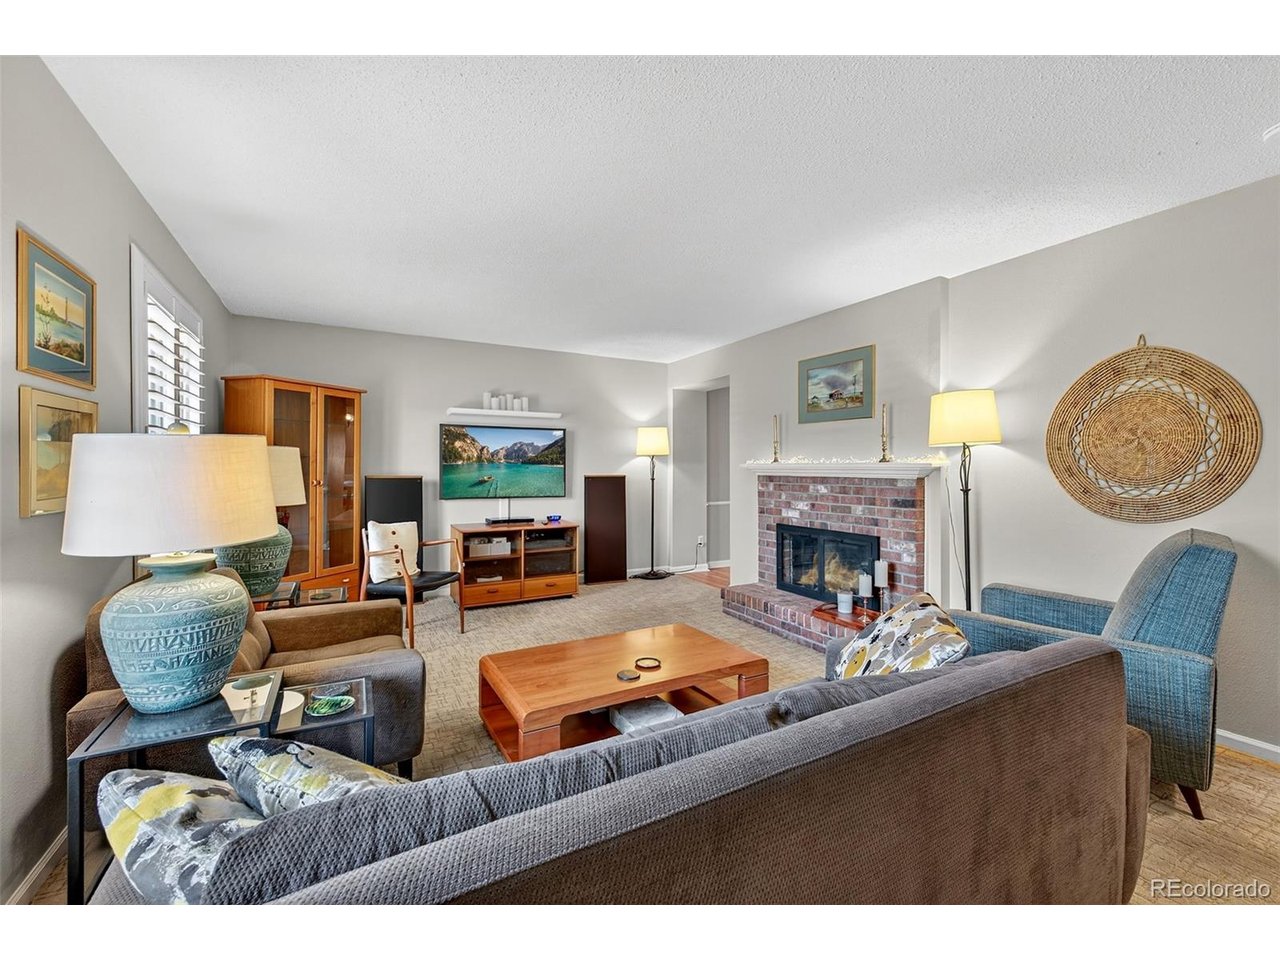
Property photo 1
Property photo 2
Property photo 3
Property photo 4
Property photo 5
4 Beds
3 Baths
2,066 sqft

$450,000

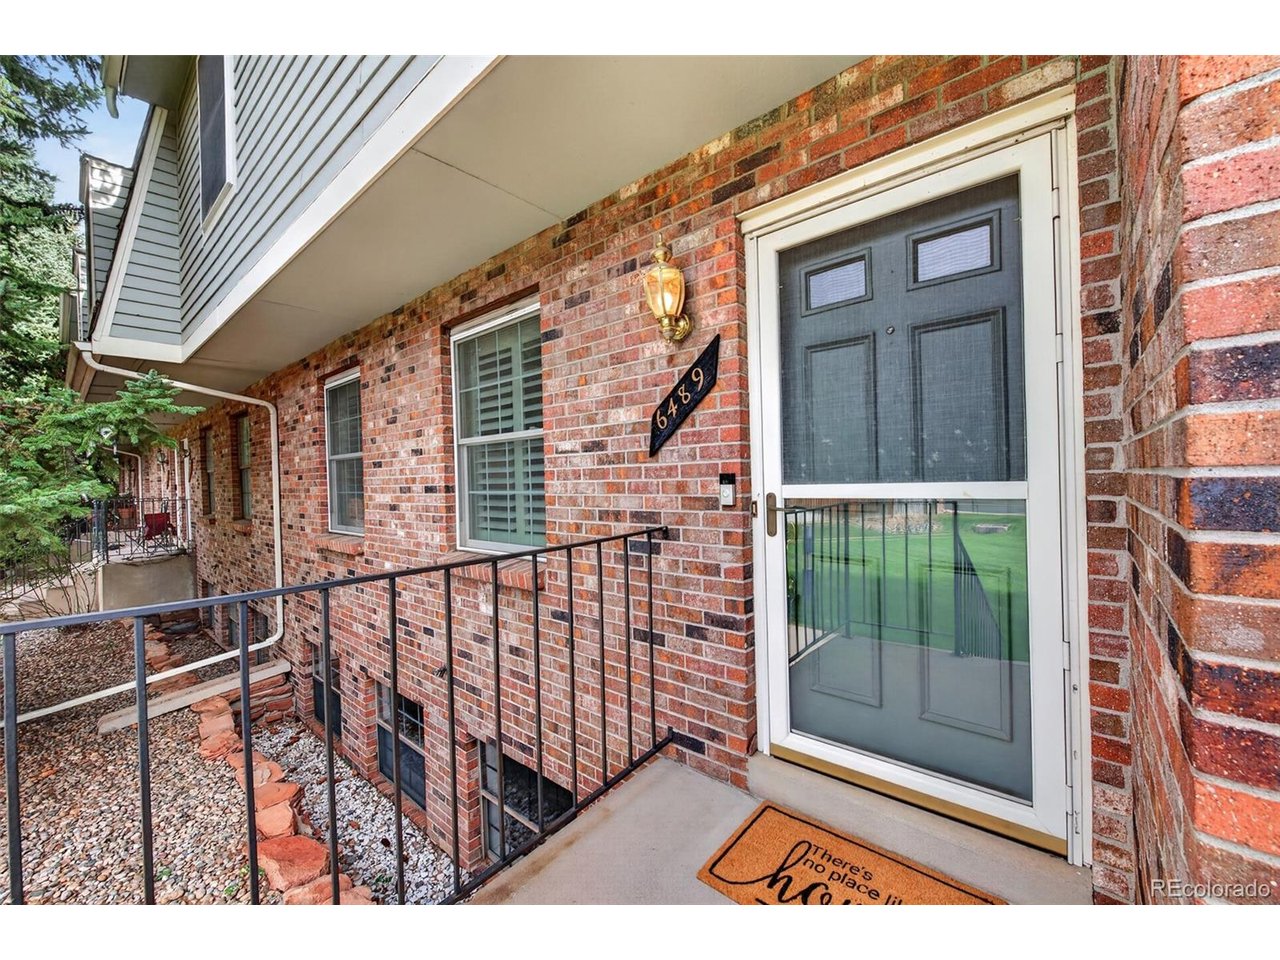
6489 S Dayton St, Englewood CO, 80111

Price per sqft$217.81
Built in1980
Property size2,066 sqft
Property typeTownhomes
Courtesy of Serhant Colorado LLC, Jill Schafer Listing Contact: [email protected],720-422-0950

Overview

Active

Listed Sep 25, 2026

Updated 2 weeks ago

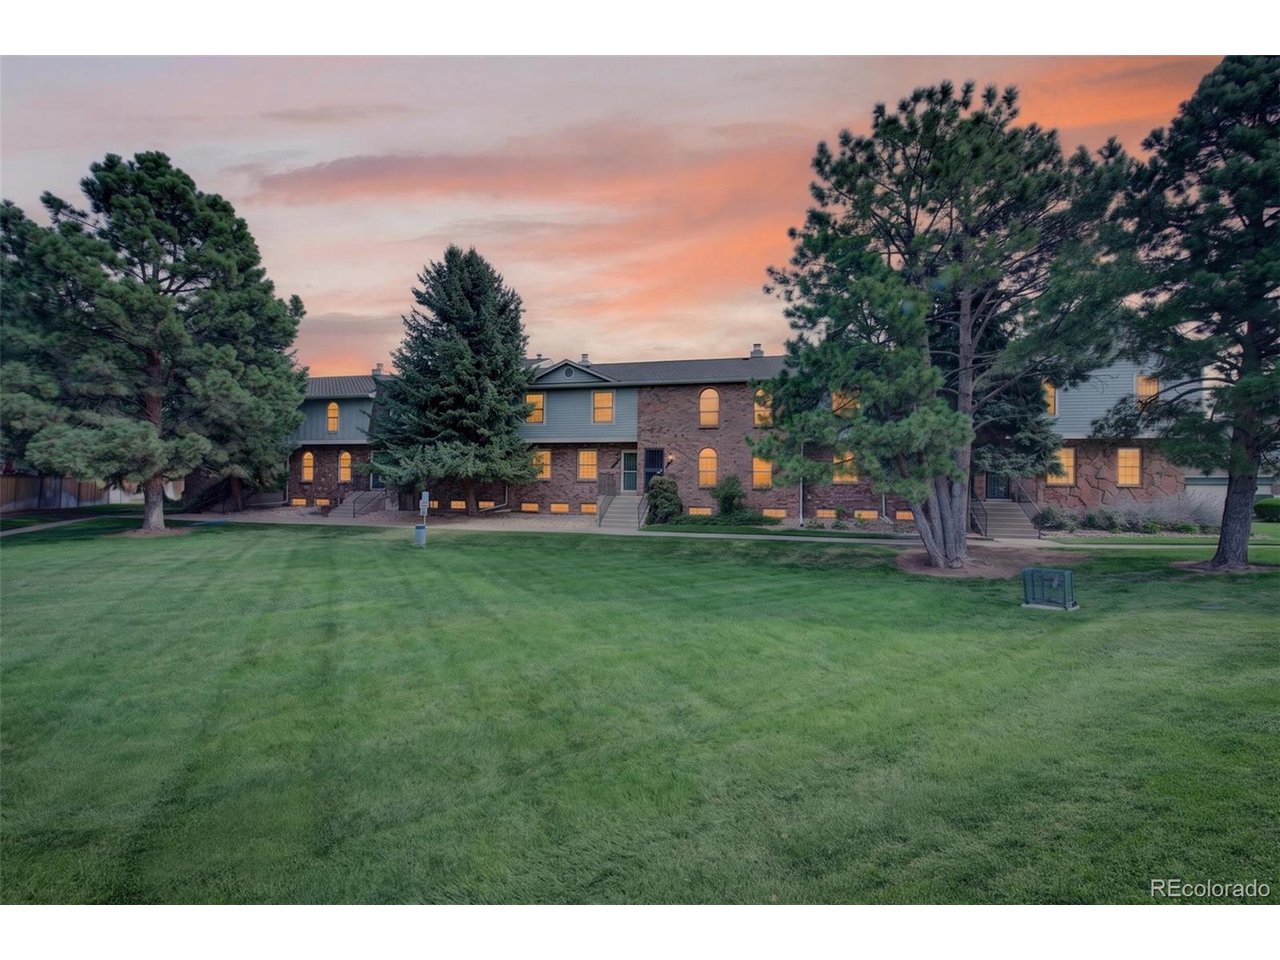
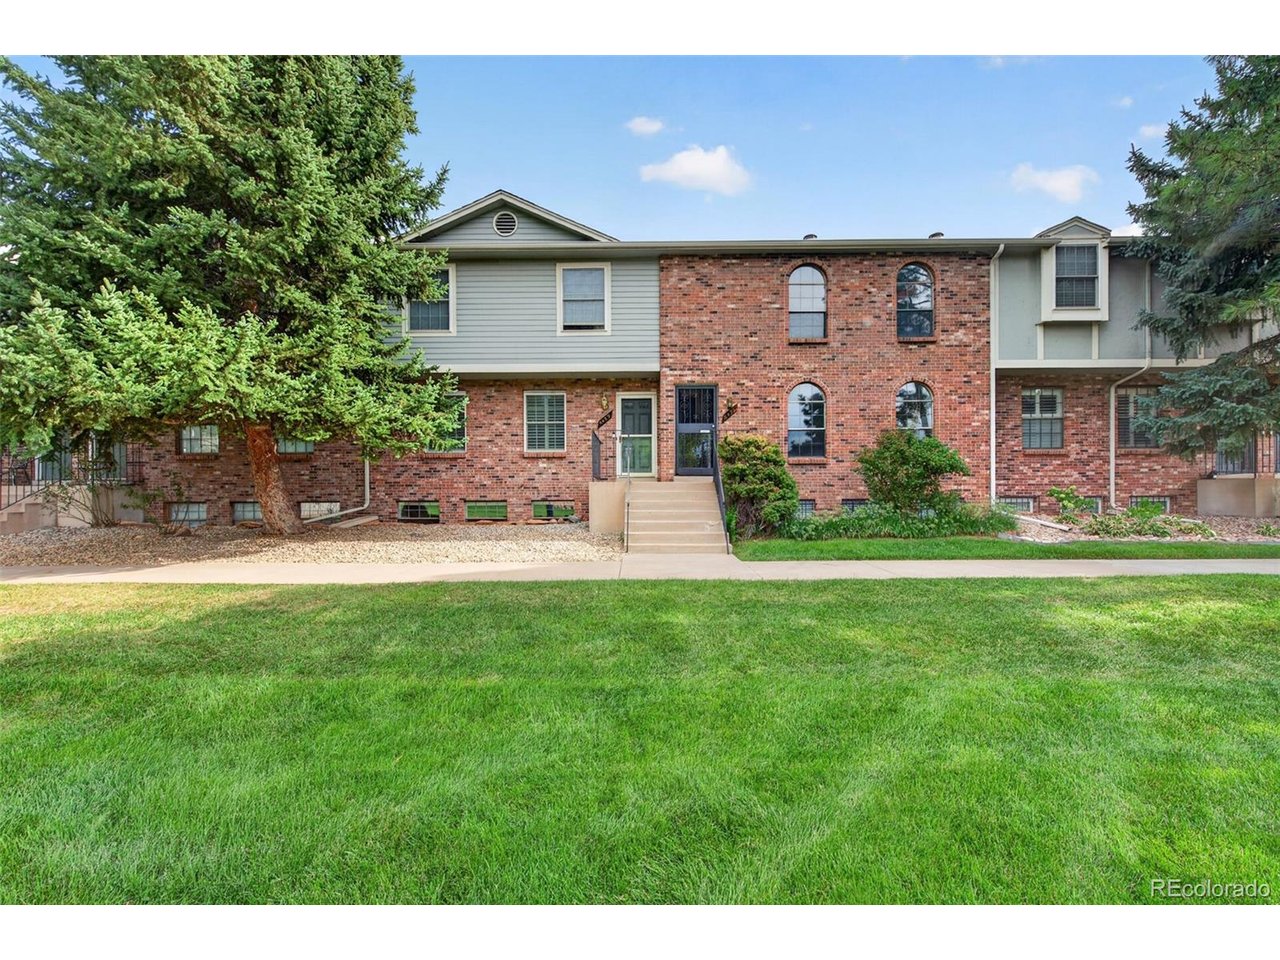
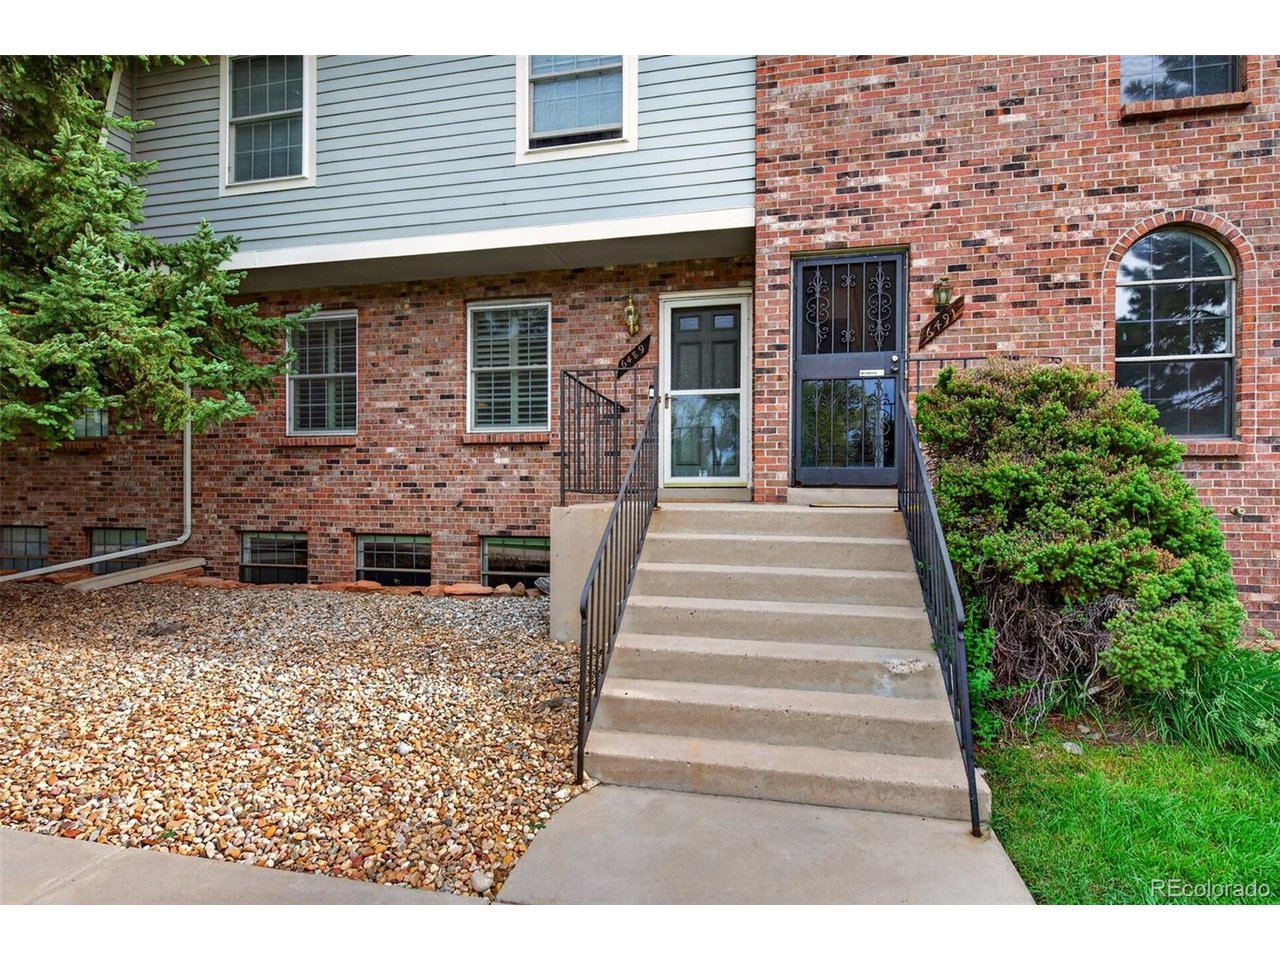
DTC for an amazing price! Gorgeous Updates!! Discover refined townhouse living in this charming 4-bedroom, 3-bath home at 6489 S. Dayton Street. You'll love the thoughtfully designed space.The kitchen is beautifully updated with white cabinetry, granite counters, marble backsplash and a new stainless steel dishwasher, stove and microwave. The kitchen is open to the dining room. The main living areas complement a well-laid-out floor plan and features a beautiful fireplace to warm up by on cool Colorado nights and a powder room for your convenience. The primary bedroom has an ensuite 3/4 bathroom with newer vanity. There is a full hall bathroom with updates and two more bedrooms upstairs. The garden level basement has new carpet and bedroom #4 has an egress window. The family room and laundry are also located downstairs. Outside is a private fenced patio between the home and the detached garage. A great place for dining al fresco. Exterior charm is enriched by brick and enduring wood construction. Comfort is assured year-round with forced-air heating and central A/C. The HOA fee covers a community pool, upkeep of shared areas, trash, snow removal, and exterior maintenance. The very desirable location puts you within reach of the Denver Tech Center's amenities and major commuter routes. This townhouse suits homeowners and investors alike and it is rare to find one this large at this price. Don't miss out!

$2,994/mo

Est. mortgage payment based on a $450,000 home price.

All estimates are provided by Luxury Presence for informational purposes only. Actual amounts may vary.

Additional information

MLS® ID
7308402

Interior Features

Bedrooms
4
Bathrooms
3
Fireplace
Yes
Cooling
Yes
Heating
Yes
Basement
Yes

Exterior Features

Lot Size
0.03 Acres

Other Property Details

Taxes
$2,413
Tax Frequency
Annually
Association Fee Frequency
Monthly
Secondary Association Fee
$350
Secondary Association Fee Frequency
Monthly
Garage
Yes
Pets Allowed
Yes
MLS provider logo

Listings courtesy of Information and Real Estate Services, LLC (IRES) as distributed by MLS GRID

All information deemed reliable but not guaranteed and should be independently verified. All properties are subject to prior sale, change or withdrawal. Neither listing broker(s) nor The Bernardi Group shall be responsible for any typographical errors, misinformation, misprints and shall be held totally harmless. Properties displayed may be listed or sold by various participants in the MLS. 

Based on information submitted to the MLS GRID as of 3:43 AM UTC on 9/26/2026. All data is obtained from various sources and may not have been verified by broker or MLS GRID. Supplied Open House Information is subject to change without notice. All information should be independently reviewed and verified for accuracy. Properties may or may not be listed by the office/agent presenting the information.

©2026 Information and Real Estate Services, LLC (IRES). All rights reserved.

DMCA Notice 

Powered by Luxury Presence