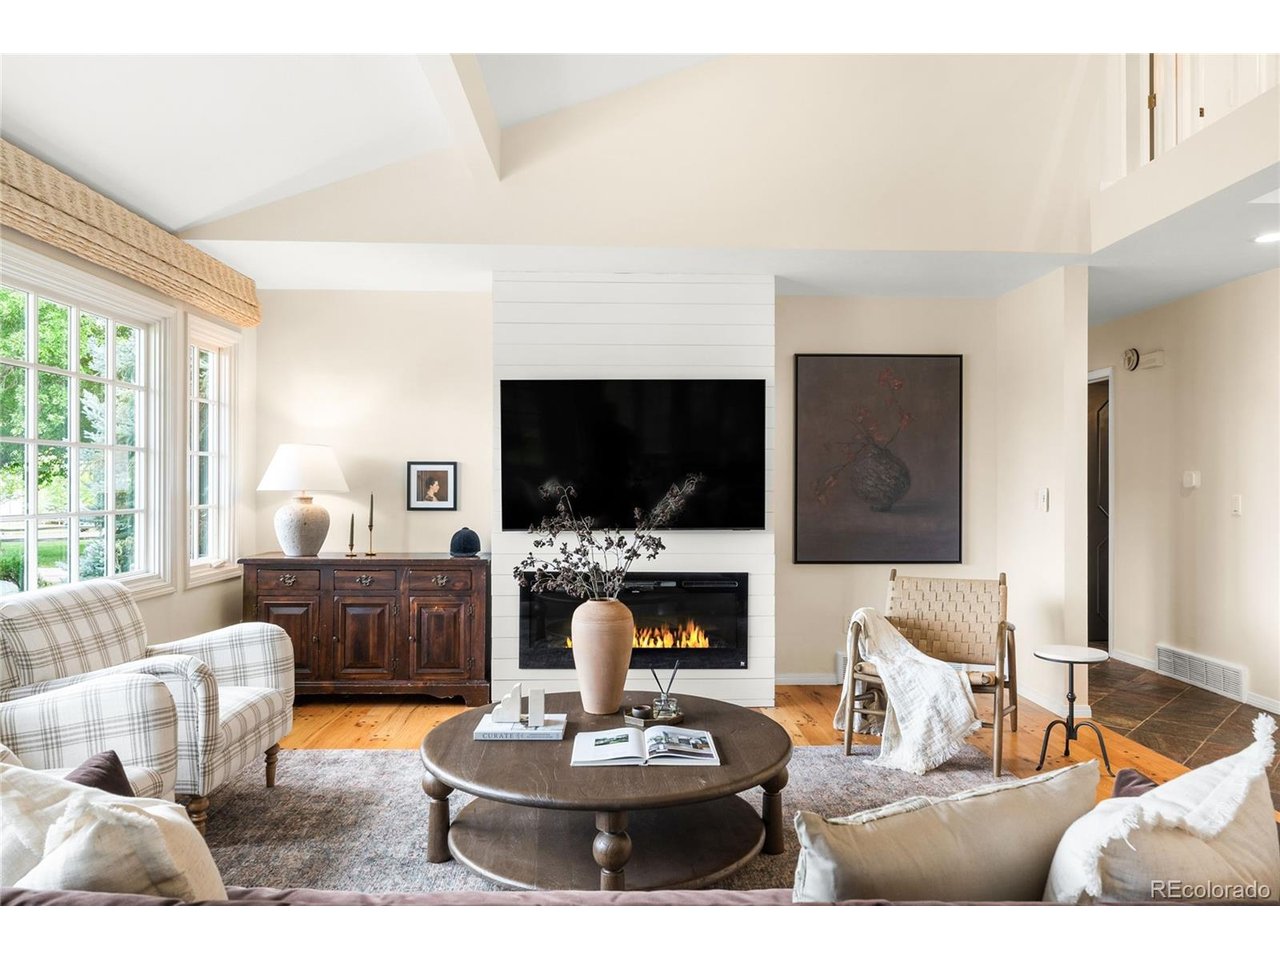
Property photo 1
Property photo 2
Property photo 3
Property photo 4
Property photo 5
6 Beds
5 Baths
4,509 sqft

$3,245,000

6 Carriage Ln, Cherry Hills Village CO, 80121

Price per sqft$719.67
Built in1970
Property size4,509 sqft
Property typeResidential
Courtesy of Milehimodern, Lacy Caudel Listing Contact: [email protected],316-250-3783

Overview

Active

Listed Sep 17, 2026

Updated 2 weeks ago

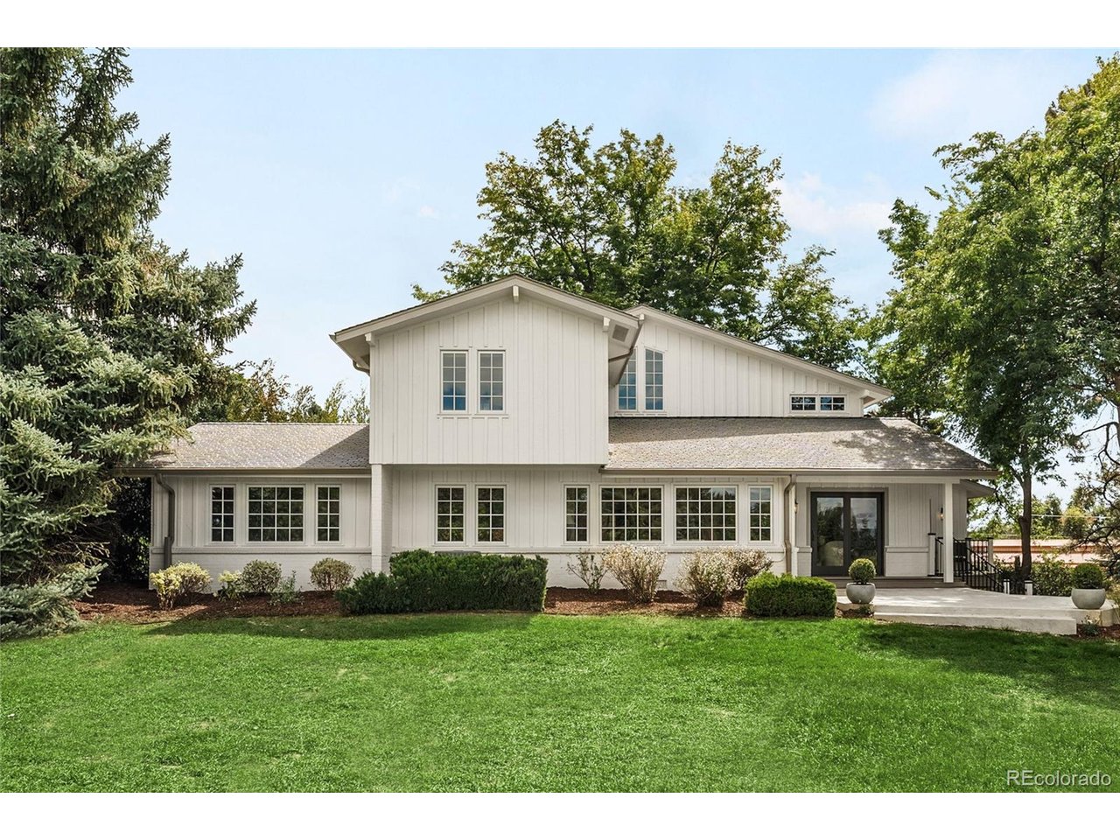
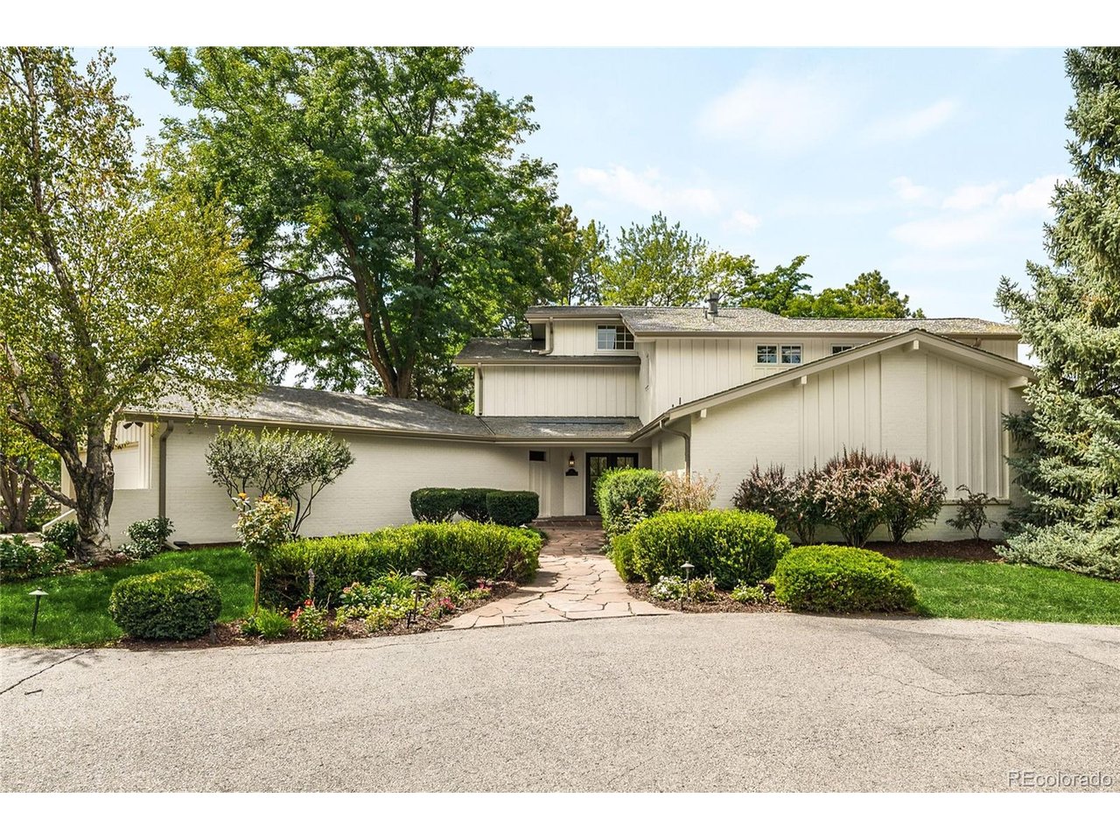
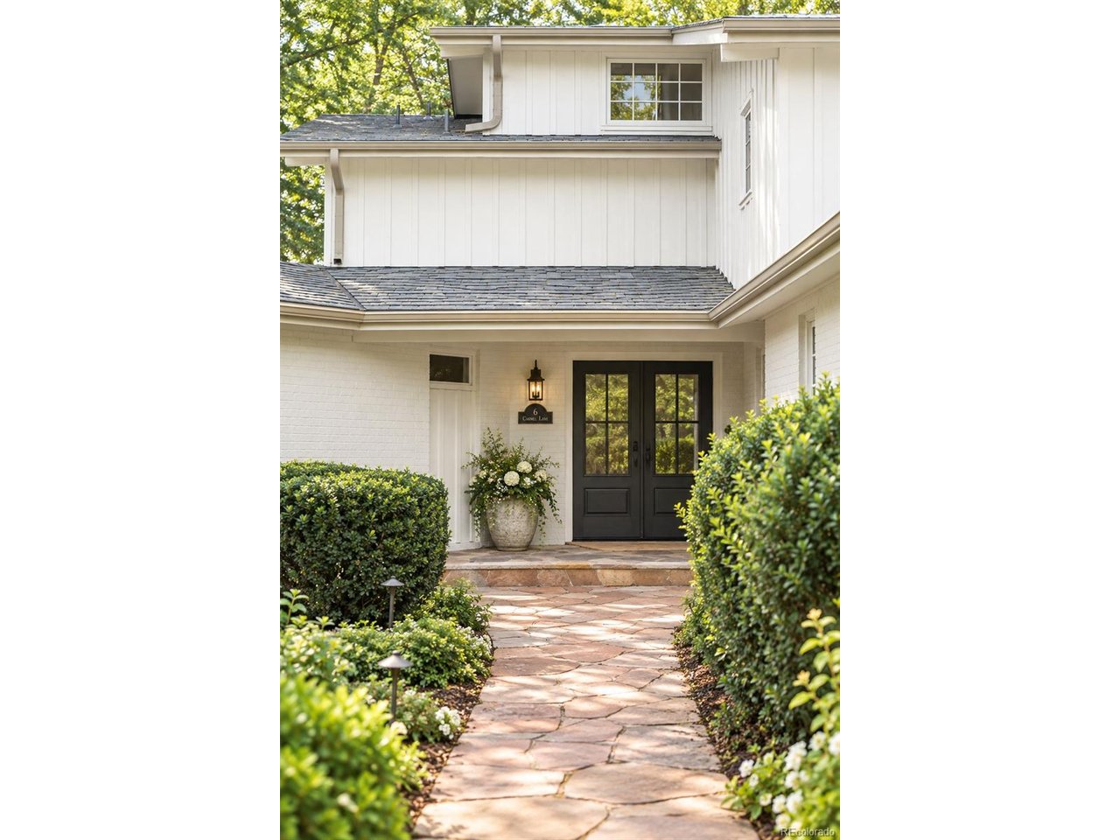
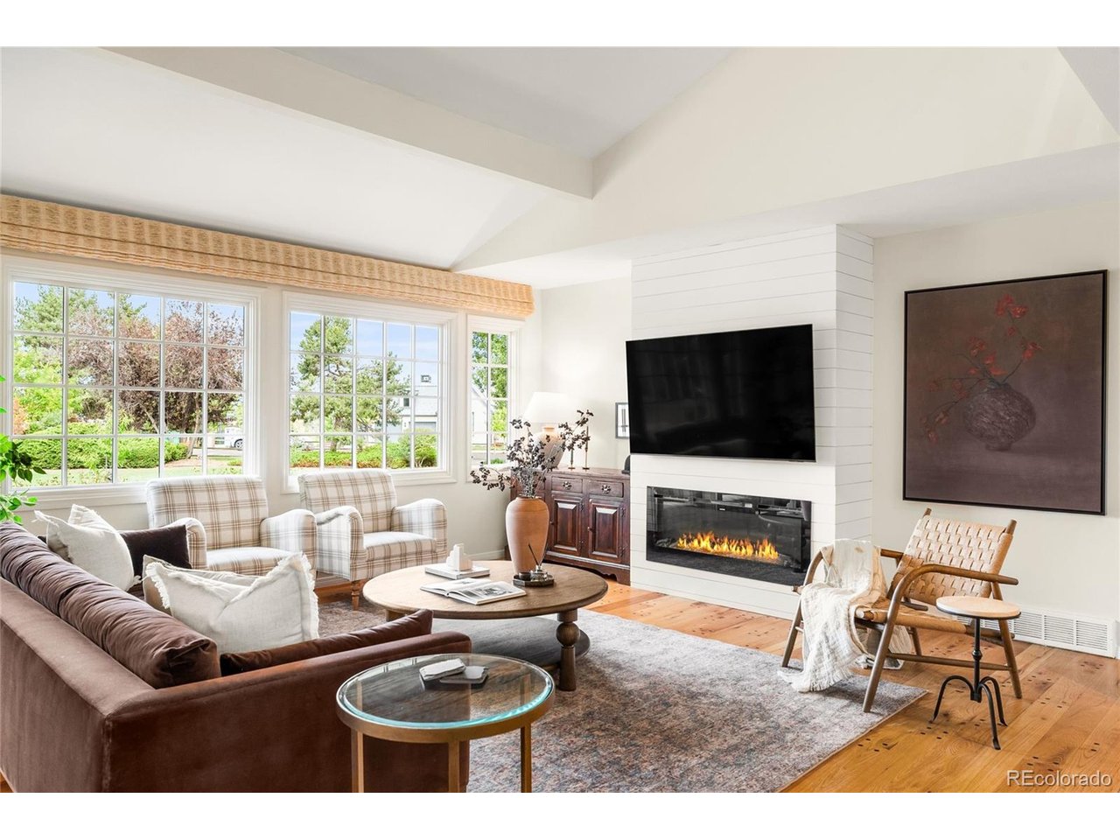
Set on nearly 1.4 acres along one of Cherry Hills Village's most coveted private streets, 6 Carriage Lane is a rare expression of Colorado living, with mountain views, serene grounds and an effortless connection to the outdoors. It all creates a setting that feels both beautifully removed and remarkably connected. Nearly half the home looks toward the Front Range, felt in the main-floor primary suite where the mountain view greets you each morning. Just beside it, a bonus room awaits its next chapter - office, nursery or an easy conversion to an additional walk-in closet for the primary. Original character has been elevated into something warmer throughout: a farmhouse sensibility layered over great bones, with three fireplaces anchoring the gathering spaces. The kitchen is built for real cooking and entertaining with a Sub-Zero/Wolf suite and an oversized Viking wine fridge. In the mudroom, a custom dog bathing station, which makes quick work of muddy paws after a walk down the bridle path. New patios and balconies create multiple spots to enjoy outside, a gas line off the kitchen patio keeps grilling accessible and a backyard brick slab tents easily for entertaining or opens for long dinners under the stars. A producing vegetable garden along with Honeycrisp Apple and Bing Cherry trees round out the grounds. Thoughtful investment shows throughout: an impact-resistant Class 4 DaVinci slate roof, updated double-paned Marvin windows, new sliding doors, gutters and paint, plus two full hot water tanks - ready to enjoy now, with room to make it your own over time. The bridle path along the backyard connects straight into the High Line Canal and 70+ miles of trails plus Kent Denver is a 10-minute walk. Within the Cherry Creek School District, centrally located, with easy I-25 access - a truly private, serene setting where mountain views, canal trails and top schools begin right outside your windows and doors.

$21,589/mo

Est. mortgage payment based on a $3,245,000 home price.

All estimates are provided by Luxury Presence for informational purposes only. Actual amounts may vary.

Additional information

MLS® ID
1643121

Interior Features

Bedrooms
6
Bathrooms
5
Fireplace
Yes
Cooling
Yes
Heating
Yes
Basement
Yes

Exterior Features

Lot Size
1.39 Acres

Other Property Details

Taxes
$18,440
Tax Frequency
Annually
Garage
Yes
View
Yes
MLS provider logo

Listings courtesy of Information and Real Estate Services, LLC (IRES) as distributed by MLS GRID

All information deemed reliable but not guaranteed and should be independently verified. All properties are subject to prior sale, change or withdrawal. Neither listing broker(s) nor The Bernardi Group shall be responsible for any typographical errors, misinformation, misprints and shall be held totally harmless. Properties displayed may be listed or sold by various participants in the MLS. 

Based on information submitted to the MLS GRID as of 4:12 AM UTC on 9/23/2026. All data is obtained from various sources and may not have been verified by broker or MLS GRID. Supplied Open House Information is subject to change without notice. All information should be independently reviewed and verified for accuracy. Properties may or may not be listed by the office/agent presenting the information.

©2026 Information and Real Estate Services, LLC (IRES). All rights reserved.

DMCA Notice 

Powered by Luxury Presence