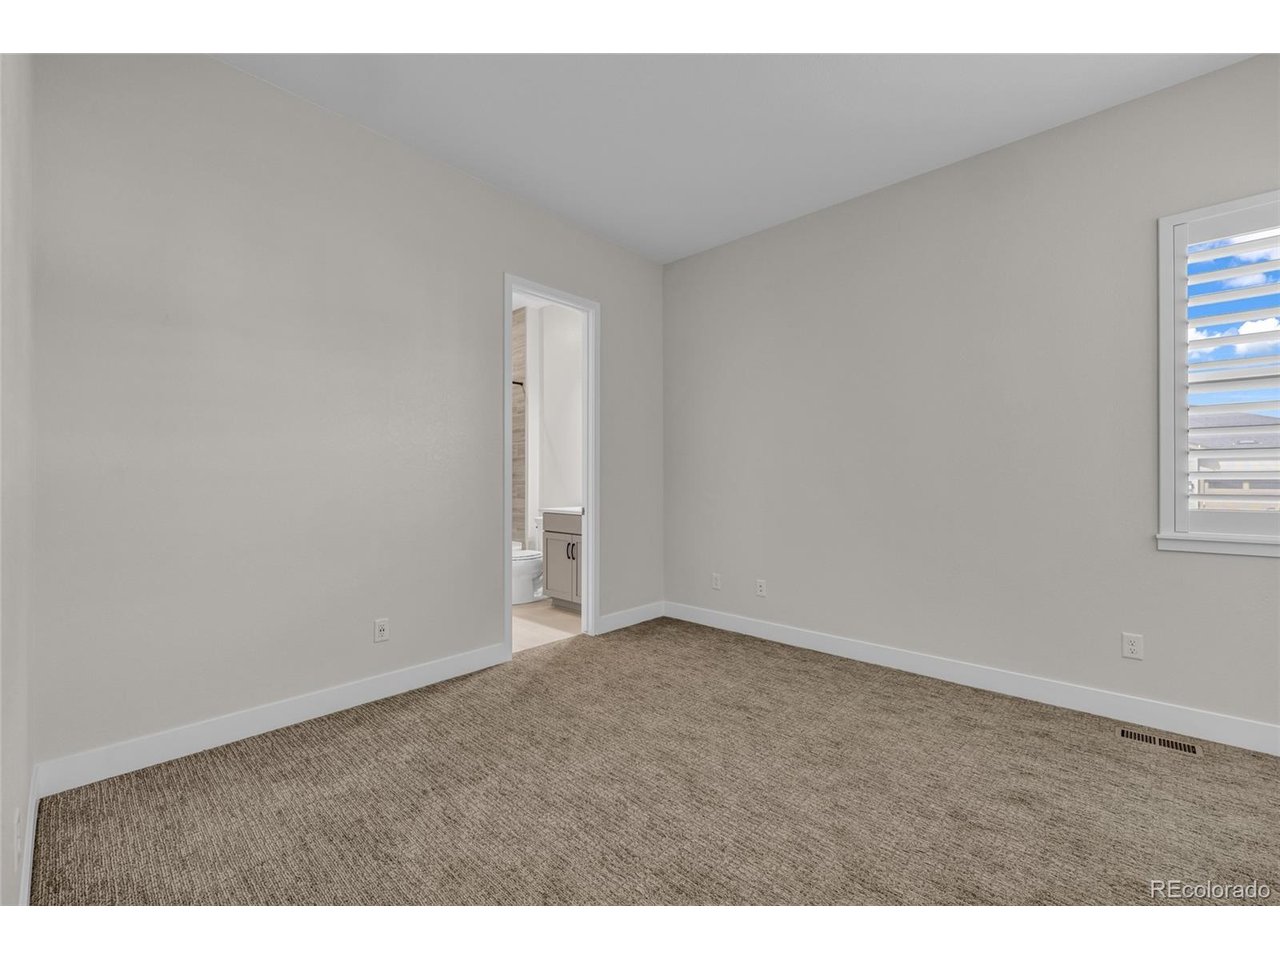
Property photo 1
Property photo 2
Property photo 3
Property photo 4
Property photo 5
4 Beds
5 Baths
3,894 sqft

$999,000

11384 Autumn Moon St, Littleton CO, 80125

Price per sqft$256.55
Built in2023
Property size3,894 sqft
Property typeResidential
Courtesy of eXp Realty, LLC, Carol Vanlandingham Listing Contact: [email protected]

Overview

Active

Listed Oct 1, 2026

Updated 13h ago

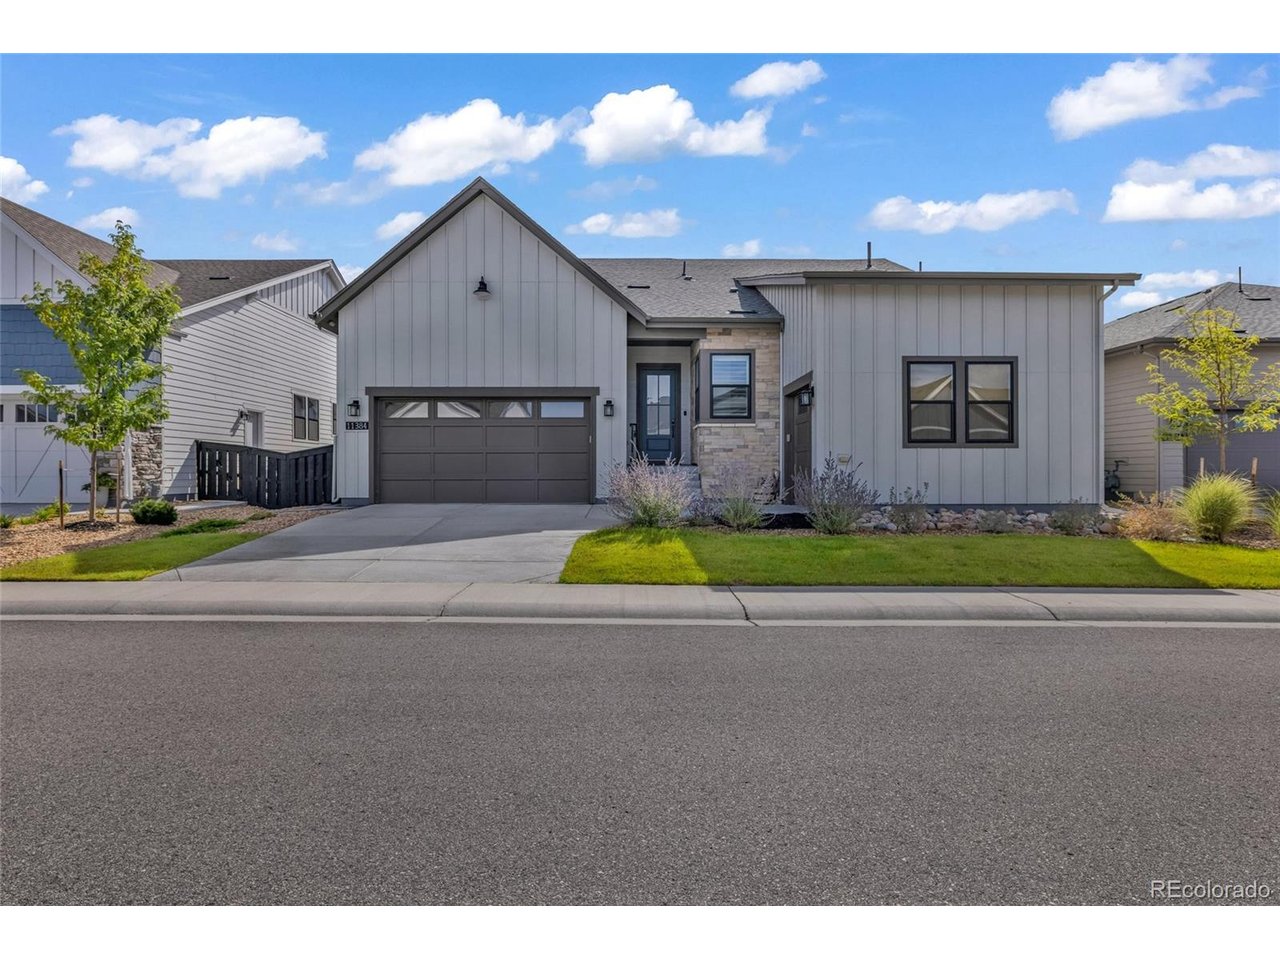
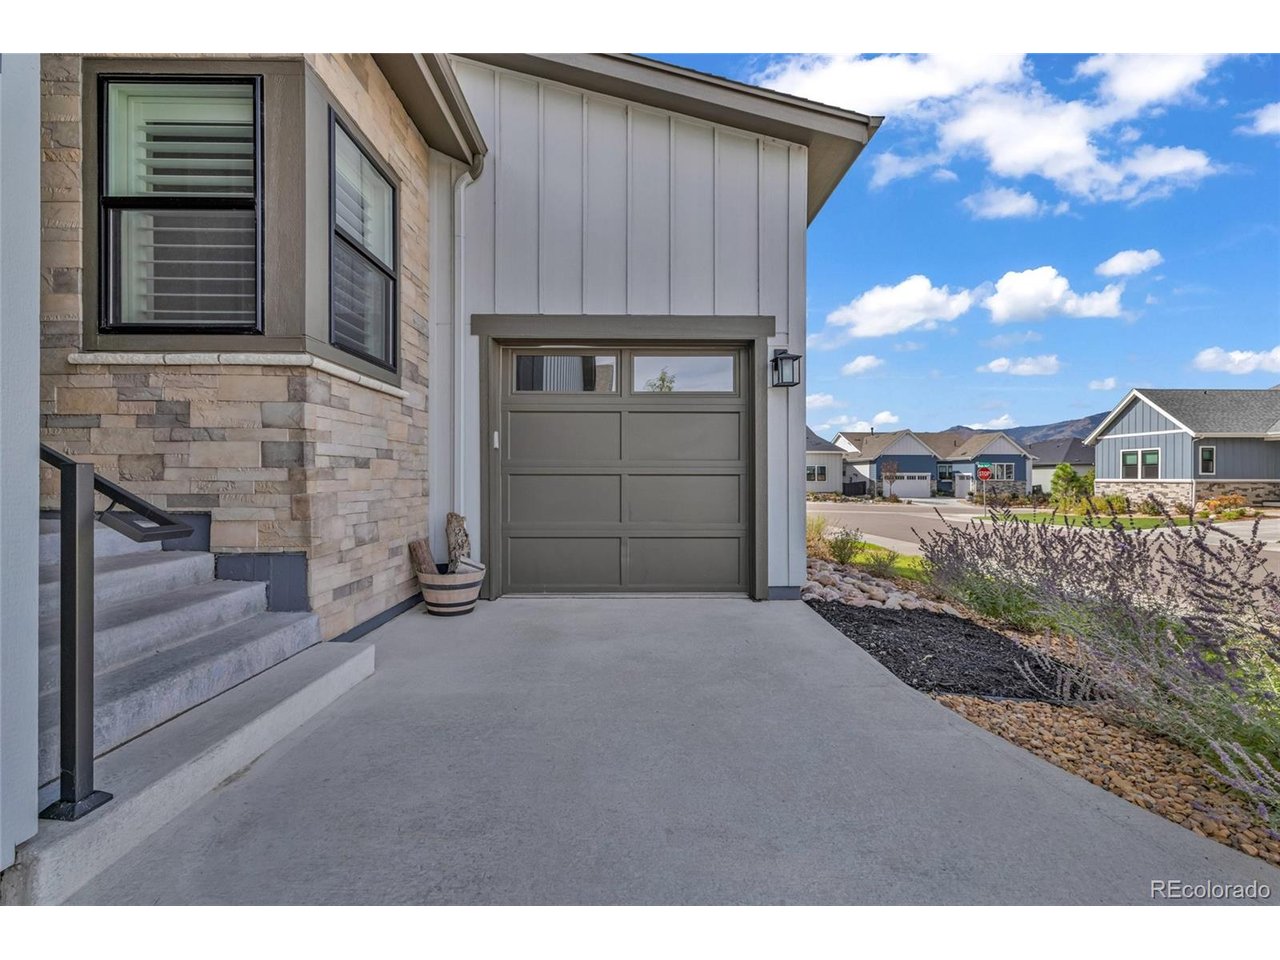
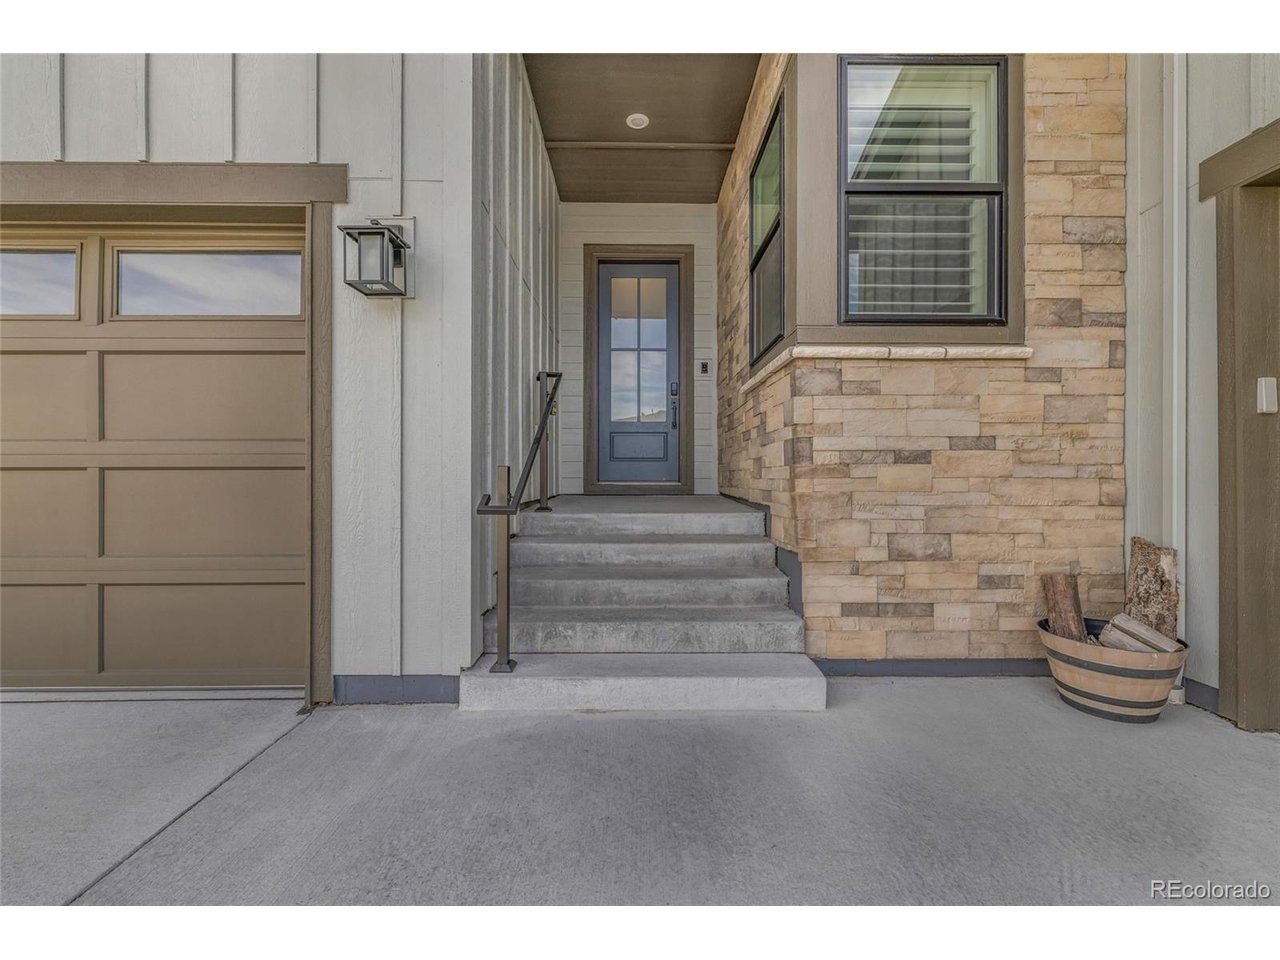
Seller is offering a $10,000 concession toward buyer closing costs. Single-story living with room to spread out. This 2023-built home sits in the Solstice neighborhood of Littleton, surrounded by Chatfield State Park on three sides, reservoir, trails, boating, and biking all just minutes from your door. The primary suite is on the main floor, no stairs between you and your morning coffee. Two more secondary bedrooms and a full bath sit toward the front of the home, along with a dedicated den or home office and a main-level laundry room. The kitchen opens straight into a great room with a gas fireplace. It has quartz slab counters, a gas cooktop, an oversized island, and a large pantry. Large windows keep the whole main level bright. Step outside to a covered back patio, close enough to use every day. Downstairs, a partially finished basement adds a fourth bedroom, a full bathroom, a kitchenette with its own sink, dishwasher, and refrigerator, and a rec room built for movie nights or game day. Beyond that, a significant unfinished area is ready for storage or whatever you want to build out next. The 3-car garage splits into a 2-car bay with interior access near the kitchen and a separate single bay entered from the other side of the home. Solstice's HOA is $124.25 a month and covers the clubhouse, fitness center, pool, and neighborhood trails, so the upkeep isn't yours to manage. The Mirabelle Metropolitan District adds $40 a month. Douglas County RE-1 schools, Ranch View Middle and ThunderRidge High are confirmed. Smart thermostat and video doorbell already wired in.

$6,646/mo

Est. mortgage payment based on a $999,000 home price.

All estimates are provided by Luxury Presence for informational purposes only. Actual amounts may vary.

Additional information

MLS® ID
4812972

Interior Features

Bedrooms
4
Bathrooms
5
Fireplace
Yes
Cooling
Yes
Heating
Yes
Basement
Yes

Exterior Features

Lot Size
0.17 Acres

Other Property Details

Taxes
$12,441
Tax Frequency
Annually
Association Fee Frequency
Monthly
Secondary Association Fee
$40
Secondary Association Fee Frequency
Monthly
Garage
Yes
View
Yes
New Construction
Yes
MLS provider logo

Listings courtesy of Information and Real Estate Services, LLC (IRES) as distributed by MLS GRID

All information deemed reliable but not guaranteed and should be independently verified. All properties are subject to prior sale, change or withdrawal. Neither listing broker(s) nor The Bernardi Group shall be responsible for any typographical errors, misinformation, misprints and shall be held totally harmless. Properties displayed may be listed or sold by various participants in the MLS. 

Based on information submitted to the MLS GRID as of 6:29 AM UTC on 10/10/2026. All data is obtained from various sources and may not have been verified by broker or MLS GRID. Supplied Open House Information is subject to change without notice. All information should be independently reviewed and verified for accuracy. Properties may or may not be listed by the office/agent presenting the information.

©2026 Information and Real Estate Services, LLC (IRES). All rights reserved.

DMCA Notice 

Powered by Luxury Presence