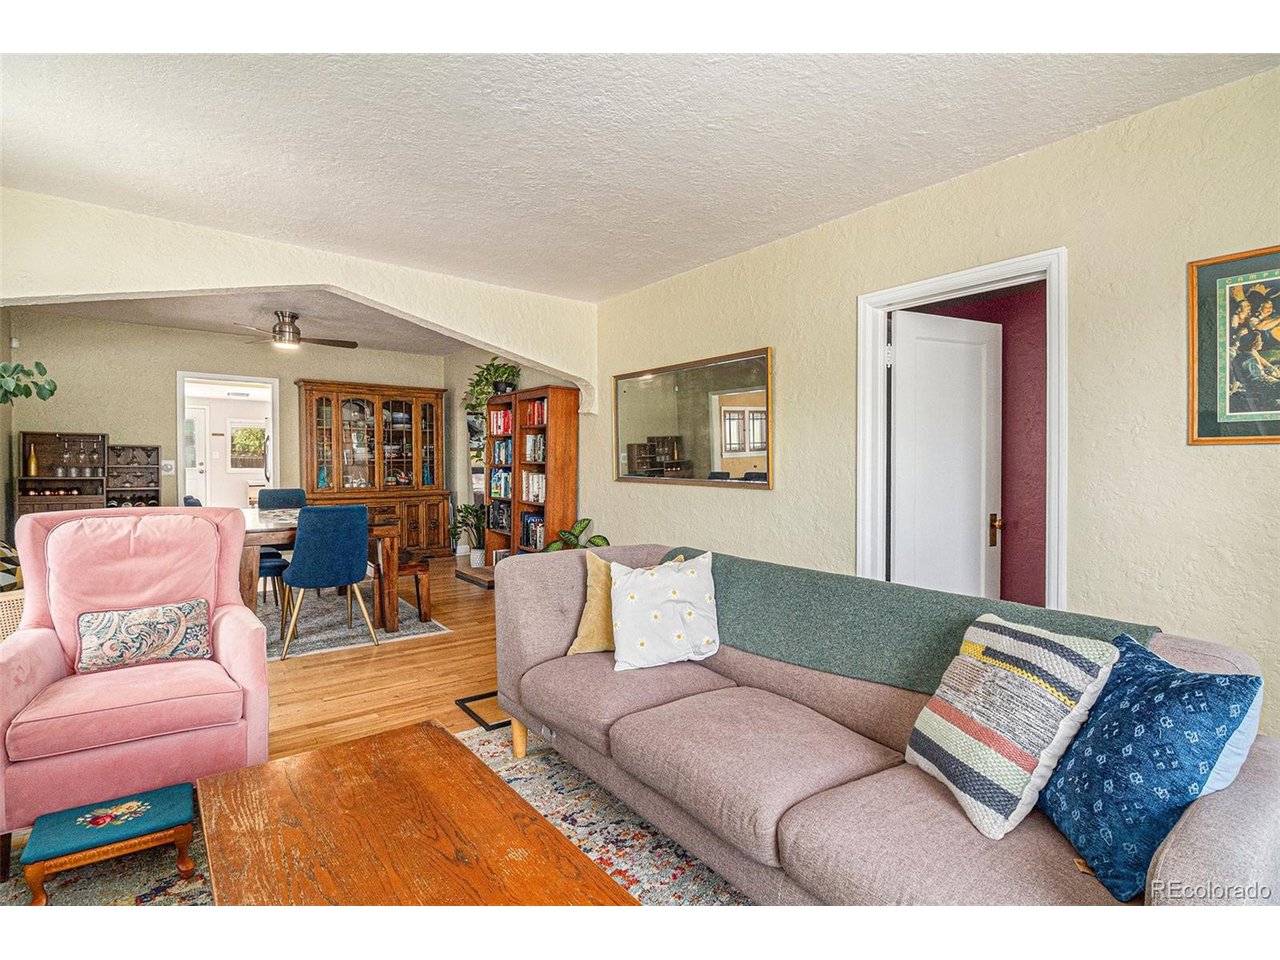
Property photo 1
Property photo 2
Property photo 3
Property photo 4
Property photo 5
3 Beds
2 Baths
1,404 sqft

$466,590

1775 Xenia St, Denver CO, 80220

Price per sqft$332.33
Built in1936
Property size1,404 sqft
Property typeResidential
Courtesy of Your Castle Real Estate Inc, Billy Prohaska Listing Contact: [email protected]

Overview

Active

Listed Feb 6, 2026

Updated 9 days ago

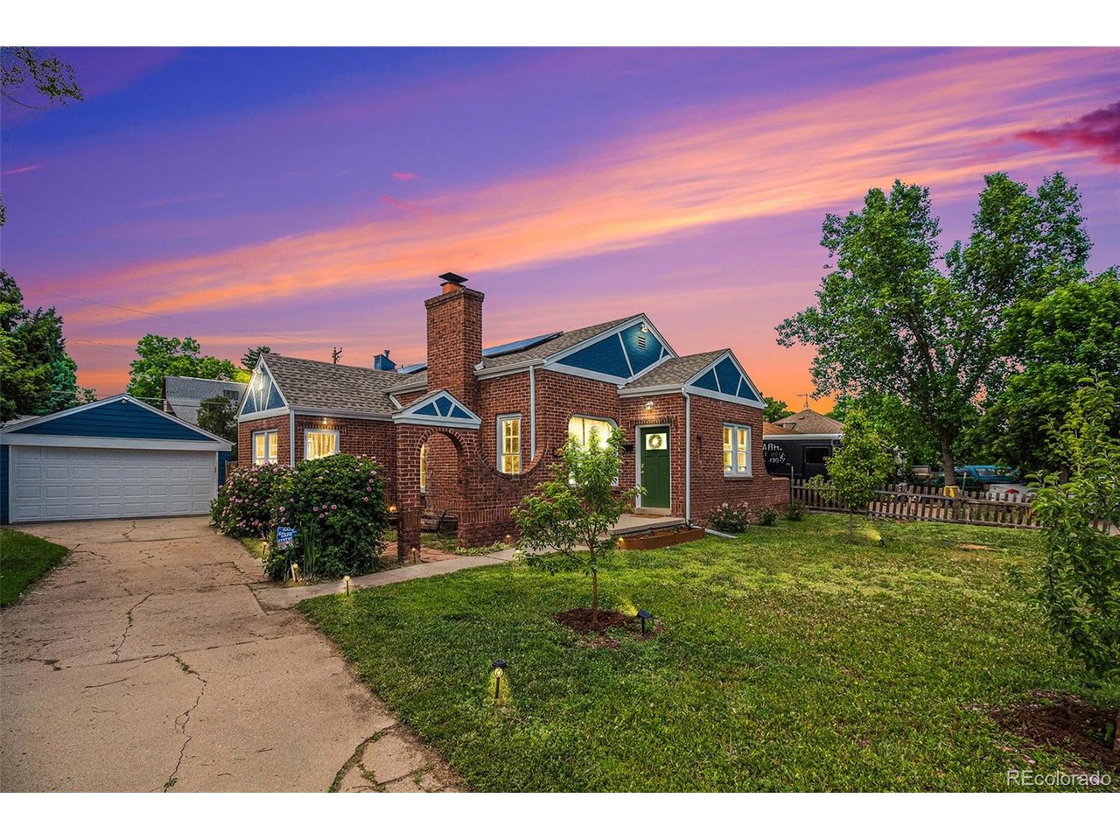
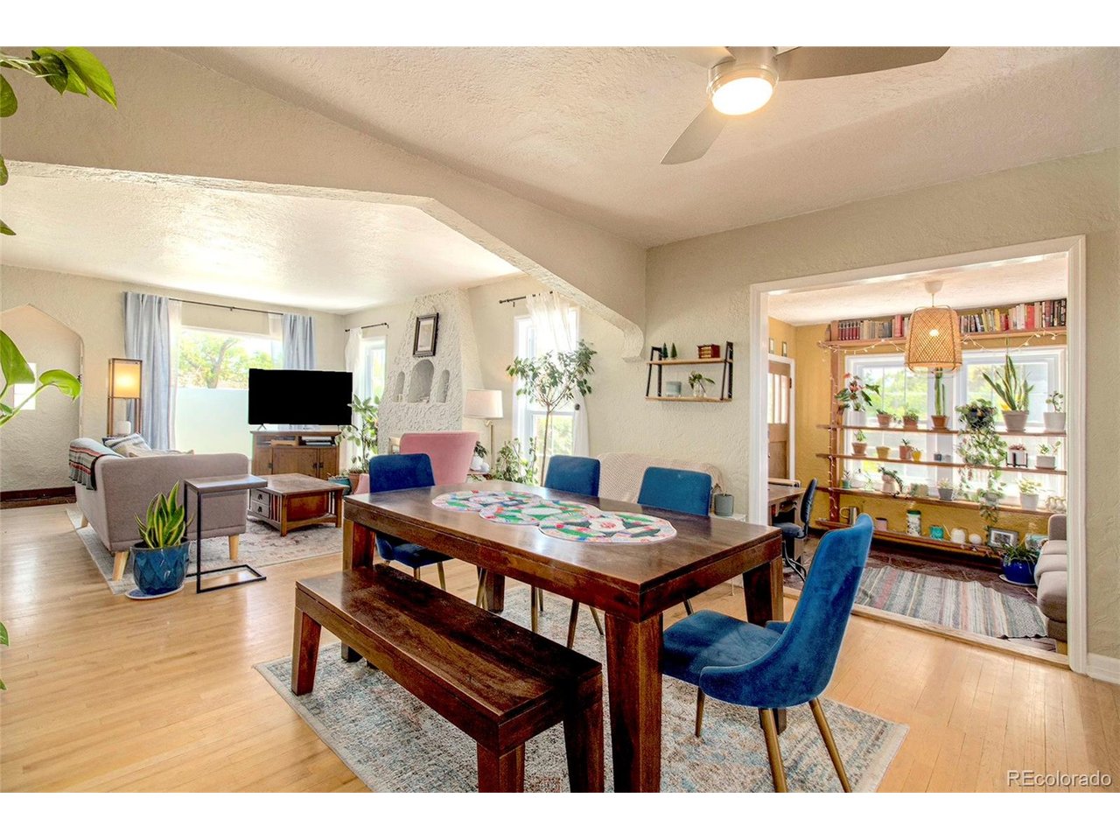
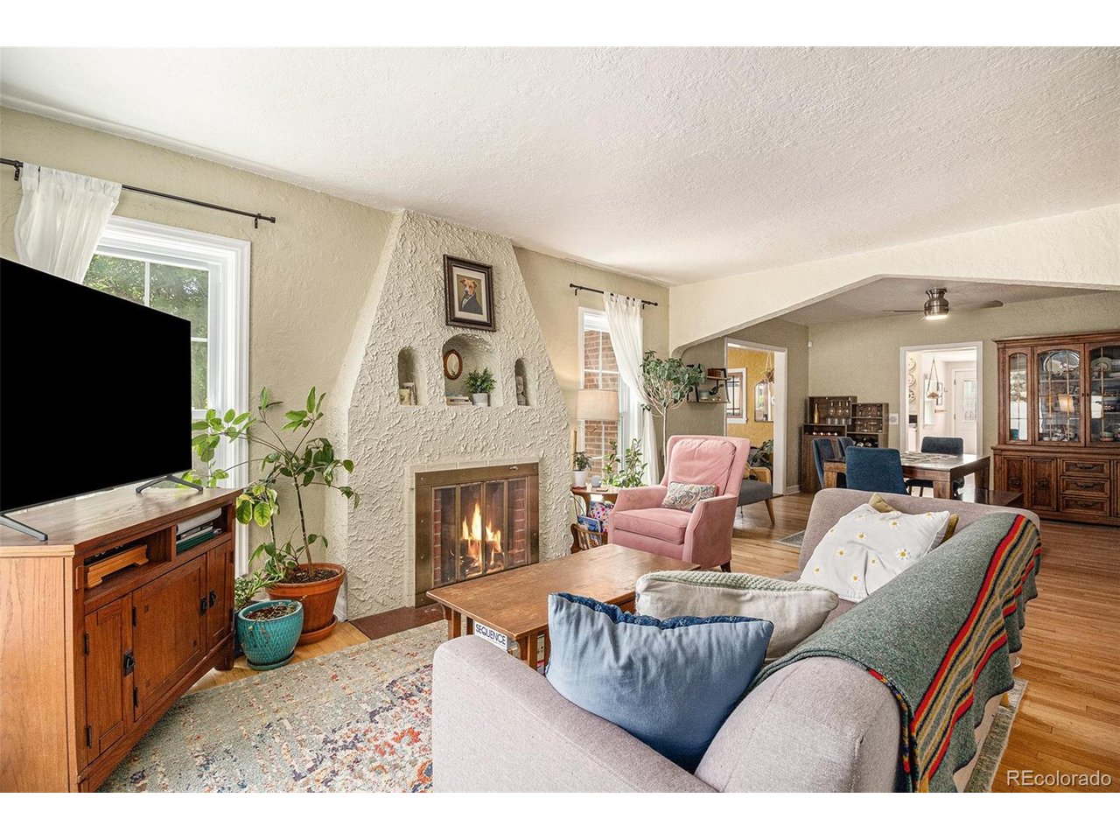
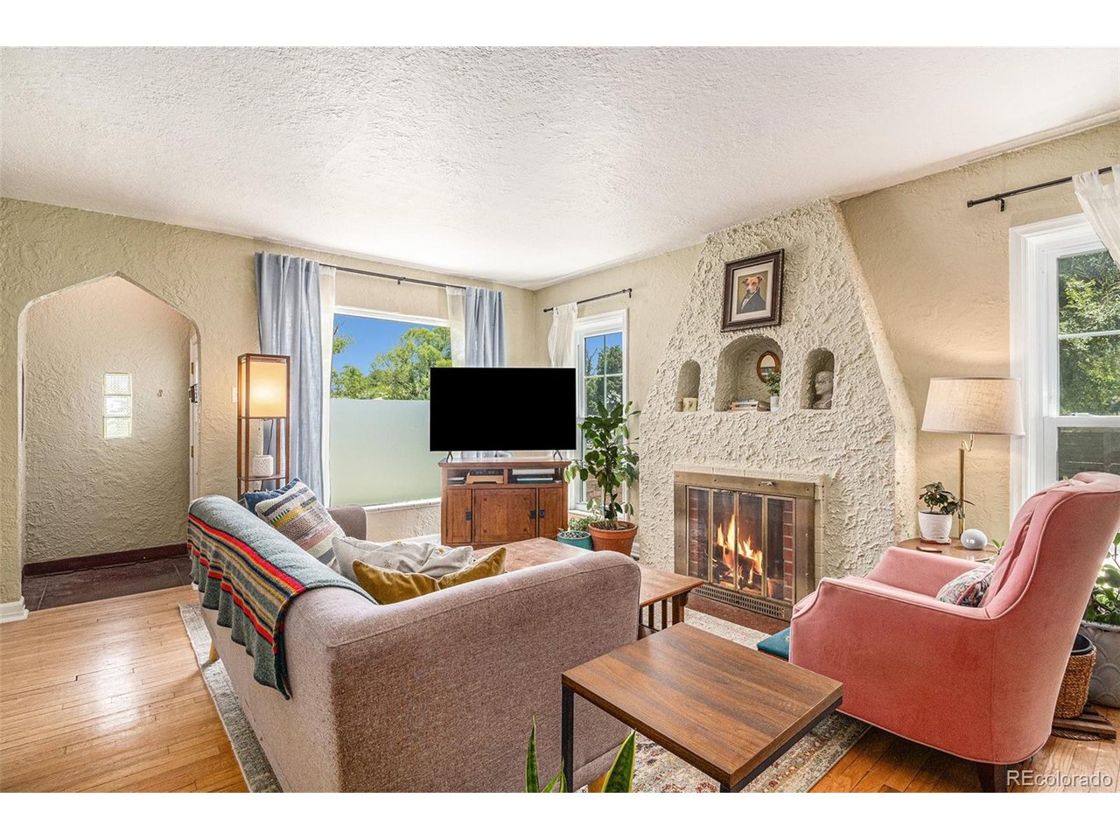
Quintessential Denver Tudor! This 3 bedroom, 2 bathroom home overflows with charm from front to back! You will be pleasantly surprised when first entering to find the living room, dining room and sunroom all open, connected and flowing seamlessly. Hardwood flooring and a wood burning fireplace are sure to impress! A large and bright eat-in kitchen with a gas oven sits at the back of the home with picturesque views of the back yard. Don't miss the huge main level laundry room with extra room for pantry storage! Two of the bedrooms are connected by a Jack-and-Jill bathroom, of which the entrance to the middle bedroom could be closed off very easily to create a primary en-suite with the front bedroom! (Please see the floorplan image) Once you are outside on the large back deck, you will really start to appreciate the oversized 9,000+ square foot lot. It's easy to imagine summer BBQ's and gatherings, and don't miss the fire pit area with flagstone pavers! The hard-to-find two car garage with attached shed provides plenty of space and storage for your cars and toys! The extra long driveway allows all the space you will need for off-street parking, with space along the south side of the driveway which could possibly be utilized for oversized vehicles. With close proximity to Central Park, Stanley Marketplace, and shops & dining spots, this home offers so much at a competitive price! Schedule your showing today! **Buyers using our preferred lender may be eligible for a 1% credit toward closing costs or interest rate reduction, which thousands in value! Contact the listing agent for details and qualification requirements.**

$3,104/mo

Est. mortgage payment based on a $466,590 home price.

All estimates are provided by Luxury Presence for informational purposes only. Actual amounts may vary.

Additional information

MLS® ID
6925513

Interior Features

Bedrooms
3
Bathrooms
2
Fireplace
Yes
Cooling
Yes
Heating
Yes
Basement
Yes

Exterior Features

Lot Size
0.22 Acres

Other Property Details

Taxes
$2,294
Tax Frequency
Annually
Garage
Yes
MLS provider logo

Listings courtesy of Information and Real Estate Services, LLC (IRES) as distributed by MLS GRID

All information deemed reliable but not guaranteed and should be independently verified. All properties are subject to prior sale, change or withdrawal. Neither listing broker(s) nor The Bernardi Group shall be responsible for any typographical errors, misinformation, misprints and shall be held totally harmless. Properties displayed may be listed or sold by various participants in the MLS. 

Based on information submitted to the MLS GRID as of 4:30 AM UTC on 10/2/2026. All data is obtained from various sources and may not have been verified by broker or MLS GRID. Supplied Open House Information is subject to change without notice. All information should be independently reviewed and verified for accuracy. Properties may or may not be listed by the office/agent presenting the information.

©2026 Information and Real Estate Services, LLC (IRES). All rights reserved.

DMCA Notice 

Powered by Luxury Presence