Property photo 1
Property photo 2
Property photo 3
Property photo 4
Property photo 5
3 Beds
3 Baths
1,929 sqft

$520,000

22262 E Navarro Pl, Aurora CO, 80018

Price per sqft$269.57
Built in1999
Property size1,929 sqft
Property typeResidential
Courtesy of R1 Colorado - Denver, Sharon E Nowlin Listing Contact: [email protected],720-978-7052

Overview

Active

Listed Sep 25, 2026

Updated 11 days ago

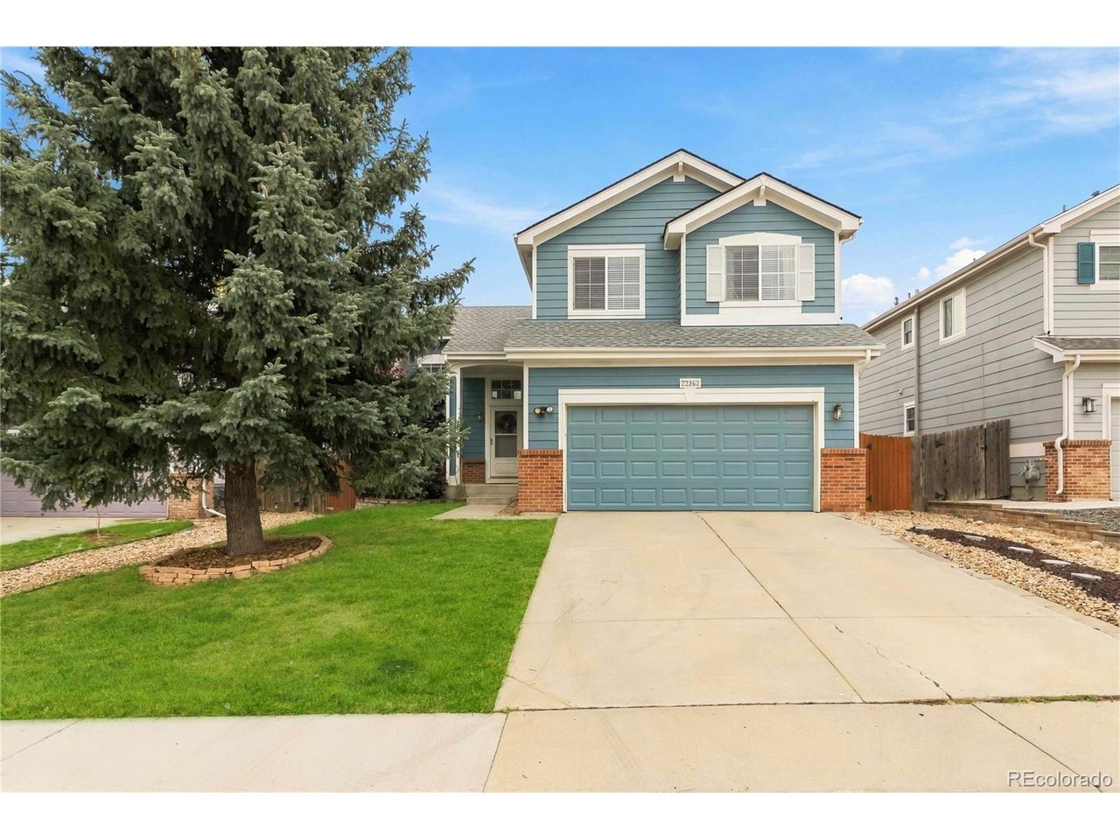
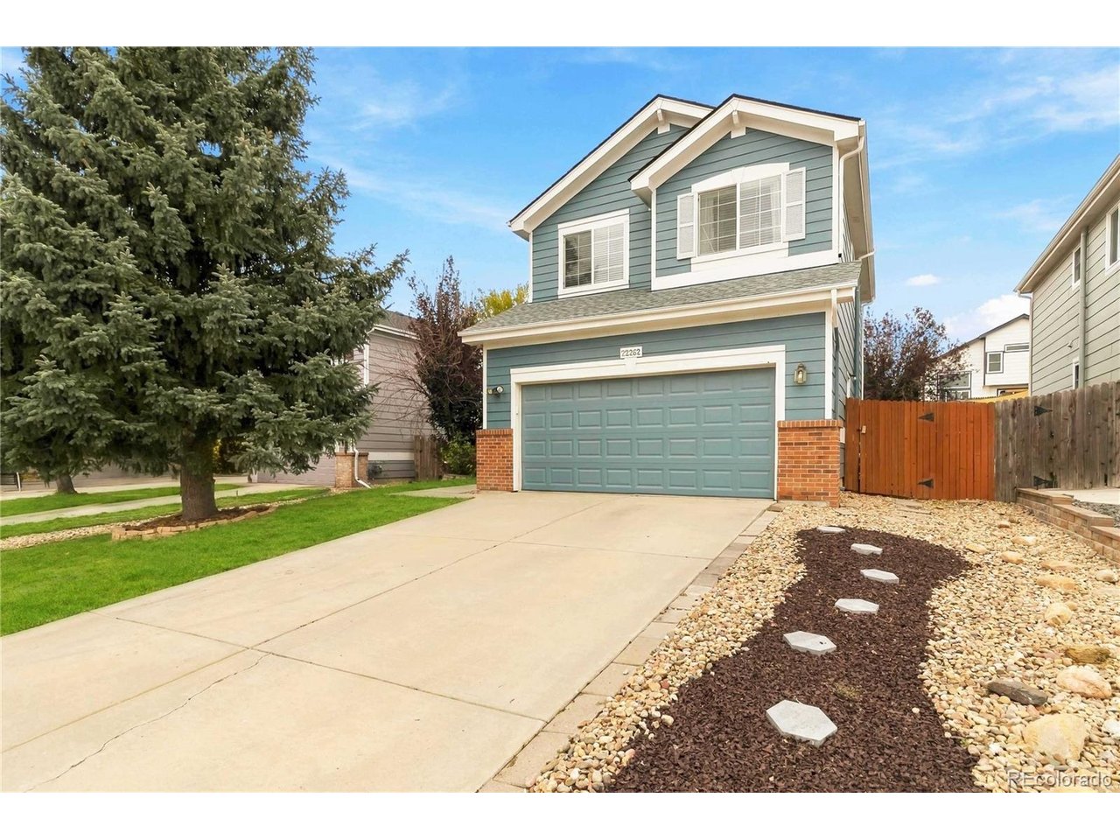
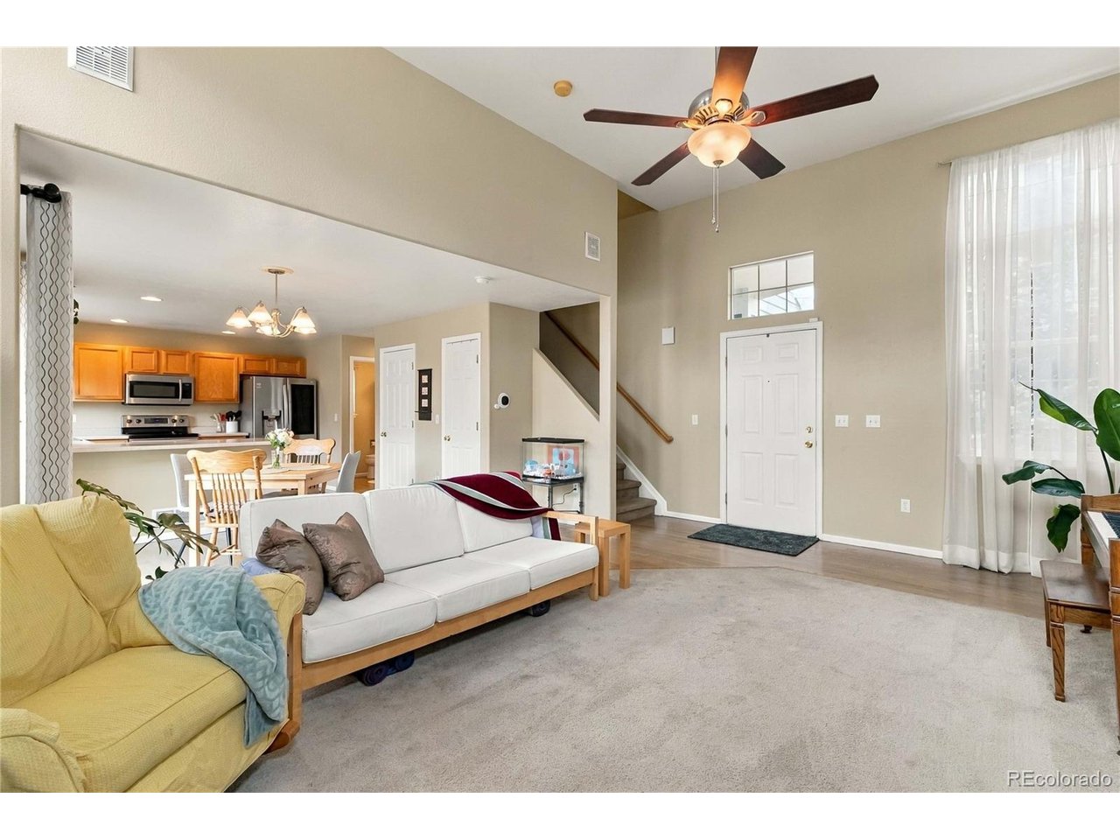
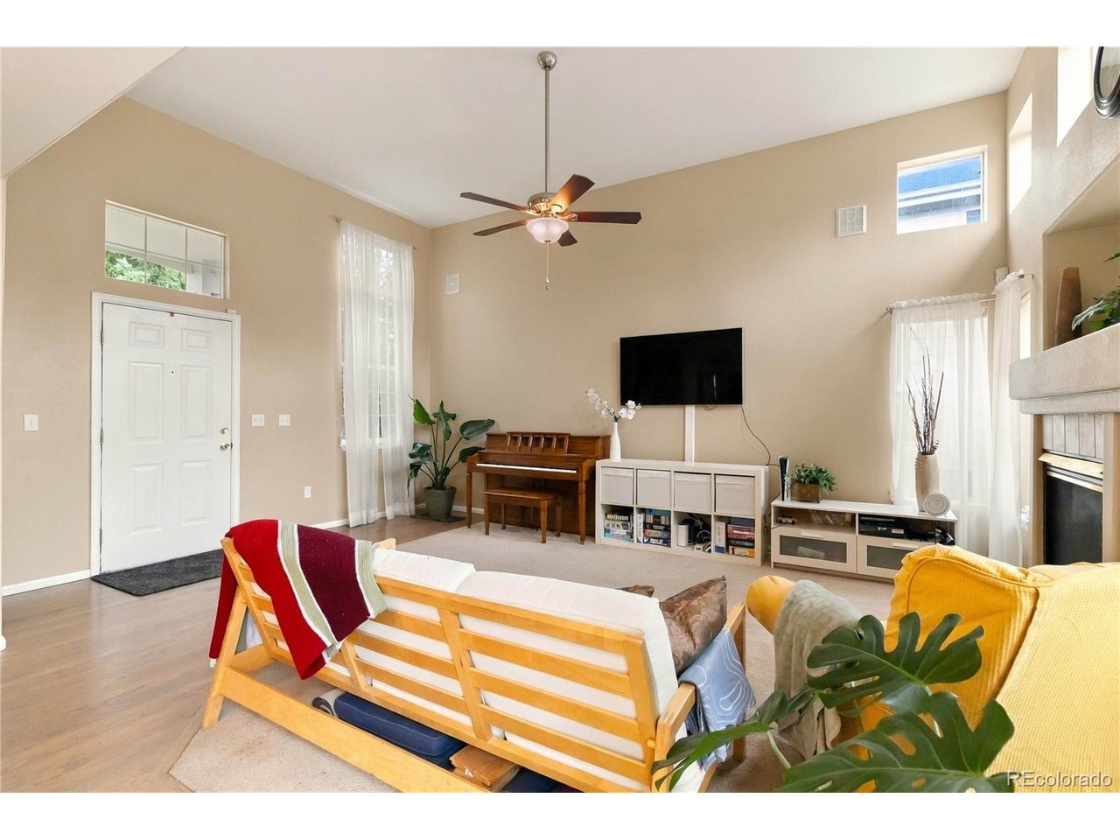
Beautifully maintained and ideally situated on a quiet cul-de-sac in Aurora's desirable East Quincy Highlands community, this 3-bedroom, 2.5-bath home offers a well-designed floor plan, and a finished basement. A brand-new roof was installed in September 2026 and comes with a 10 year warranty (for the roof). The main level features a spacious, light-filled living room that flows seamlessly into the dining area and kitchen, providing an inviting setting for both daily living and entertaining. Sliding glass doors open to a freshly stained patio deck, creating an excellent space for outdoor dining and relaxation. Gas grill on the deck coveys. A conveniently located powder room completes the main level. Upstairs, the generous primary suite includes a vaulted ceiling and a beautifully remodeled en-suite bathroom. The wall-mounted television is included with the home. Two additional bedrooms share a full hall bathroom. The finished basement provides versatile space for a family room, home gym, or media area, along with wall-to-wall built-in bookshelves and a dedicated office nook. Energy-efficient solar panels contribute to low electric costs and will be paid in full at closing. Living Room shelving does not convey. Washer & Dryer do not convey, but are negotiable. Located within the highly regarded Cherry Creek School District, the home offers convenient access to shopping, dining, major commuter routes, and Buckley Space Force Base. Don't miss the opportunity to make this exceptional home your own. Schedule a showing today!

$3,460/mo

Est. mortgage payment based on a $520,000 home price.

All estimates are provided by Luxury Presence for informational purposes only. Actual amounts may vary.

Additional information

MLS® ID
2594611

Interior Features

Bedrooms
3
Bathrooms
3
Fireplace
Yes
Cooling
Yes
Heating
Yes
Basement
Yes

Exterior Features

Lot Size
0.14 Acres

Other Property Details

Taxes
$3,055
Tax Frequency
Annually
Association Fee Frequency
Quarterly
Garage
Yes
MLS provider logo

Listings courtesy of Information and Real Estate Services, LLC (IRES) as distributed by MLS GRID

All information deemed reliable but not guaranteed and should be independently verified. All properties are subject to prior sale, change or withdrawal. Neither listing broker(s) nor The Bernardi Group shall be responsible for any typographical errors, misinformation, misprints and shall be held totally harmless. Properties displayed may be listed or sold by various participants in the MLS. 

Based on information submitted to the MLS GRID as of 2:47 AM UTC on 9/29/2026. All data is obtained from various sources and may not have been verified by broker or MLS GRID. Supplied Open House Information is subject to change without notice. All information should be independently reviewed and verified for accuracy. Properties may or may not be listed by the office/agent presenting the information.

©2026 Information and Real Estate Services, LLC (IRES). All rights reserved.

DMCA Notice 

Powered by Luxury Presence