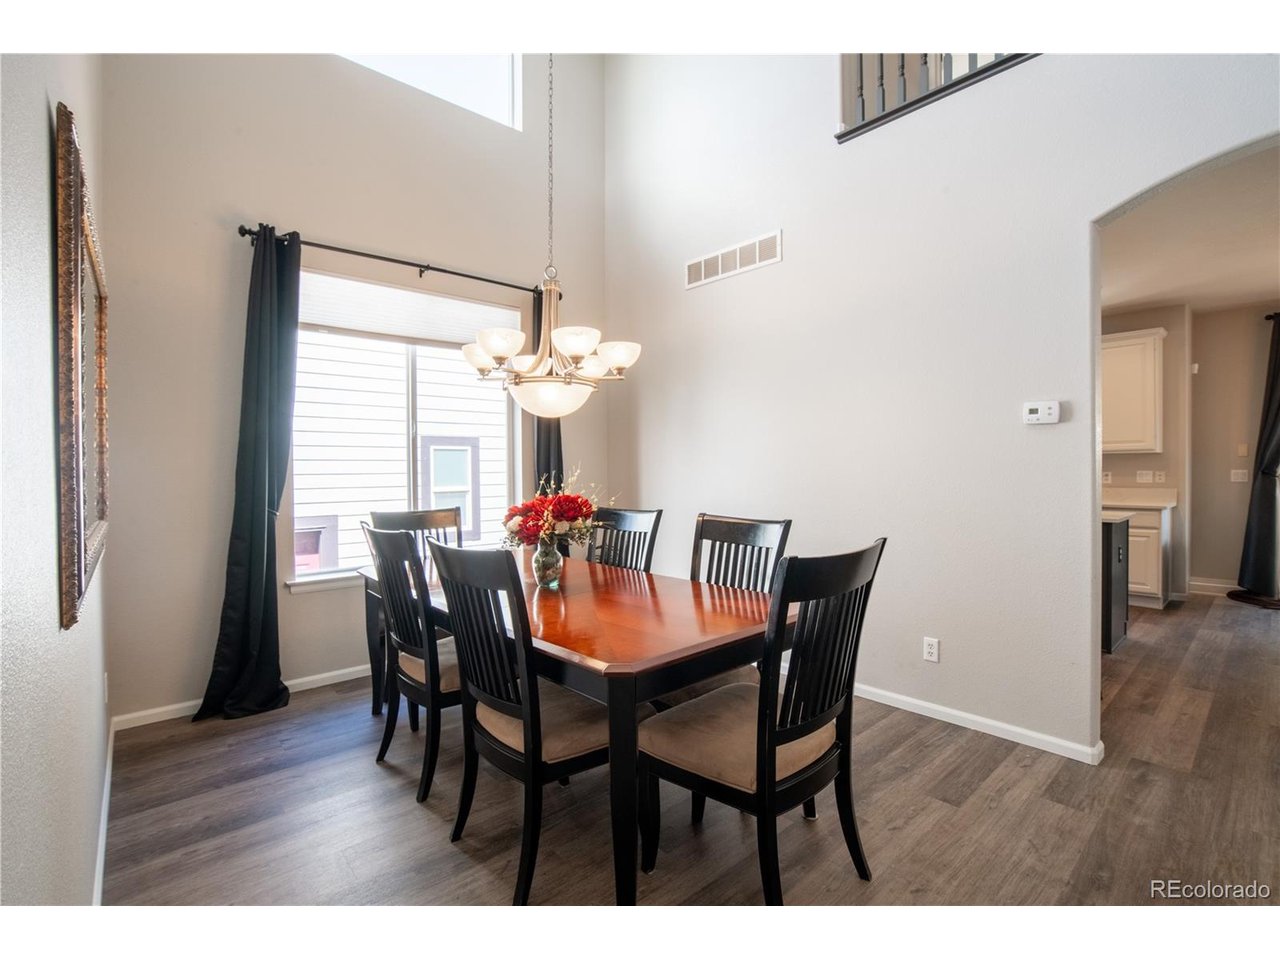
Property photo 1
Property photo 2
Property photo 3
Property photo 4
Property photo 5
3 Beds
3 Baths
2,151 sqft

$750,000

10468 Applebrook Cir, Highlands Ranch CO, 80130

Price per sqft$348.68
Built in2005
Property size2,151 sqft
Property typeResidential
Courtesy of RE/MAX Leaders, Megan Reinman Listing Contact: [email protected],303-888-5112

Overview

Active

Listed Aug 21, 2026

Updated 10 days ago

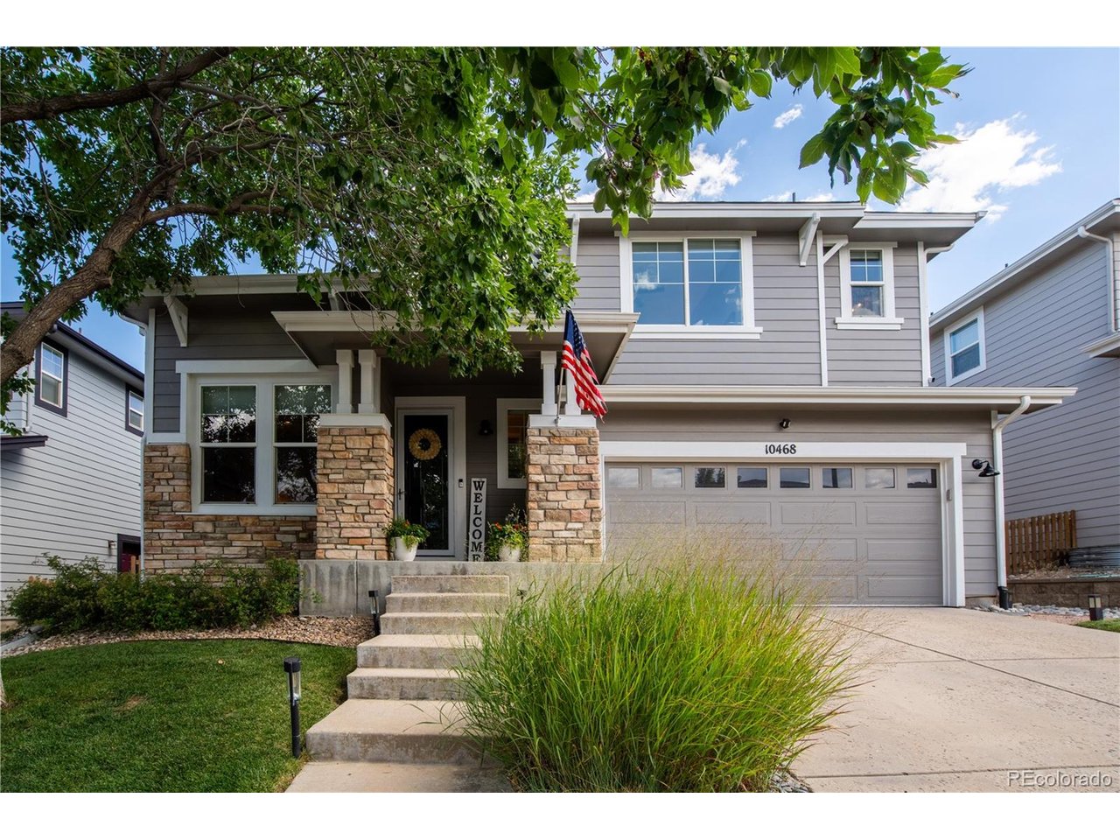
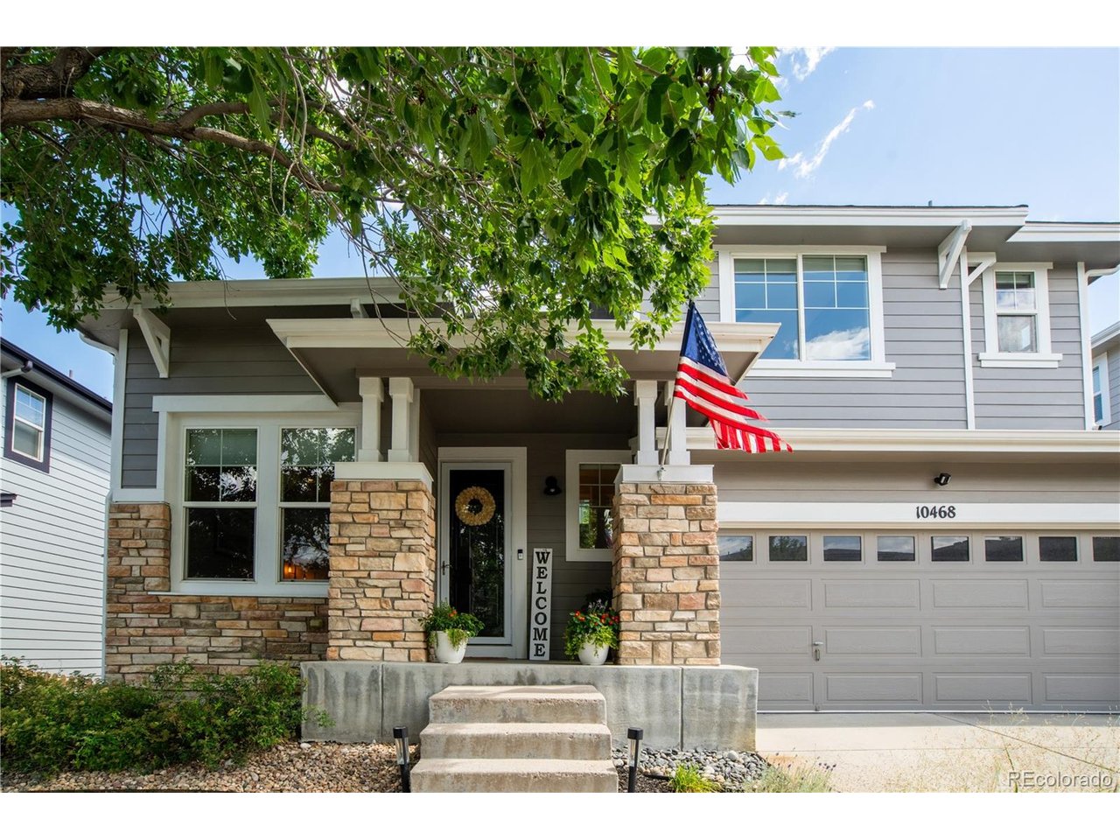
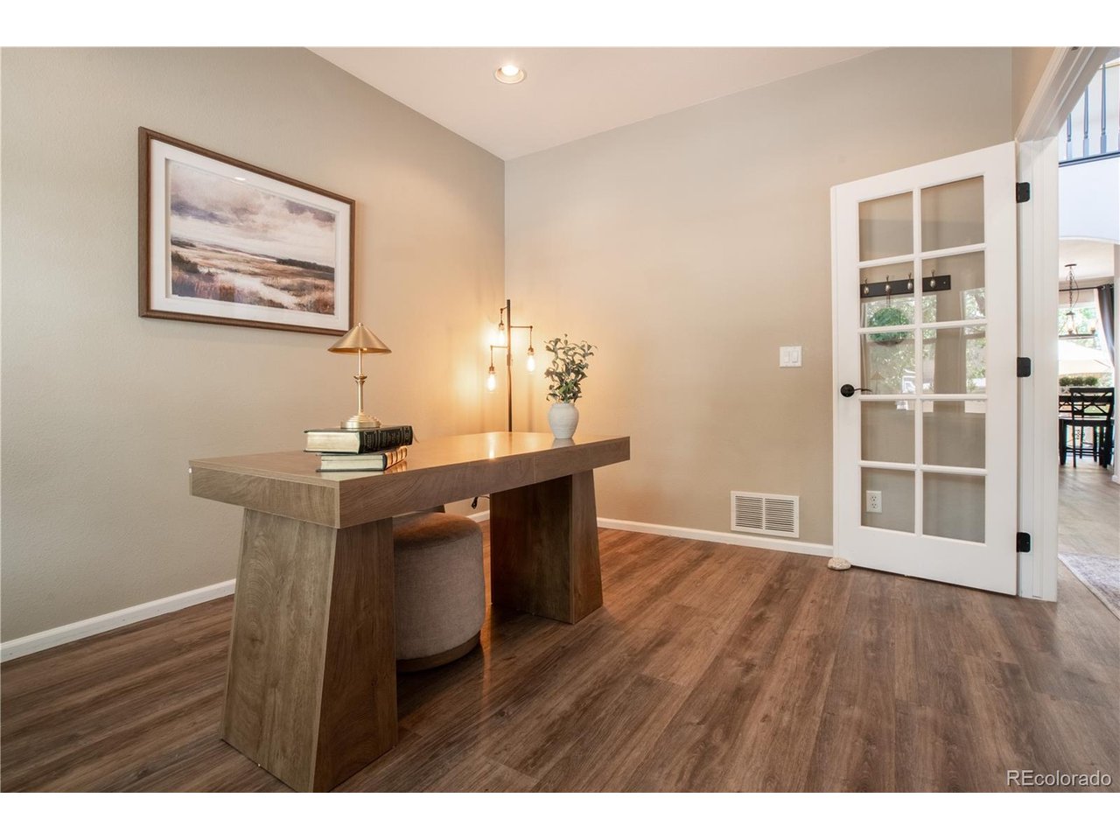
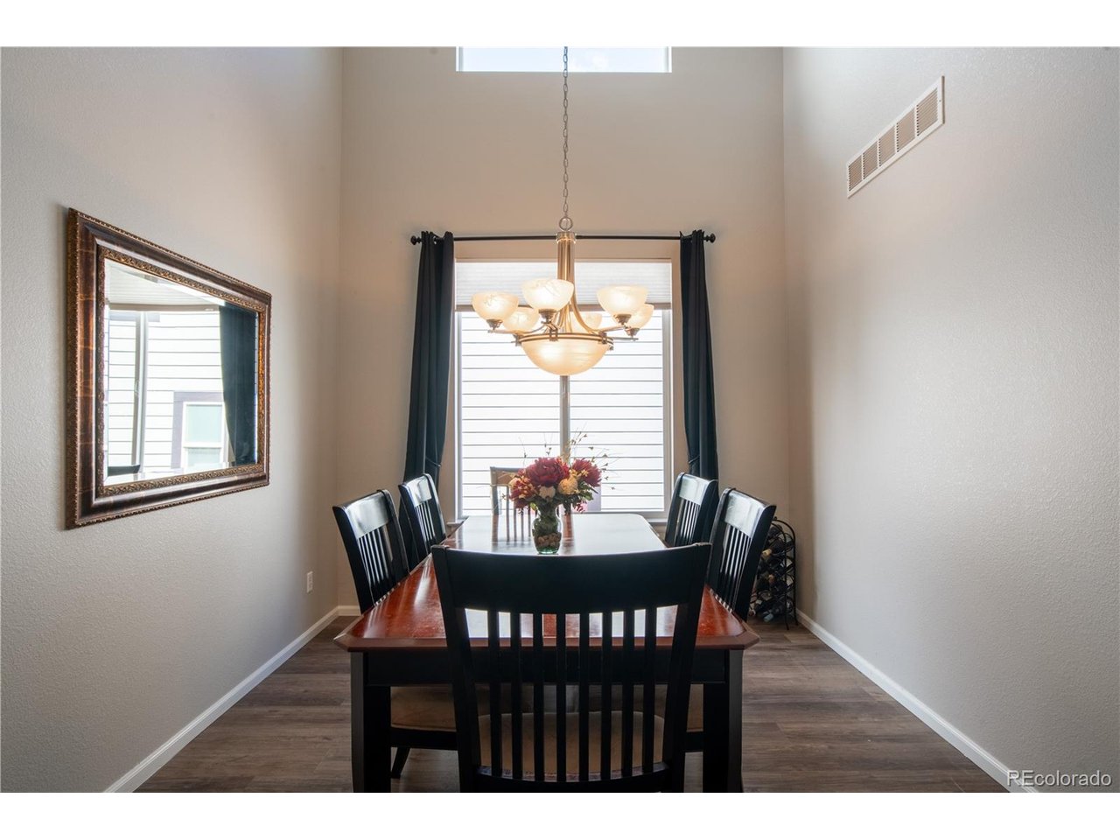
Welcome home to a lifestyle that balances comfort, flexibility, and Colorado outdoor living. Nestled in one of Highlands Ranch's most desirable neighborhoods, this beautifully maintained residence offers the perfect combination of thoughtful updates, inviting living spaces, and everyday convenience. From the moment you enter, you'll notice the pride of ownership throughout, with fresh paint, new flooring, brand-new carpet, and an updated kitchen featuring modern countertops and appliances. Designed for today's lifestyle, the floorplan offers multiple spaces to live, work, and gather. A dedicated home office creates the ideal remote work environment, while the spacious loft provides endless possibilities for a media room, fitness area, homework station, or second workspace. The open-concept living areas flow seamlessly into the heart of the home, creating a warm and welcoming atmosphere for family and friends. Step outside and discover your private backyard retreat. The oversized patio and charming gazebo create the perfect setting for weekend barbecues, evening gatherings, or peaceful mornings with coffee. A high-efficiency irrigation system keeps the landscaping beautiful with minimal effort. Beyond the property itself, residents enjoy everything that makes Highlands Ranch one of Colorado's premier communities, including four recreation centers, miles of trails, parks, open space, and convenient access to the Backcountry Wilderness Area. Move-in ready and exceptionally well cared for, this home offers the lifestyle buyers are searching for today.

$4,990/mo

Est. mortgage payment based on a $750,000 home price.

All estimates are provided by Luxury Presence for informational purposes only. Actual amounts may vary.

Additional information

MLS® ID
2590611

Interior Features

Bedrooms
3
Bathrooms
3
Fireplace
Yes
Cooling
Yes
Basement
Yes

Exterior Features

Lot Size
0.12 Acres

Other Property Details

Taxes
$4,568
Tax Frequency
Annually
Association Fee Frequency
Quarterly
Secondary Association Fee
$240
Garage
Yes
MLS provider logo

Listings courtesy of Information and Real Estate Services, LLC (IRES) as distributed by MLS GRID

All information deemed reliable but not guaranteed and should be independently verified. All properties are subject to prior sale, change or withdrawal. Neither listing broker(s) nor The Bernardi Group shall be responsible for any typographical errors, misinformation, misprints and shall be held totally harmless. Properties displayed may be listed or sold by various participants in the MLS. 

Based on information submitted to the MLS GRID as of 3:14 AM UTC on 9/30/2026. All data is obtained from various sources and may not have been verified by broker or MLS GRID. Supplied Open House Information is subject to change without notice. All information should be independently reviewed and verified for accuracy. Properties may or may not be listed by the office/agent presenting the information.

©2026 Information and Real Estate Services, LLC (IRES). All rights reserved.

DMCA Notice 

Powered by Luxury Presence