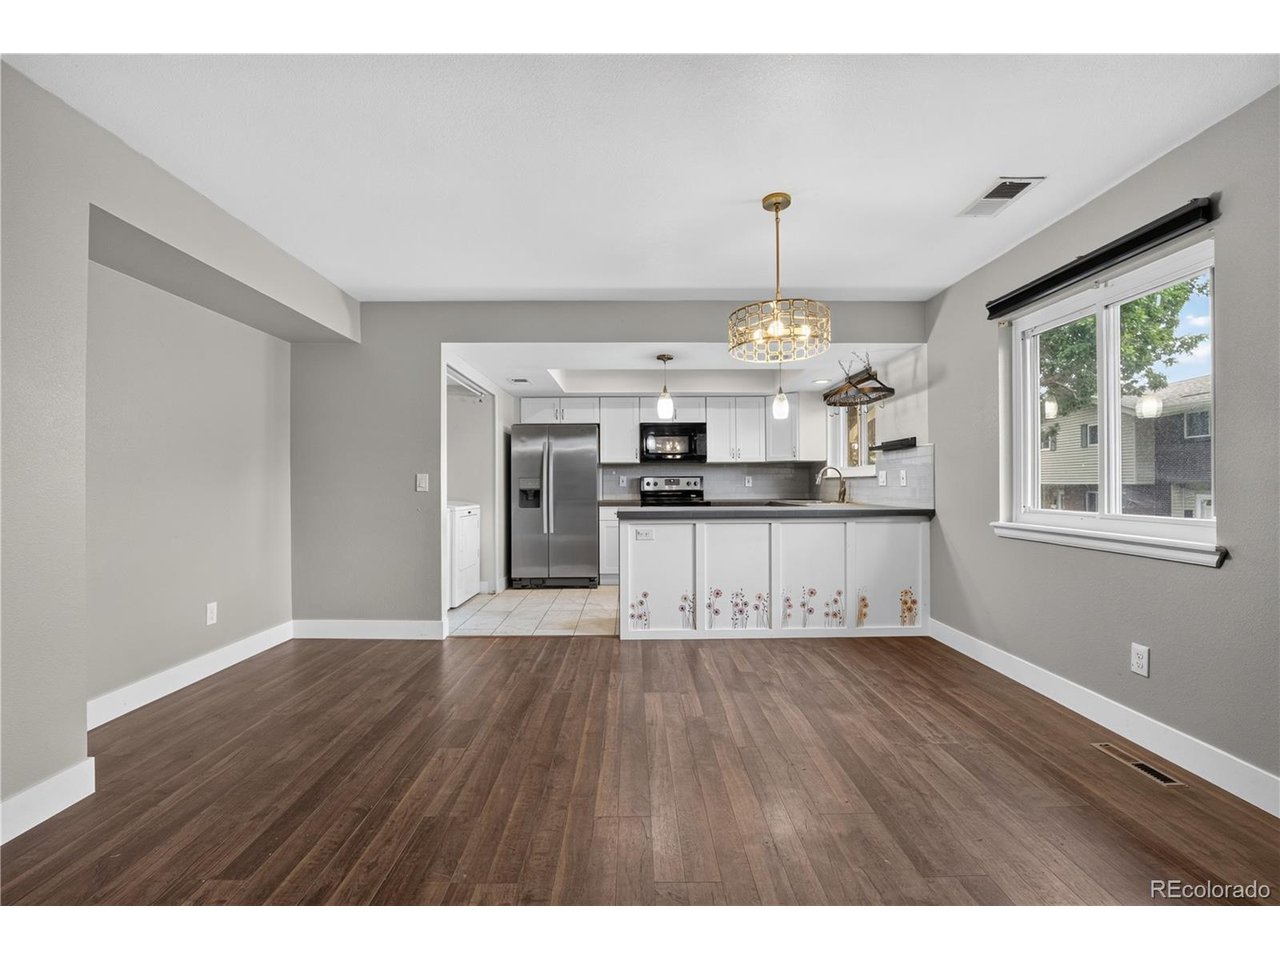
Property photo 1
Property photo 2
Property photo 3
Property photo 4
Property photo 5
3 Beds
2 Baths
1,584 sqft

$315,000

9070 E Lehigh Ave, Denver CO, 80237

Price per sqft$198.86
Built in1965
Property size1,584 sqft
Property typeCondominium
Courtesy of Redfin Corporation, Heather Beckett Listing Contact: [email protected],404-834-9671

Overview

Active

Listed Sep 23, 2026

Updated 30h ago

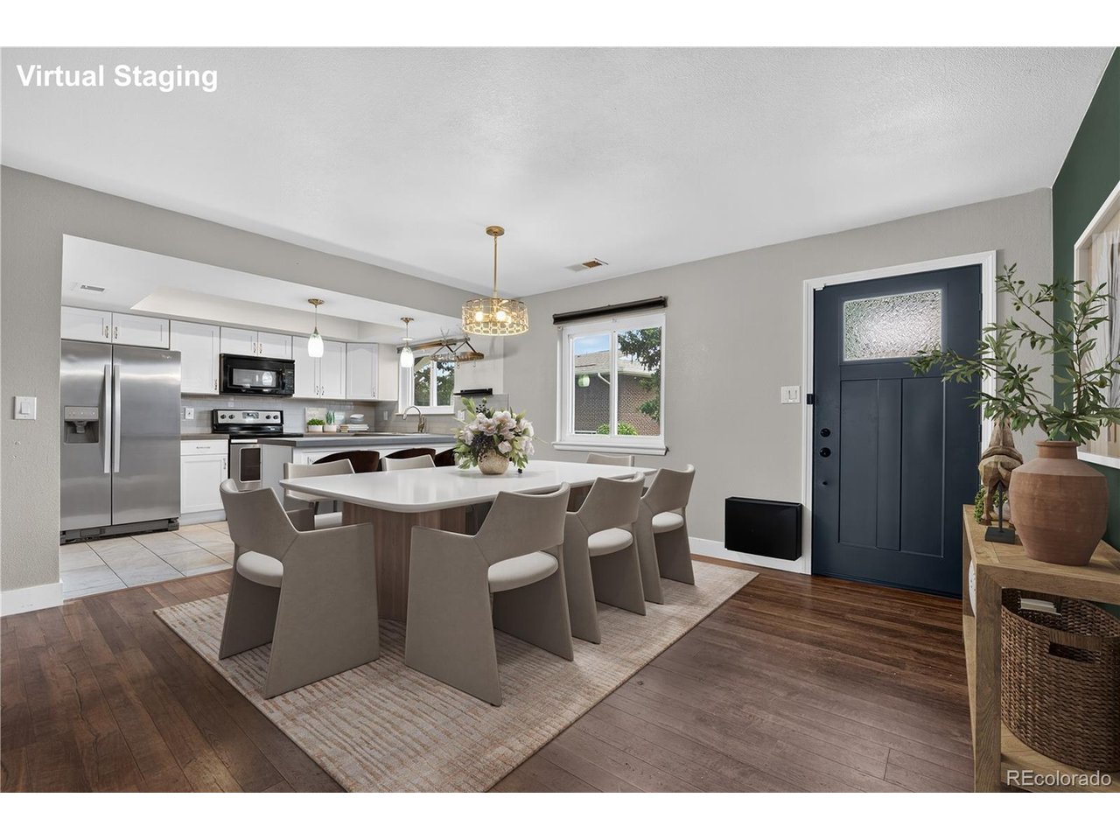
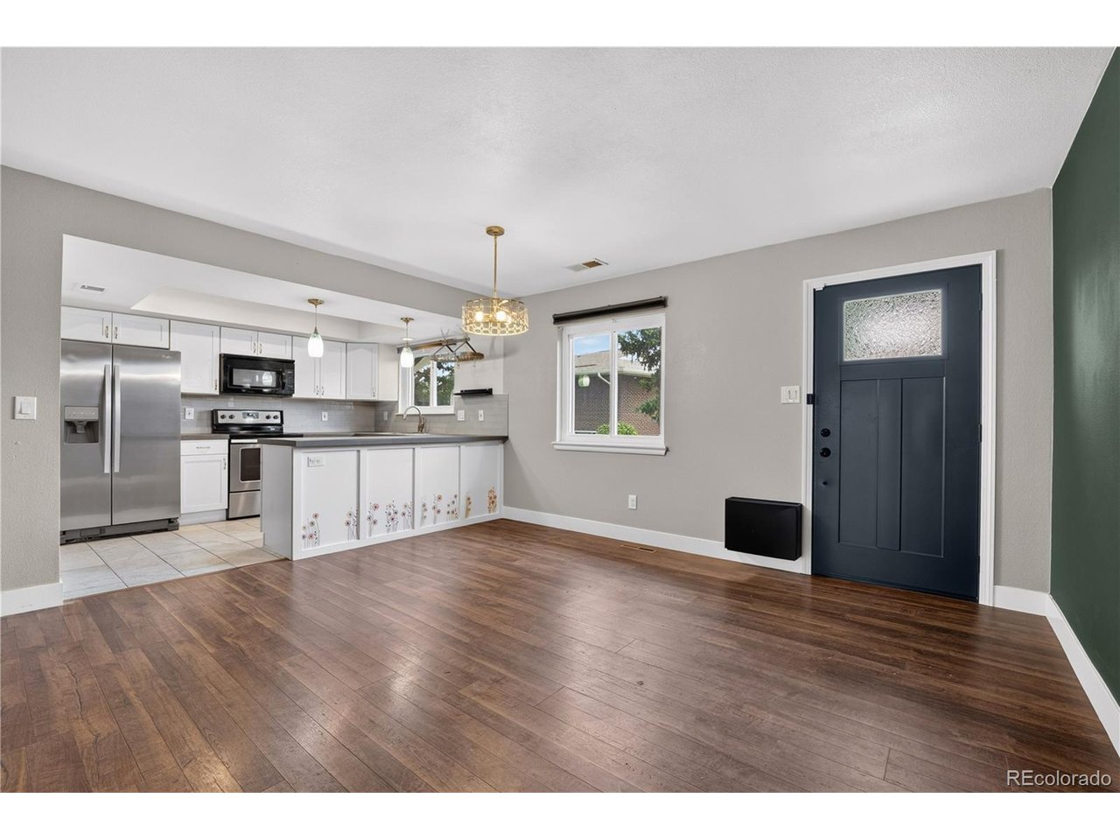
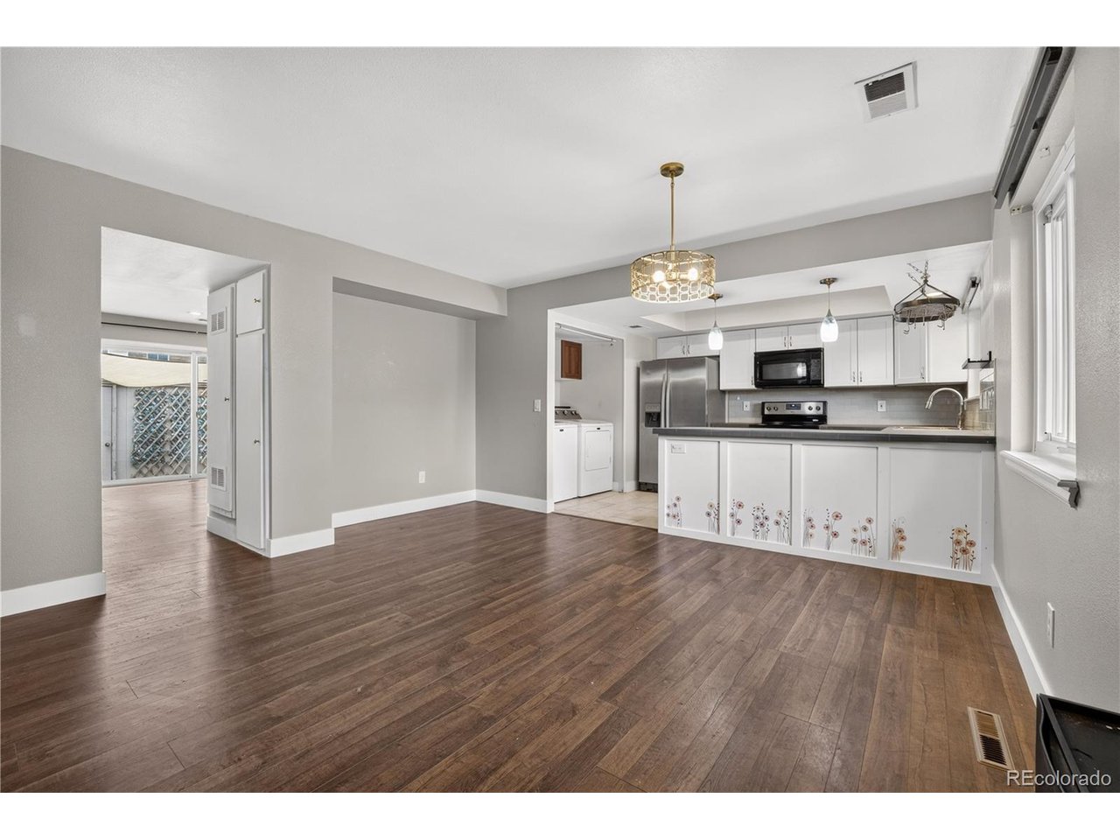
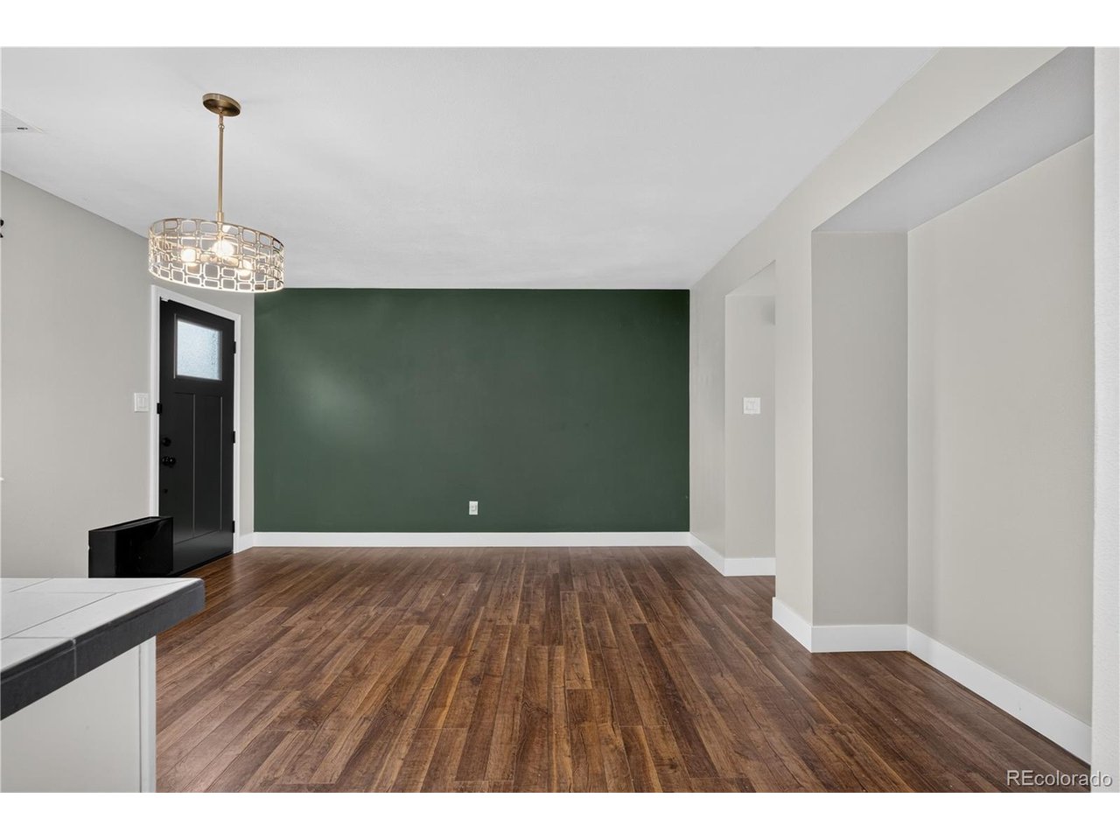
Welcome to this charming townhome in the highly desirable Cherry Creek Townhomes community, where true neighborhood connection meets effortless living! Instead of stepping out onto a busy road, your front door opens directly to a peaceful green park and playground setting-giving you an immediate sense of community and open space. Inside, the home opens into a welcoming dining room connected directly to a bright kitchen finished with white cabinetry, stainless steel appliances, and a convenient laundry area. Just off the kitchen, the open living room features sliding glass doors that lead to a private back patio-your personal outdoor retreat with direct access to your designated detached carport parking. A main-floor half bathroom adds everyday convenience. Upstairs, you'll find three spacious, sunlit bedrooms and a full guest bathroom, providing plenty of flexibility for your needs. Just steps from the community clubhouse, swimming pool, basketball court, and playground, offering endless opportunities to socialize or relax. The HOA is resident-led by fellow neighbors dedicated to enhancing the community experience. Enjoy an incredible location with swift access to shopping, dining, public transit, and major commuter routes, along with nearby Cherry Creek State Park for endless weekend outdoor recreation.

$2,096/mo

Est. mortgage payment based on a $315,000 home price.

All estimates are provided by Luxury Presence for informational purposes only. Actual amounts may vary.

Additional information

MLS® ID
7550021

Interior Features

Bedrooms
3
Bathrooms
2
Cooling
Yes
Basement
No

Other Property Details

Taxes
$1,915
Tax Frequency
Annually
Association Fee Frequency
Monthly
Garage
Yes
Pets Allowed
Yes
MLS provider logo

Listings courtesy of Information and Real Estate Services, LLC (IRES) as distributed by MLS GRID

All information deemed reliable but not guaranteed and should be independently verified. All properties are subject to prior sale, change or withdrawal. Neither listing broker(s) nor The Bernardi Group shall be responsible for any typographical errors, misinformation, misprints and shall be held totally harmless. Properties displayed may be listed or sold by various participants in the MLS. 

Based on information submitted to the MLS GRID as of 5:37 AM UTC on 10/9/2026. All data is obtained from various sources and may not have been verified by broker or MLS GRID. Supplied Open House Information is subject to change without notice. All information should be independently reviewed and verified for accuracy. Properties may or may not be listed by the office/agent presenting the information.

©2026 Information and Real Estate Services, LLC (IRES). All rights reserved.

DMCA Notice 

Powered by Luxury Presence