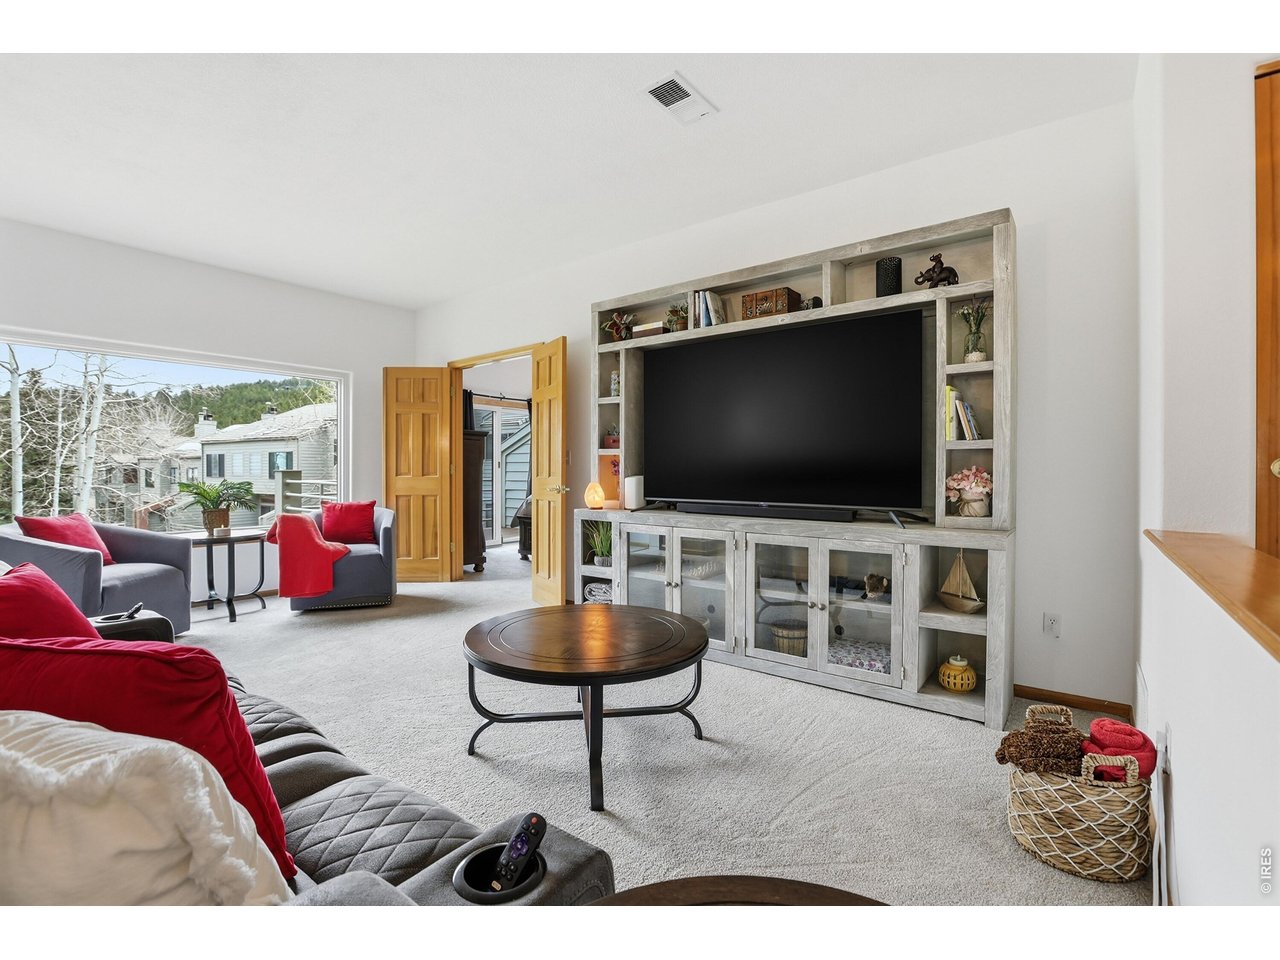
Property photo 1
Property photo 2
Property photo 3
Property photo 4
Property photo 5
2 Beds
2 Baths
1,595 sqft

$699,000

722 Ridgeside Dr, Golden CO, 80401

Price per sqft$438.24
Built in1996
Property size1,595 sqft
Property typeResidential
Courtesy of Keller Williams-Advantage Rlty, Julie Leins Listing Contact: 7204740928

Overview

Active

Listed Oct 6, 2026

Updated 2 days ago

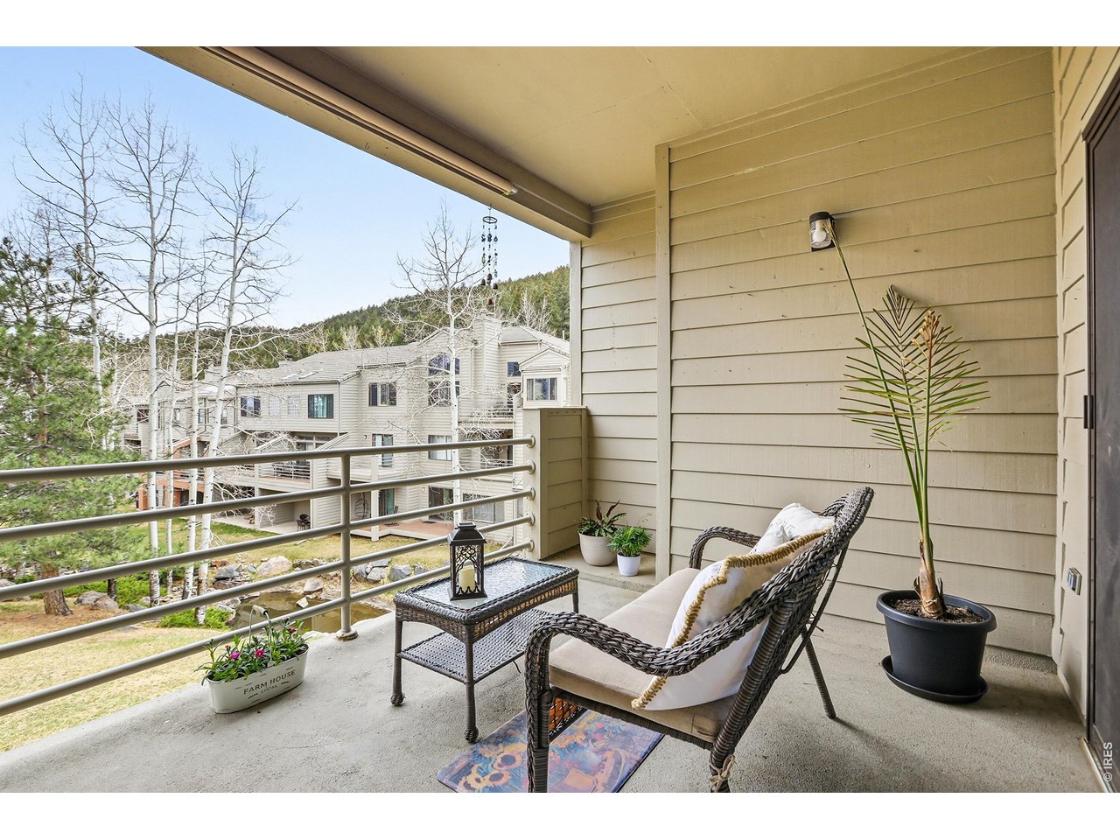
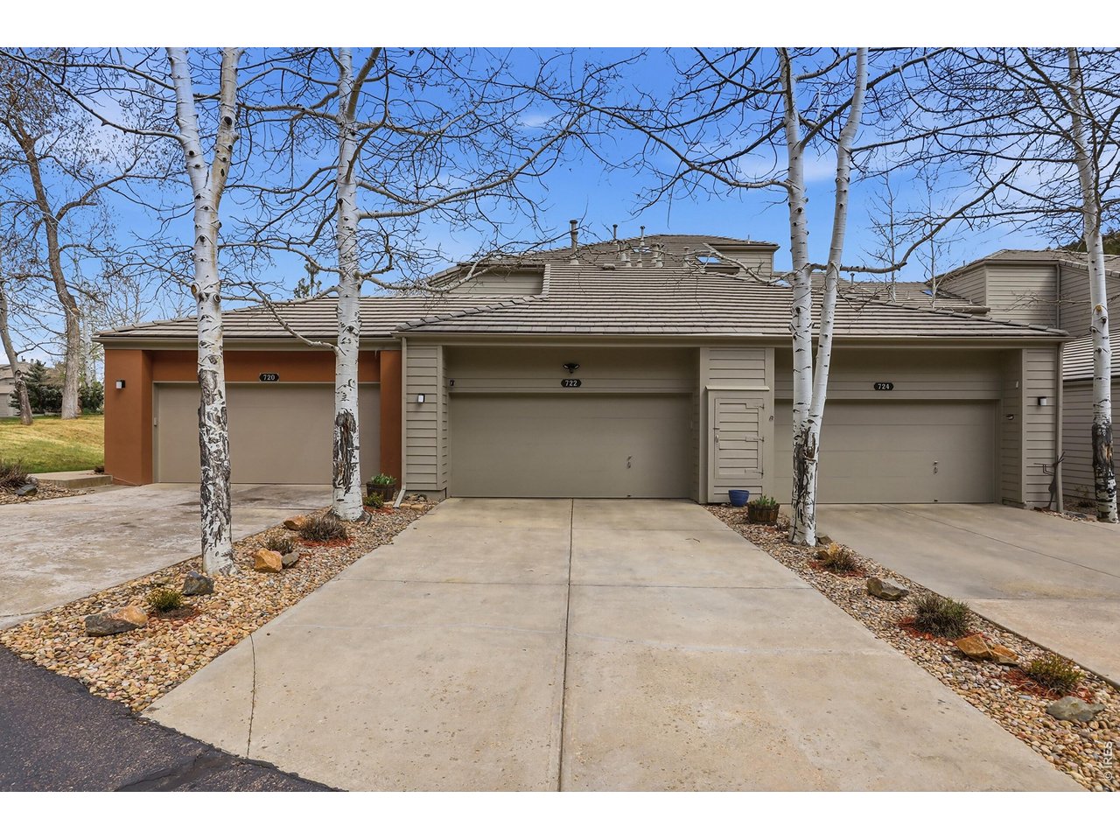
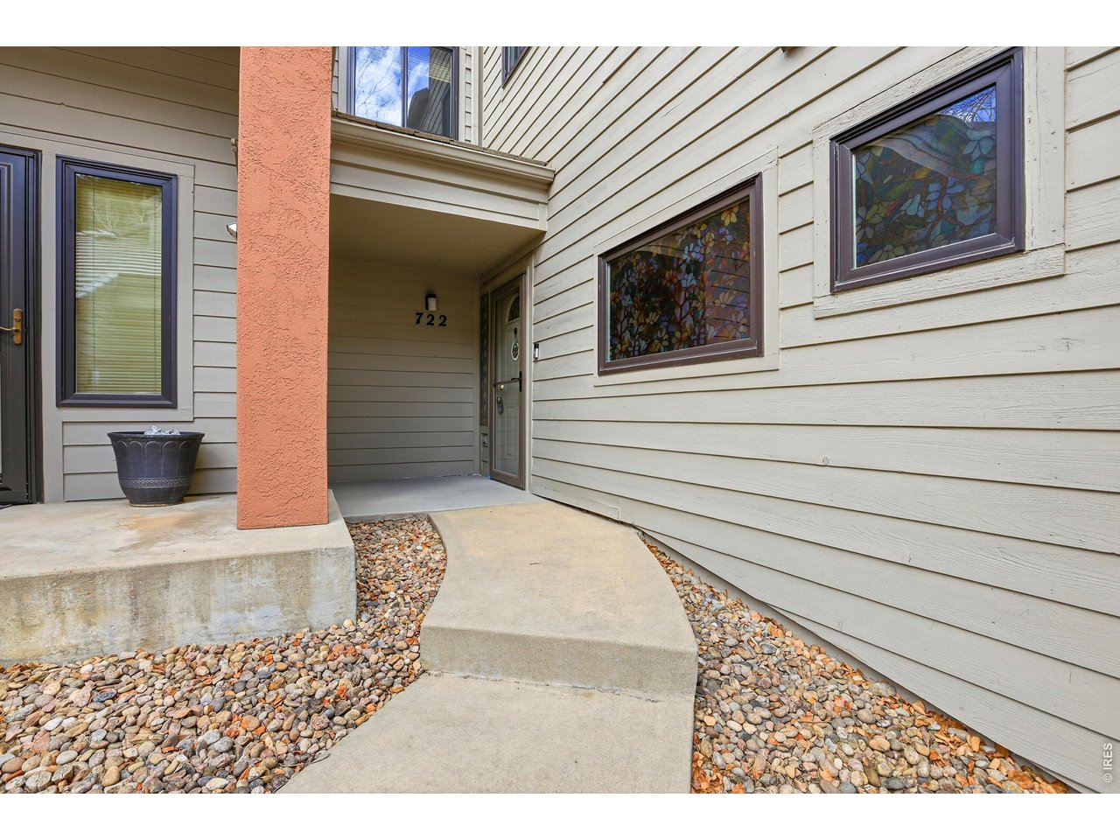
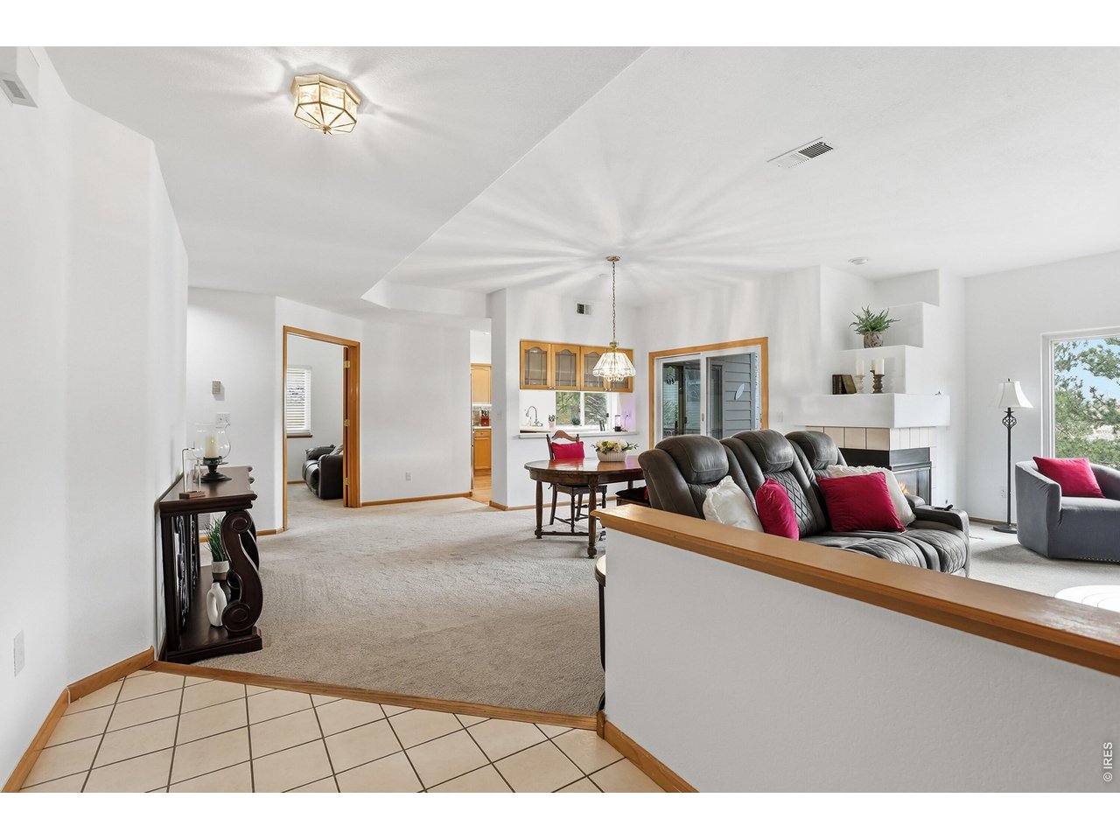
Move in Ready! HOA DUES INCLUDE EXTERIOR INSURANCE! Welcome to Chimney Creek Condos, ideally located in the foothills just off I-70, offering quick access to both the mountains and the city of Denver. This 3-bedroom or 2 bedroom with a dedicated office/den features easy, low-maintenance, one-level living with no interior stairs. Enjoy direct street-level front door access, plus entry from your private 2 car garage - step down just one step and you're home, brand new carpet - move in ready! The location is unbeatable, just minutes to Red Rocks Amphitheatre, Evergreen, and Three Sisters hiking trails, with Genesee Mountain trails right across the driveway. Spend your days outdoors and your evenings enjoying Denver's dining, nightlife, and arts scene - all within a convenient drive. Enjoy peaceful, uninterrupted views overlooking Chimney Creek from two private balconies, including a new Trex deck. Wildlife sightings of elk, deer, and wild turkeys add to the natural setting. New Andersen windows and patio doors enhance the home. Community amenities include a clubhouse, swimming pool, and newly updated tennis and pickleball courts. Pre-listing home inspection completed and a comprehensive 1 year home warranty included - providing exceptional peace of mind for the new owner. A rare combination of location, convenience, and lifestyle - this is a must-see. Pre-Listing Inspection Report is available. A True Lock and Leave Mountain Retreat! Comes with a 12 Month Home Warranty and Pre-Listing Inspection!

$4,650/mo

Est. mortgage payment based on a $699,000 home price.

All estimates are provided by Luxury Presence for informational purposes only. Actual amounts may vary.

Additional information

MLS® ID
1070070

Interior Features

Bedrooms
2
Bathrooms
2
Fireplace
Yes
Heating
Yes
Basement
No

Other Property Details

Taxes
$4,478
Tax Frequency
Annually
Association Fee Frequency
Monthly
Garage
Yes
Pets Allowed
Yes
MLS provider logo

Listings courtesy of Information and Real Estate Services, LLC (IRES) as distributed by MLS GRID

All information deemed reliable but not guaranteed and should be independently verified. All properties are subject to prior sale, change or withdrawal. Neither listing broker(s) nor The Bernardi Group shall be responsible for any typographical errors, misinformation, misprints and shall be held totally harmless. Properties displayed may be listed or sold by various participants in the MLS. 

Based on information submitted to the MLS GRID as of 4:18 AM UTC on 10/8/2026. All data is obtained from various sources and may not have been verified by broker or MLS GRID. Supplied Open House Information is subject to change without notice. All information should be independently reviewed and verified for accuracy. Properties may or may not be listed by the office/agent presenting the information.

©2026 Information and Real Estate Services, LLC (IRES). All rights reserved.

DMCA Notice 

Powered by Luxury Presence