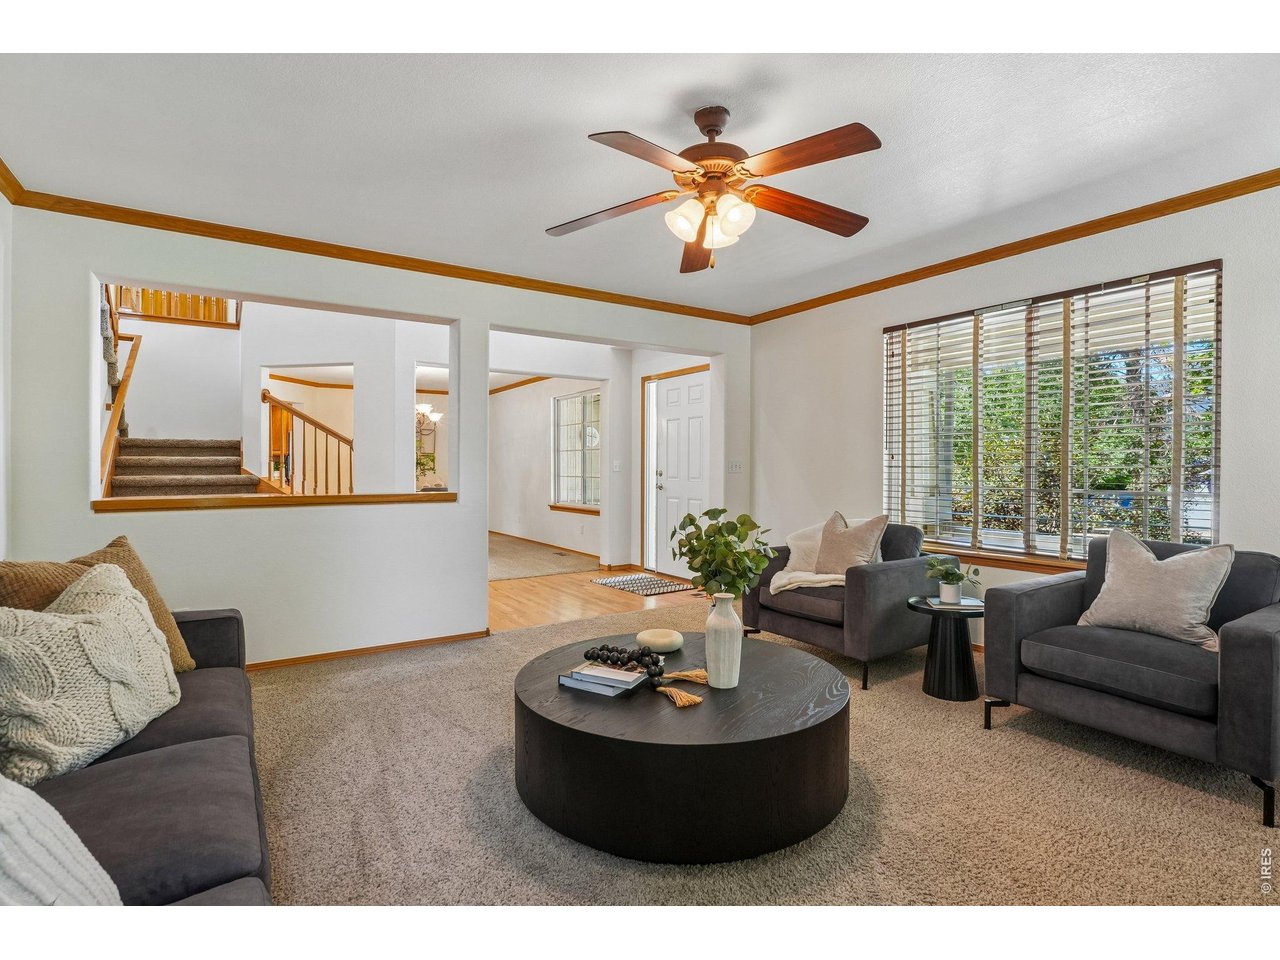
Property photo 1
Property photo 2
Property photo 3
Property photo 4
Property photo 5
4 Beds
4 Baths
3,754 sqft

$650,000

4980 Monarch Dr, Firestone CO, 80504

Price per sqft$173.15
Built in2003
Property size3,754 sqft
Property typeResidential
Courtesy of Compass - Boulder, Brian Sundberg Listing Contact: 3039315483

Overview

Active

Listed Jul 24, 2026

Updated 5h ago

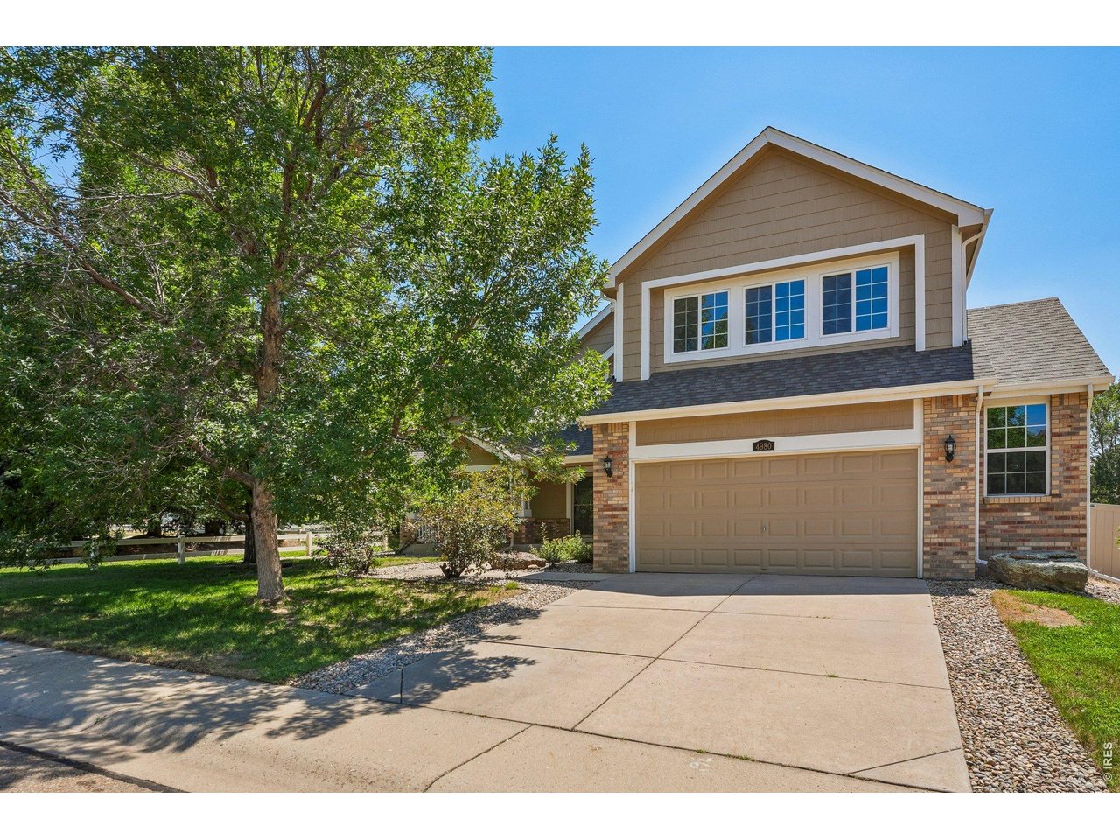
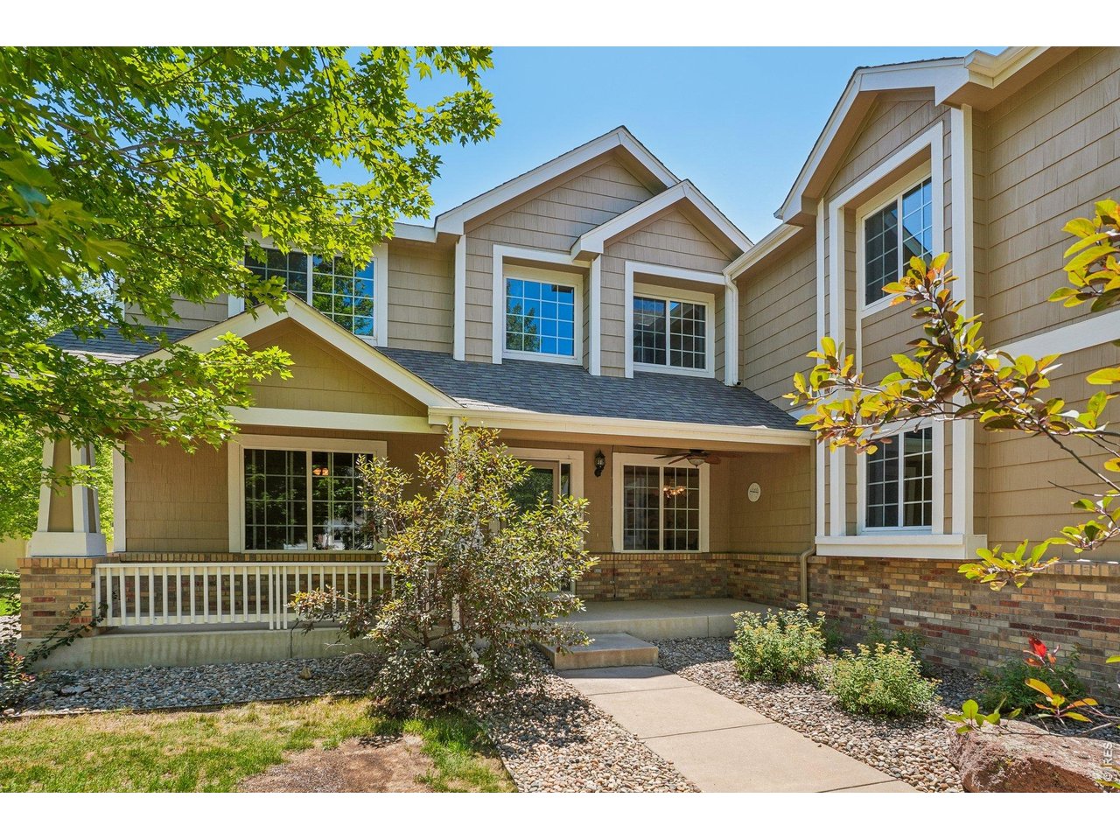
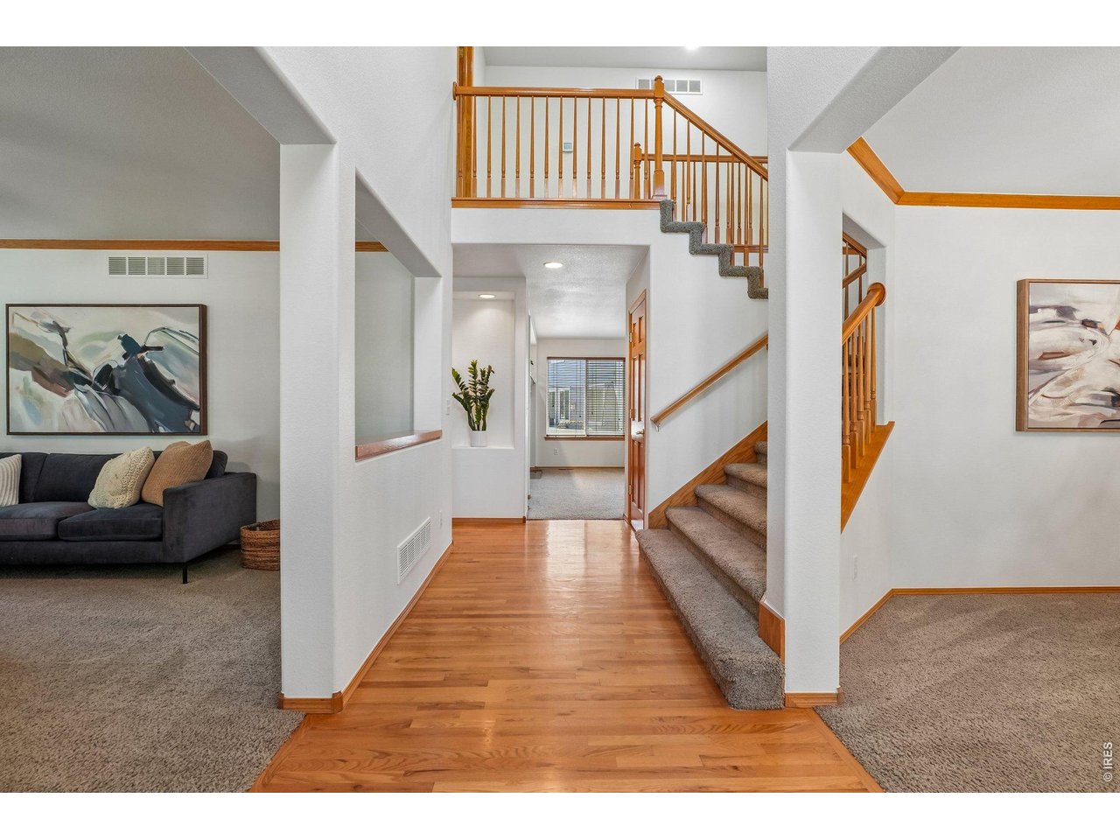
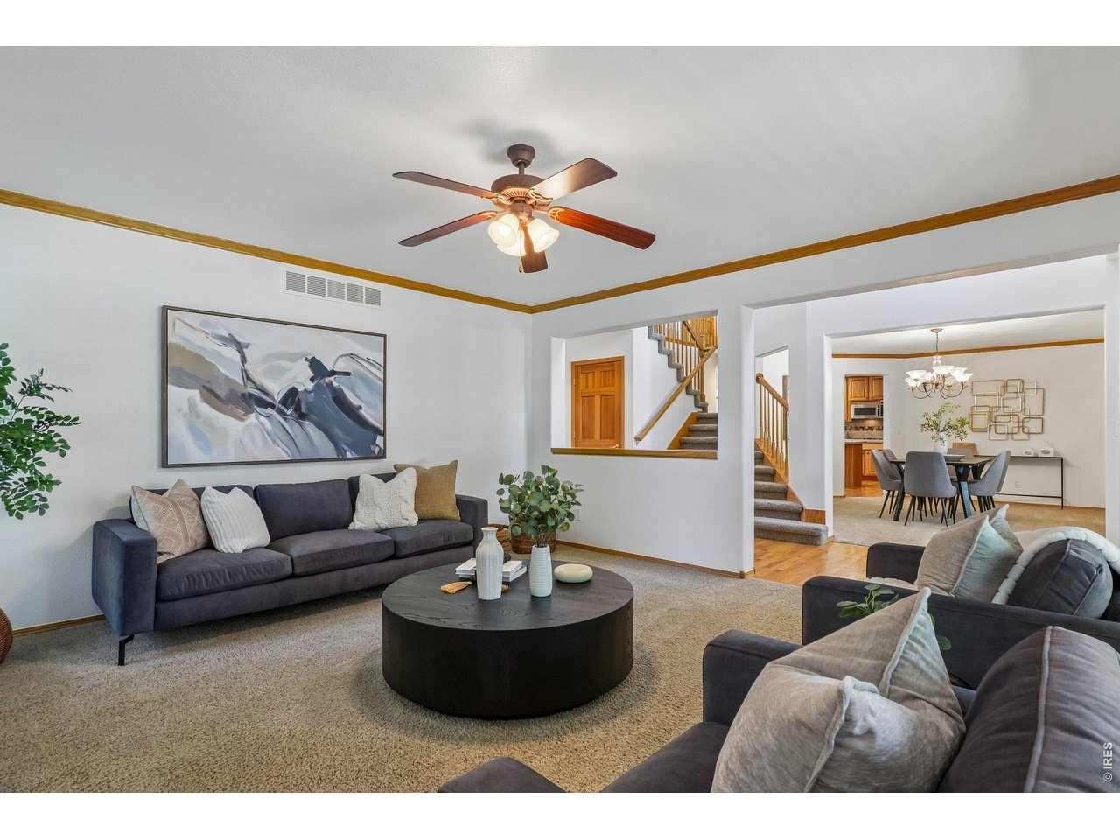
This is the massive home at a reasonable price in a fantastic neighborhood that you've been waiting for! Over 5,500 sf total with over 3,700 sf finished upstairs means that there is plenty of room for the whole crew! Enter into a large foyer with vaulted ceilings and you'll notice right away that this isn't your normal home. A large formal living room and inviting formal dining room allow for Holiday hosting and memory making! The family room offers a charming gas fireplace and tons of south facing windows for fantastic natural light. The kitchen with functional central island, bar and eat-in area is perfect for today's living. There's even a main level office and 1/2 bath for getting some work done! Venture upstairs via the dual entry staircase to 4 spacious bedrooms sharing 3 baths. The primary bedroom with luxury 5 piece bathroom and massive closets is sure to please. Two secondary bedrooms share one clean as a whistle full bath and the 4th bedroom offers its own full en-suite bathroom. There's also a loft perfect as a reading space or workout area AND A HUGE REC ROOM perfect for a home theatre, rec room or both... Honestly this floorplan is unique and hard to find. The basement is full and unfinished offering tons of opportunity for future expansion if needed. The main level laundry/oversized mudroom and 2.5 car garage offers space for your toys and the functionality needed for that busy lifestyle that everyone has! With two furnaces and two acs, this home will be comfortable year round. Freshly painted, carpets freshly cleaned... this home is ready to roll. Let's Get You Home!

$4,324/mo

Est. mortgage payment based on a $650,000 home price.

All estimates are provided by Luxury Presence for informational purposes only. Actual amounts may vary.

Additional information

MLS® ID
1065038

Interior Features

Bedrooms
4
Bathrooms
4
Fireplace
Yes
Cooling
Yes
Heating
Yes
Basement
Yes

Exterior Features

Lot Size
0.22 Acres

Other Property Details

Taxes
$4,021
Tax Frequency
Annually
Association Fee Frequency
Monthly
Garage
Yes
View
Yes
MLS provider logo

Listings courtesy of Information and Real Estate Services, LLC (IRES) as distributed by MLS GRID

All information deemed reliable but not guaranteed and should be independently verified. All properties are subject to prior sale, change or withdrawal. Neither listing broker(s) nor The Bernardi Group shall be responsible for any typographical errors, misinformation, misprints and shall be held totally harmless. Properties displayed may be listed or sold by various participants in the MLS. 

Based on information submitted to the MLS GRID as of 6:29 AM UTC on 10/10/2026. All data is obtained from various sources and may not have been verified by broker or MLS GRID. Supplied Open House Information is subject to change without notice. All information should be independently reviewed and verified for accuracy. Properties may or may not be listed by the office/agent presenting the information.

©2026 Information and Real Estate Services, LLC (IRES). All rights reserved.

DMCA Notice 

Powered by Luxury Presence