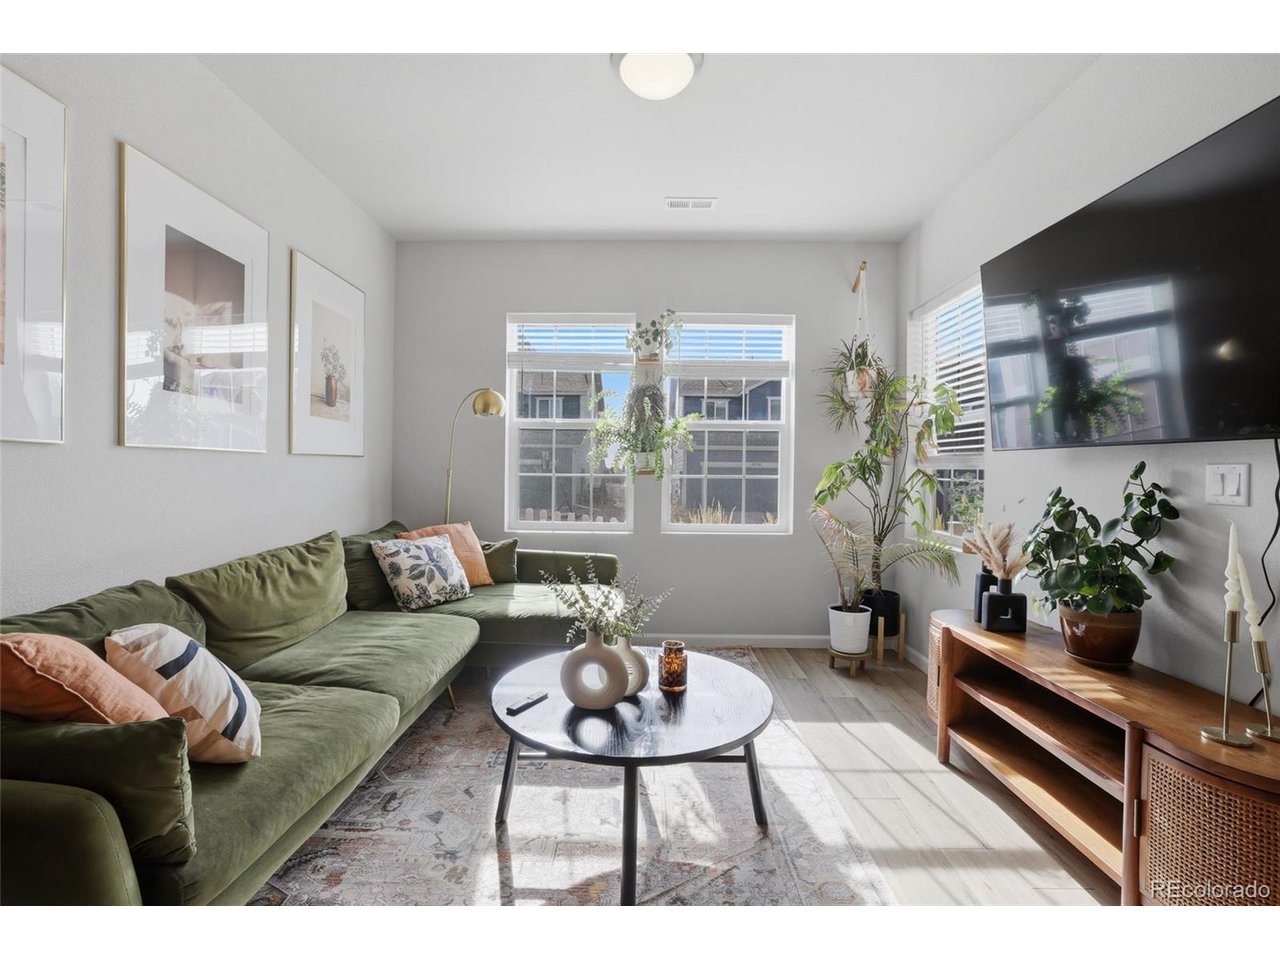
Property photo 1
Property photo 2
Property photo 3
Property photo 4
Property photo 5
3 Beds
3 Baths
1,363 sqft

$358,500

5230 Mountain Vista Hts, Colorado Springs CO, 80924

Price per sqft$263.02
Built in2022
Property size1,363 sqft
Property typeTownhomes
Courtesy of Keller Williams Premier Realty, LLC, Derek Wagner Listing Contact: [email protected],719-210-5258

Overview

Active

Listed Jun 13, 2026

Updated 4 weeks ago

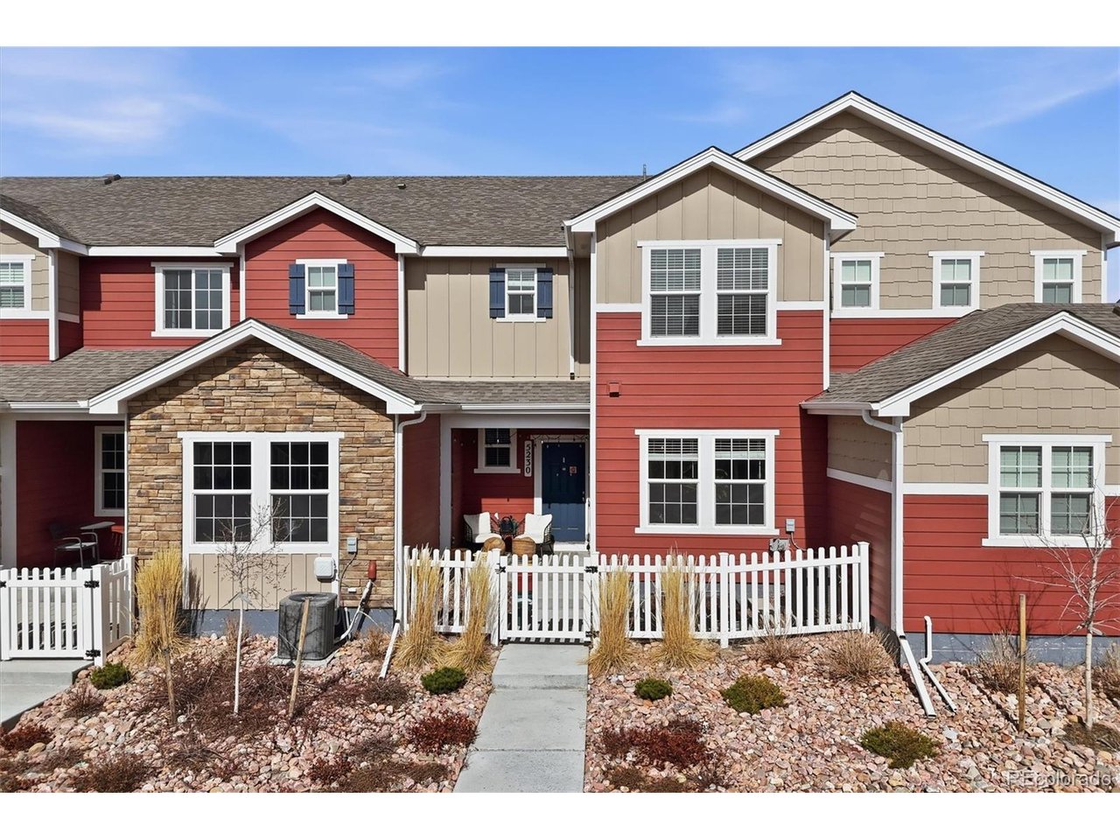
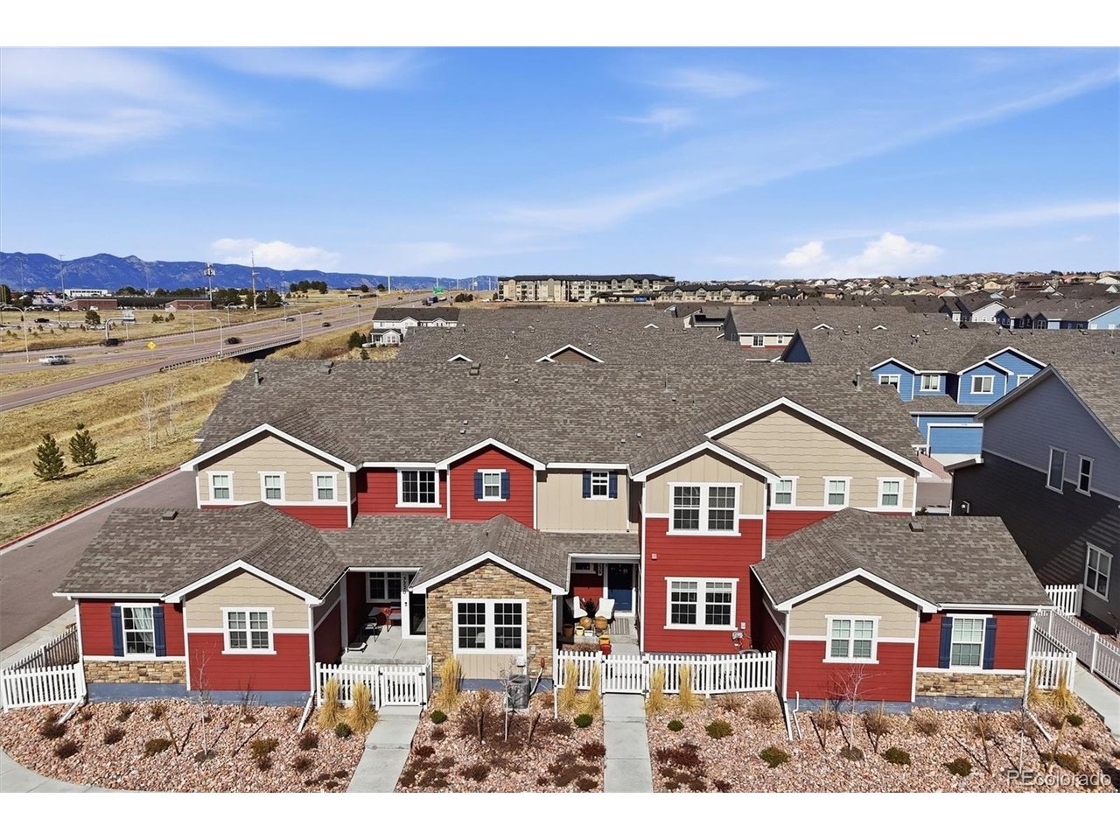
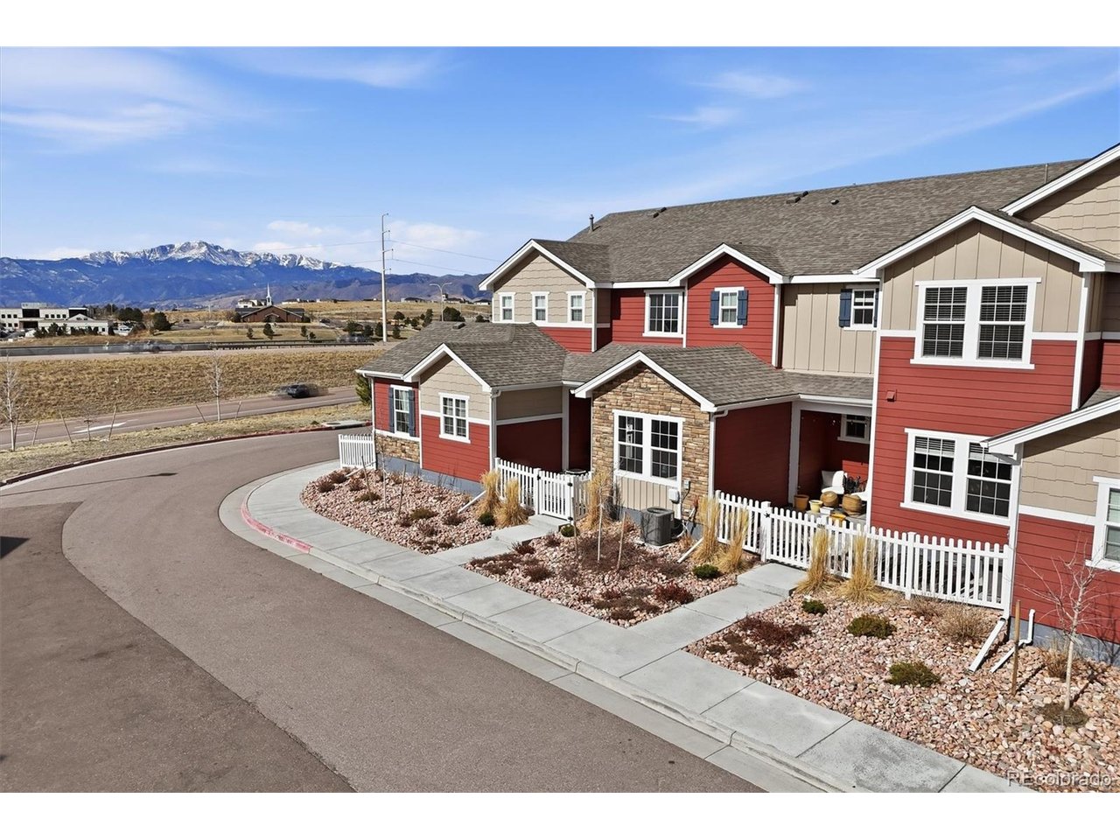
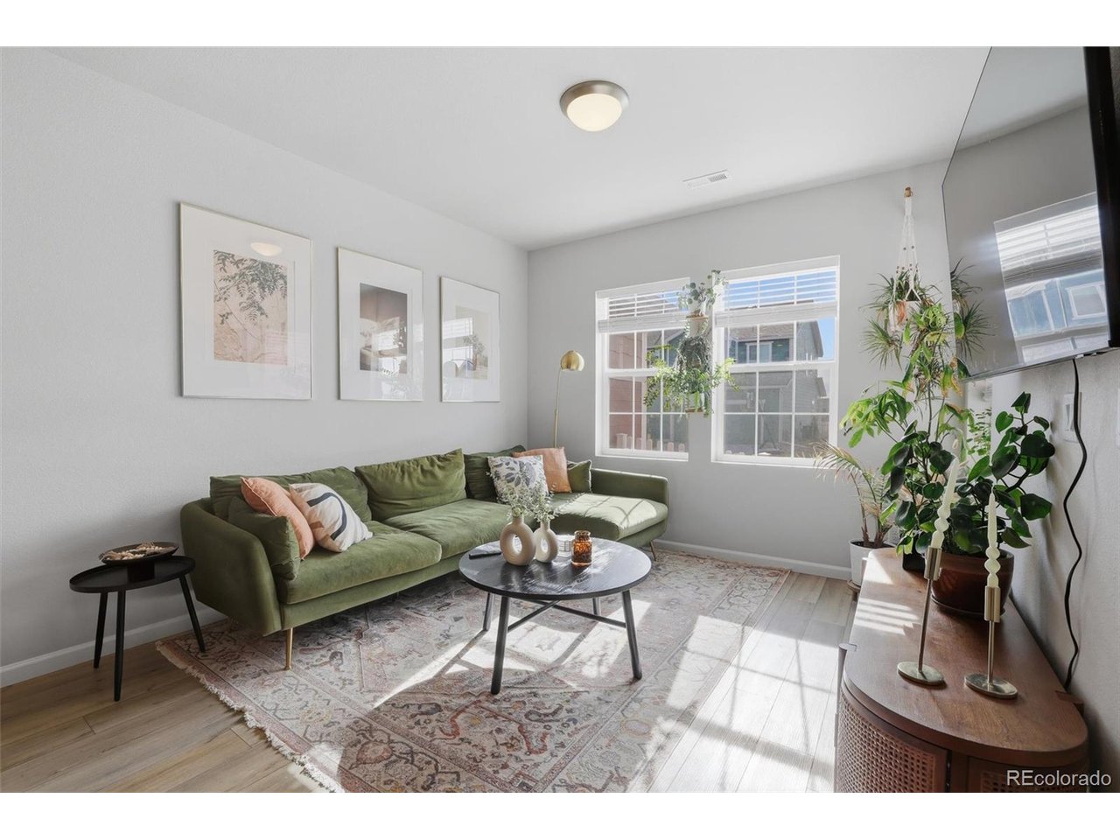
Step inside a home that balances modern style with everyday functionality. Luxury vinyl flooring flows seamlessly throughout the open-concept main level, creating a cohesive space where the living room, dining area, and kitchen all connect effortlessly-ideal for both relaxed daily living and easy entertaining. The kitchen is designed to stand out, featuring quartz countertops, a stylish herringbone backsplash, stainless steel appliances including a gas range, ample cabinetry, and a generous breakfast bar that naturally becomes the center of gathering. The main level also includes a convenient half bath, direct access to a spacious two-car garage, and a gated covered front patio-perfect for enjoying a quiet moment outdoors. Upstairs, the primary suite offers a peaceful retreat with a private bathroom featuring dual sinks, a free-standing shower, and a large walk-in closet. Two additional bedrooms, a full bathroom, and a dedicated laundry area provide comfort and practicality for everyday living. Beyond the home, Wolf Ranch is one of Colorado Springs' most thoughtfully designed and sought-after communities. Located within award-winning District 20, residents enjoy miles of scenic hiking trails, a 14-acre lake for fishing and paddleboarding, a dedicated dog park, a community clubhouse with a pool, and summer concerts that bring neighbors together. With easy access to District 20 schools, military bases, hospitals, restaurants, shopping, the Powers Corridor, and I-25, this home offers the ideal blend of comfort, convenience, and community.

$2,385/mo

Est. mortgage payment based on a $358,500 home price.

All estimates are provided by Luxury Presence for informational purposes only. Actual amounts may vary.

Additional information

MLS® ID
8856514

Interior Features

Bedrooms
3
Bathrooms
3
Cooling
Yes
Heating
Yes
Basement
No

Exterior Features

Lot Size
0.05 Acres

Other Property Details

Taxes
$3,181
Tax Frequency
Annually
Association Fee Frequency
Monthly
Secondary Association Fee
Not Listed
Garage
Yes
MLS provider logo

Listings courtesy of Information and Real Estate Services, LLC (IRES) as distributed by MLS GRID

All information deemed reliable but not guaranteed and should be independently verified. All properties are subject to prior sale, change or withdrawal. Neither listing broker(s) nor The Bernardi Group shall be responsible for any typographical errors, misinformation, misprints and shall be held totally harmless. Properties displayed may be listed or sold by various participants in the MLS. 

Based on information submitted to the MLS GRID as of 5:24 AM UTC on 9/11/2026. All data is obtained from various sources and may not have been verified by broker or MLS GRID. Supplied Open House Information is subject to change without notice. All information should be independently reviewed and verified for accuracy. Properties may or may not be listed by the office/agent presenting the information.

©2026 Information and Real Estate Services, LLC (IRES). All rights reserved.

DMCA Notice 

Powered by Luxury Presence