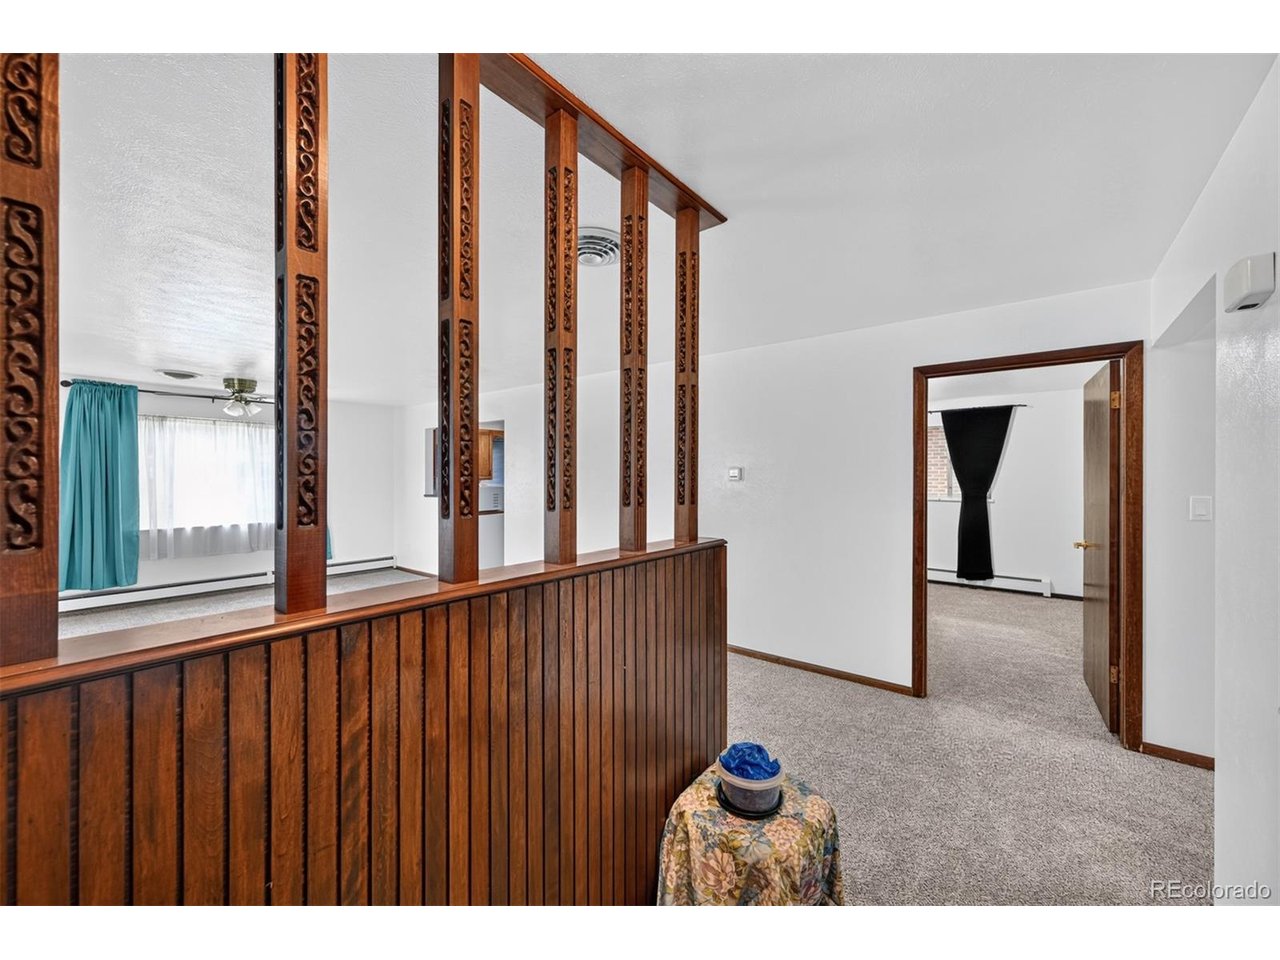
Property photo 1
Property photo 2
Property photo 3
Property photo 4
Property photo 5
4 Beds
1 Bath
1,866 sqft

$515,000

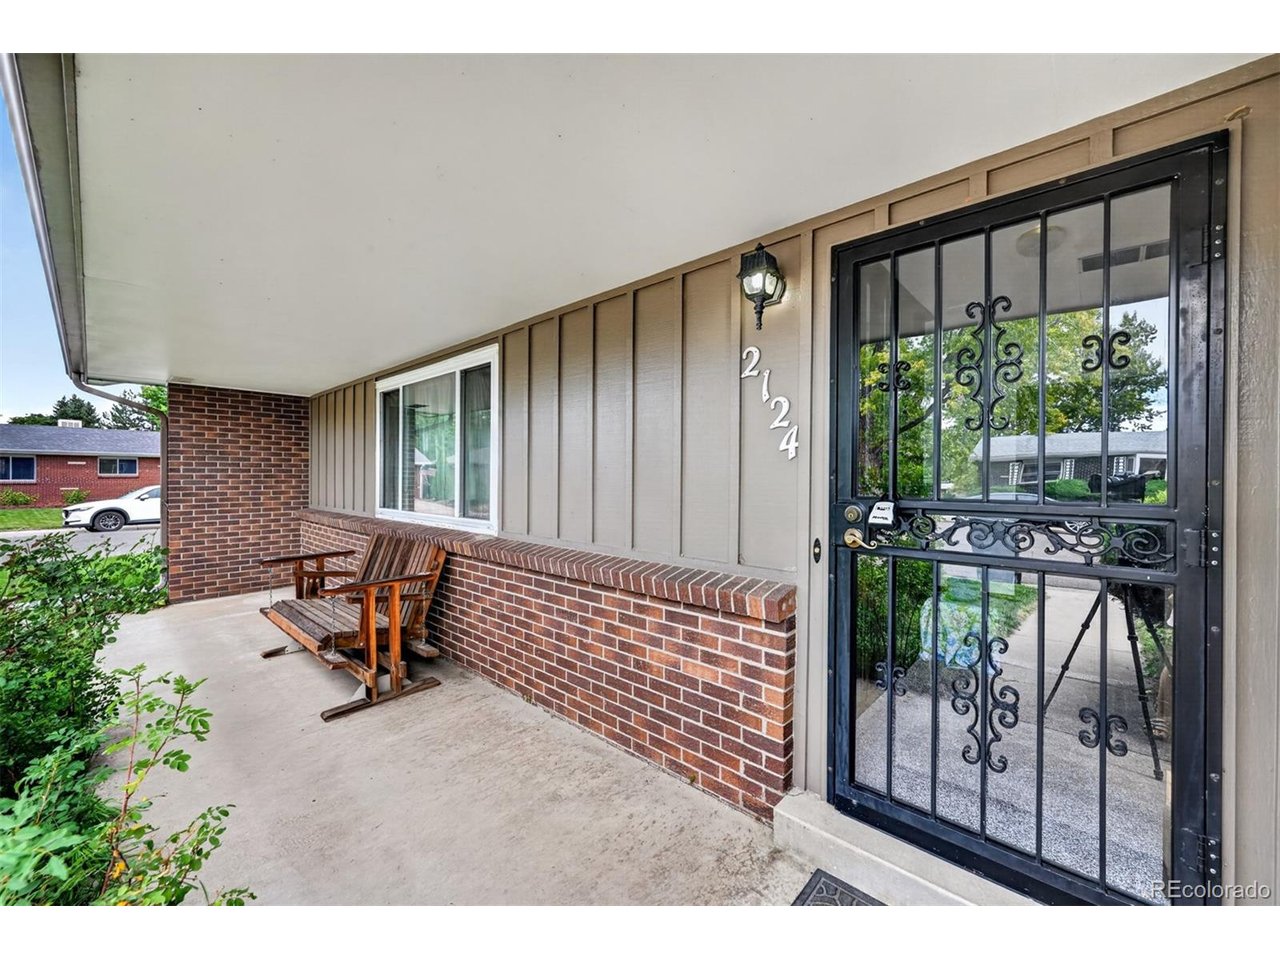
2124 S Fenton St, Denver CO, 80227

Price per sqft$275.99
Built in1973
Property size1,866 sqft
Property typeResidential
Courtesy of MB Reynebeau & CO, Jeremy Kendall Listing Contact: [email protected],303-989-5462

Overview

Active

Listed Sep 16, 2026

Updated 10 days ago

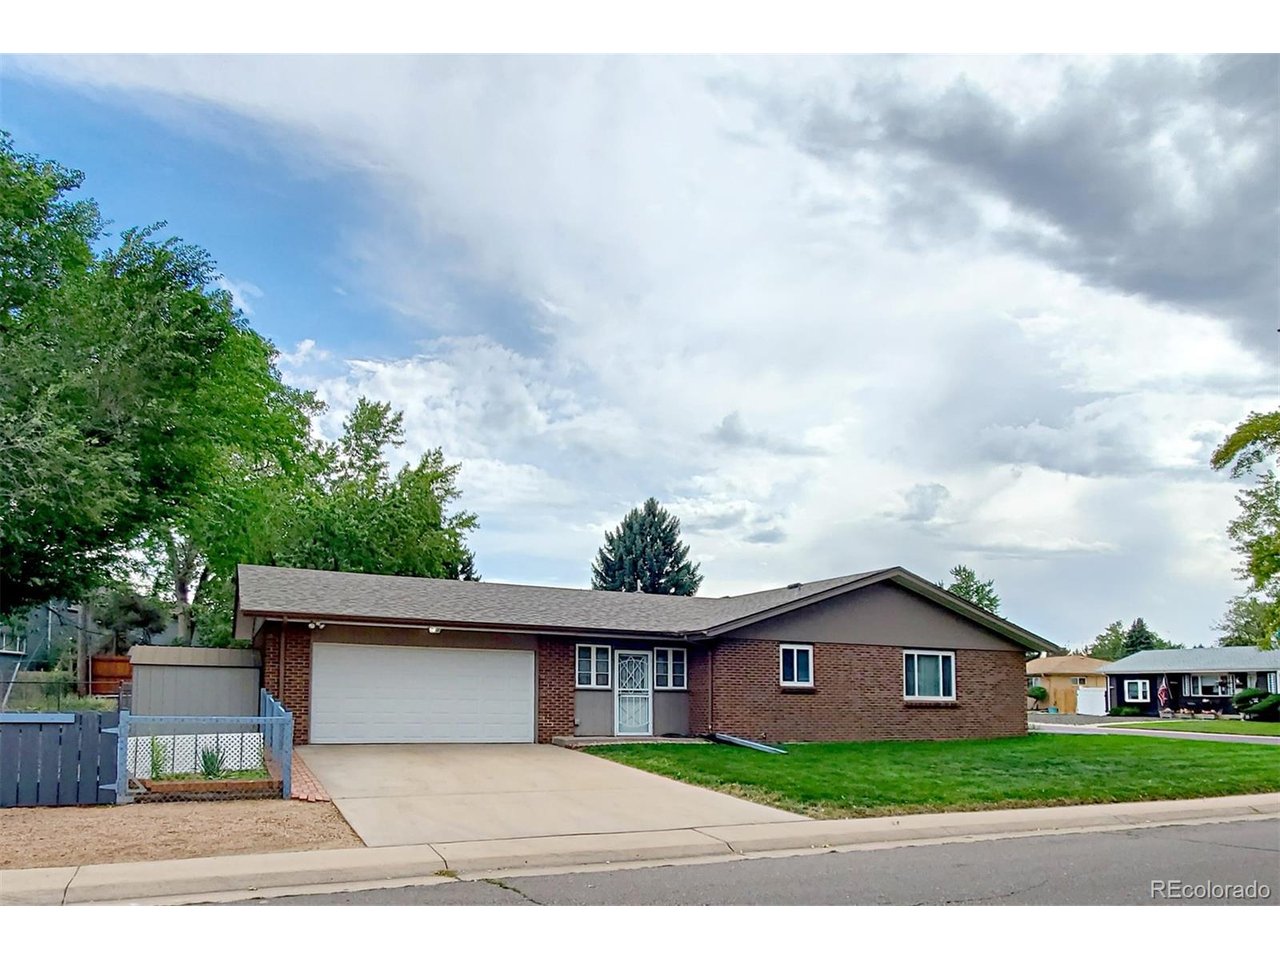
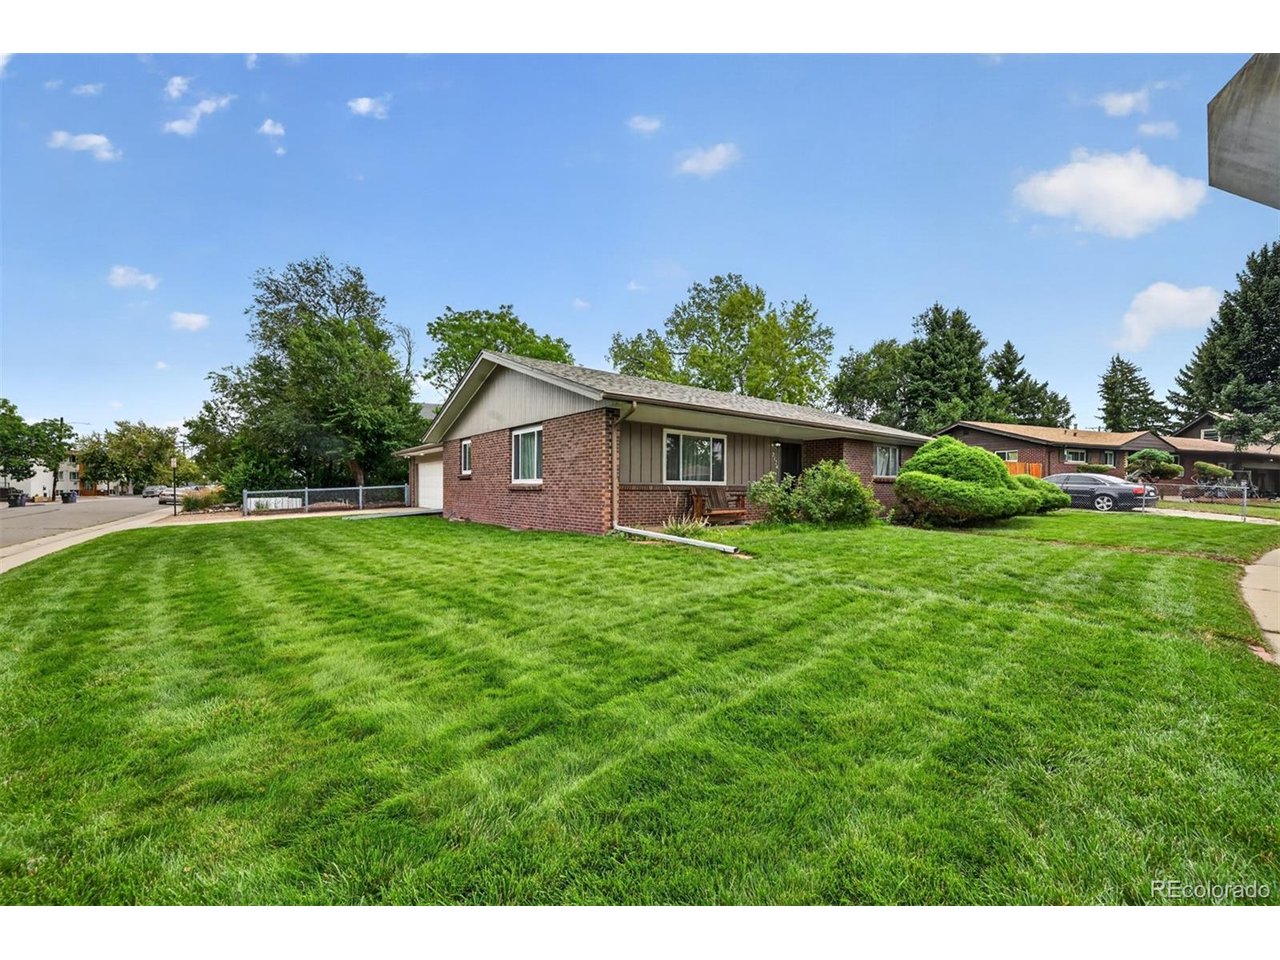
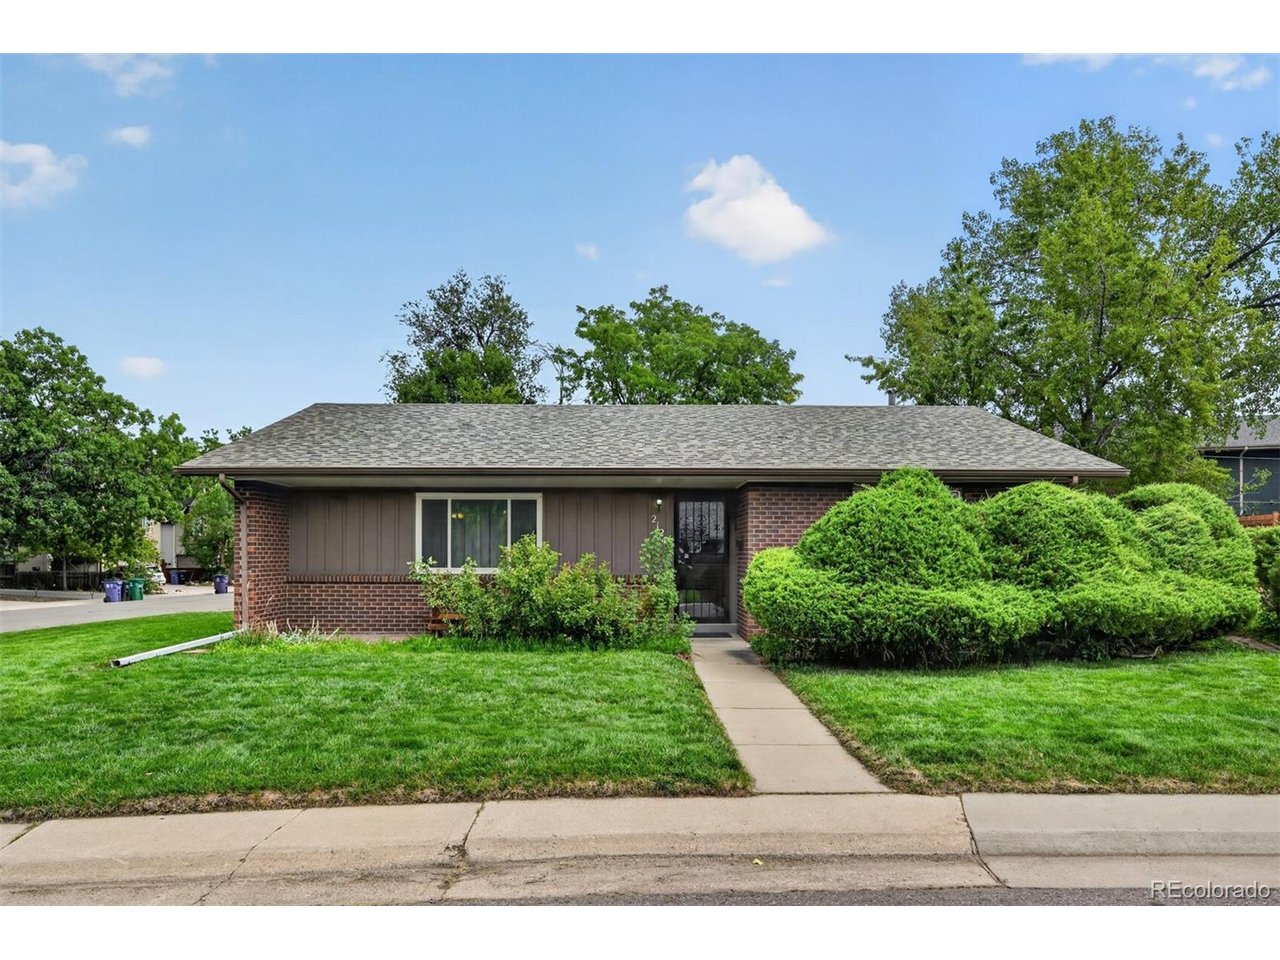
Welcome to this 3-bedroom brick ranch in the desirable Green Meadows neighborhood. Situated on a corner lot, this meticulously maintained home reflects true pride of ownership. The cozy front room welcomes you with two windows that fill the space with natural light. The main level features three bedrooms, newer laminate flooring in the kitchen and bathroom, and brand-new carpet throughout the rest of the main level. Major systems and improvements have been thoughtfully updated, including 3 vinyl windows, sewer replacement (2023), a newer roof (2023), a premier Navien boiler/water heater combination (2024), and an evaporative cooler installed in 2026. - The partially finished basement adds valuable flexibility with a non-conforming bedroom, laundry room with washer and dryer included, storage/flex office space, and an open workshop area that could be used for hobbies, projects, storage, or finished to create additional living space. A secure breezeway connects the home to the spacious 2-car garage, providing convenient access and additional privacy. The property also offers possible RV parking, two storage sheds, garden beds, and a fenced garden area is perfect for gardening enthusiasts or anyone looking for extra outdoor storage and workspace. Conveniently located near Notre Dame Catholic School - restaurants and shopping, with easy access to Highway 285, this home is also just minutes from Harvey Park and Bear Creek Open Space. Lots to enjoy.

$3,426/mo

Est. mortgage payment based on a $515,000 home price.

All estimates are provided by Luxury Presence for informational purposes only. Actual amounts may vary.

Additional information

MLS® ID
8798095

Interior Features

Bedrooms
4
Bathrooms
1
Cooling
Yes
Heating
Yes
Basement
No

Exterior Features

Lot Size
0.22 Acres

Other Property Details

Taxes
$2,701
Tax Frequency
Annually
Garage
Yes
MLS provider logo

Listings courtesy of Information and Real Estate Services, LLC (IRES) as distributed by MLS GRID

All information deemed reliable but not guaranteed and should be independently verified. All properties are subject to prior sale, change or withdrawal. Neither listing broker(s) nor The Bernardi Group shall be responsible for any typographical errors, misinformation, misprints and shall be held totally harmless. Properties displayed may be listed or sold by various participants in the MLS. 

Based on information submitted to the MLS GRID as of 3:15 AM UTC on 9/30/2026. All data is obtained from various sources and may not have been verified by broker or MLS GRID. Supplied Open House Information is subject to change without notice. All information should be independently reviewed and verified for accuracy. Properties may or may not be listed by the office/agent presenting the information.

©2026 Information and Real Estate Services, LLC (IRES). All rights reserved.

DMCA Notice 

Powered by Luxury Presence