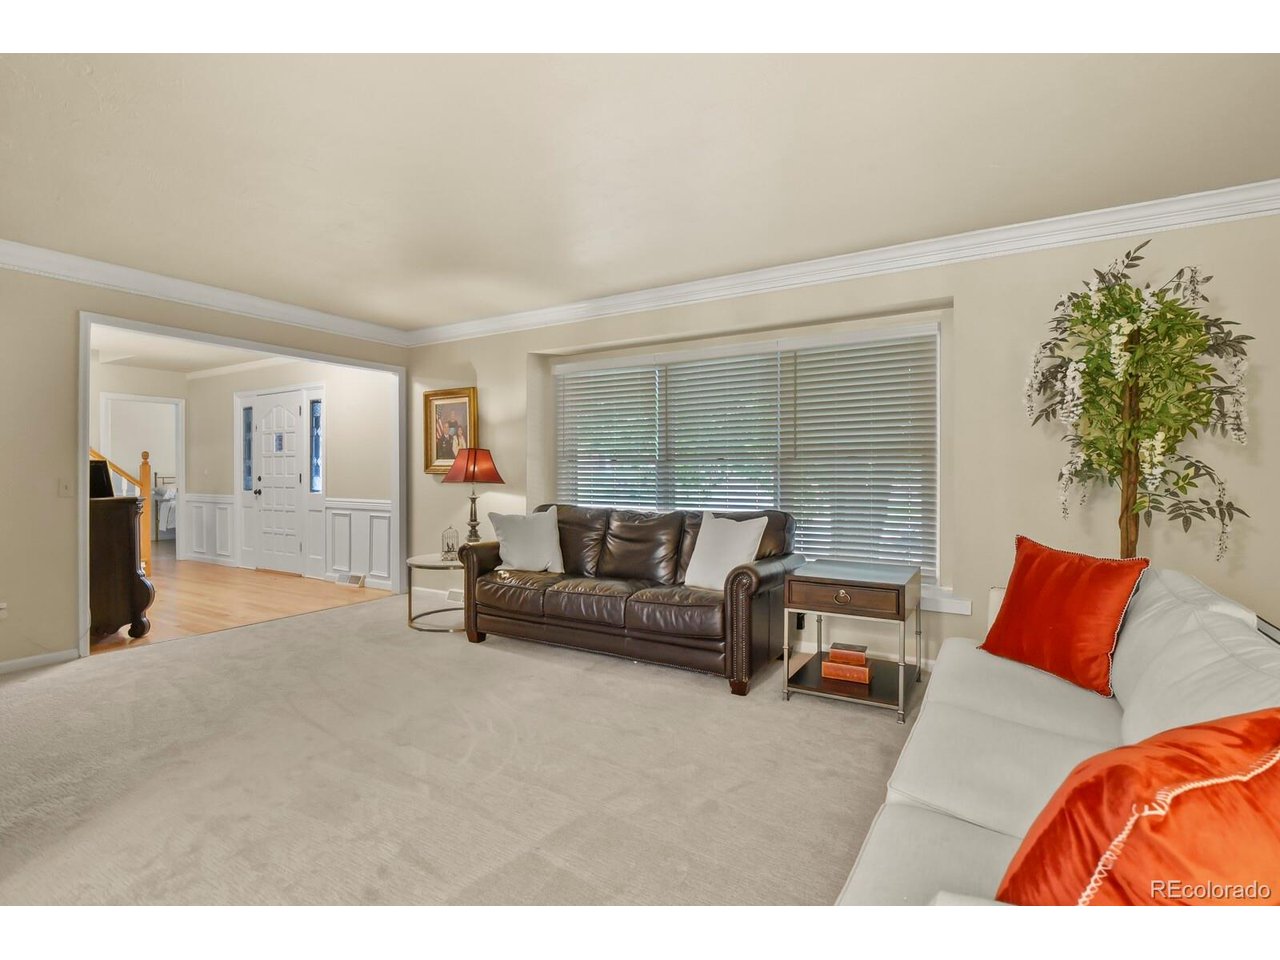
Property photo 1
Property photo 2
Property photo 3
Property photo 4
Property photo 5
5 Beds
4 Baths
3,921 sqft

$1,295,000

10295 E Aberdeen Ave, Englewood CO, 80111

Price per sqft$330.27
Built in1985
Property size3,921 sqft
Property typeResidential
Courtesy of HomeSmart, Lexie White Listing Contact: [email protected],720-404-0562

Overview

Active

Listed Jun 7, 2026

Updated Aug 12

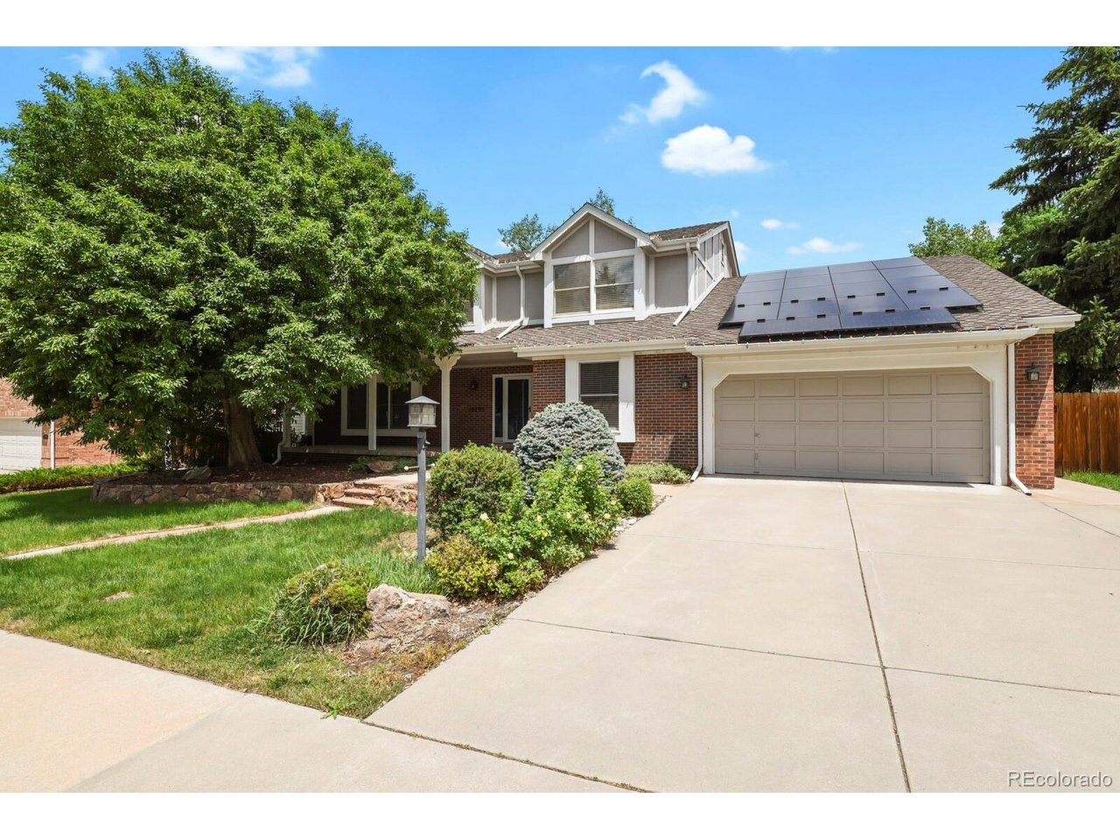
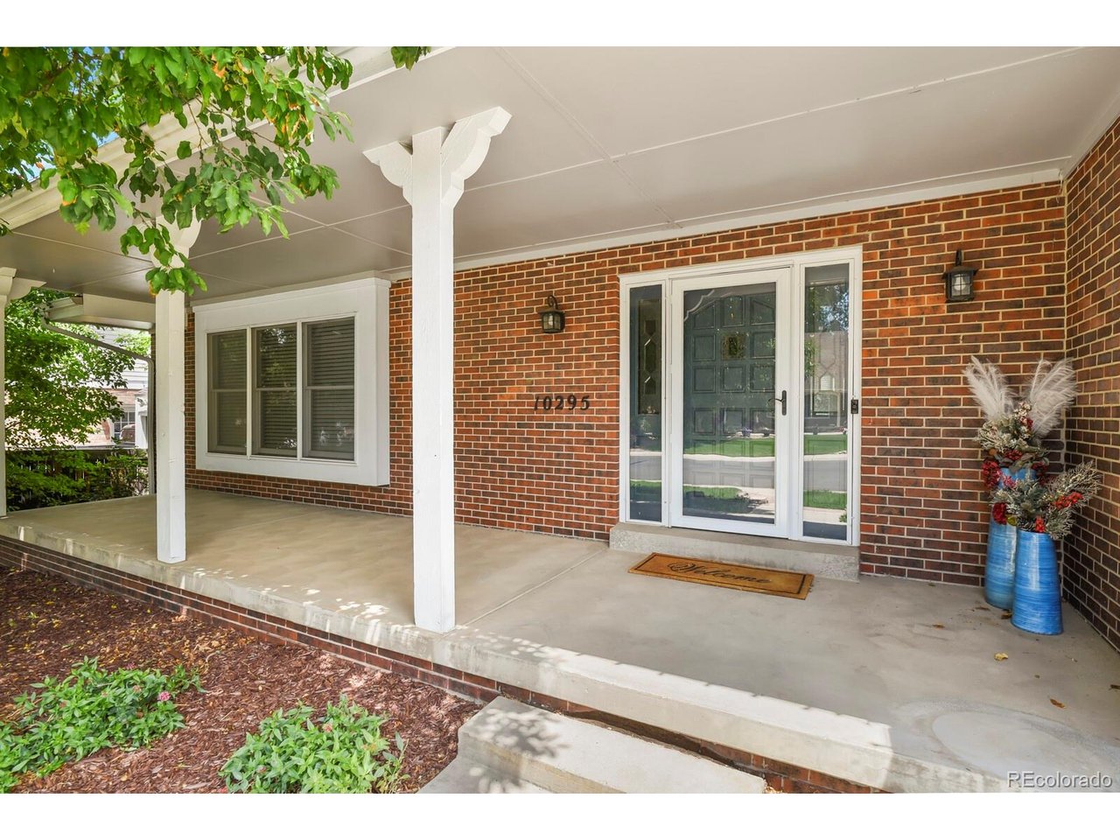
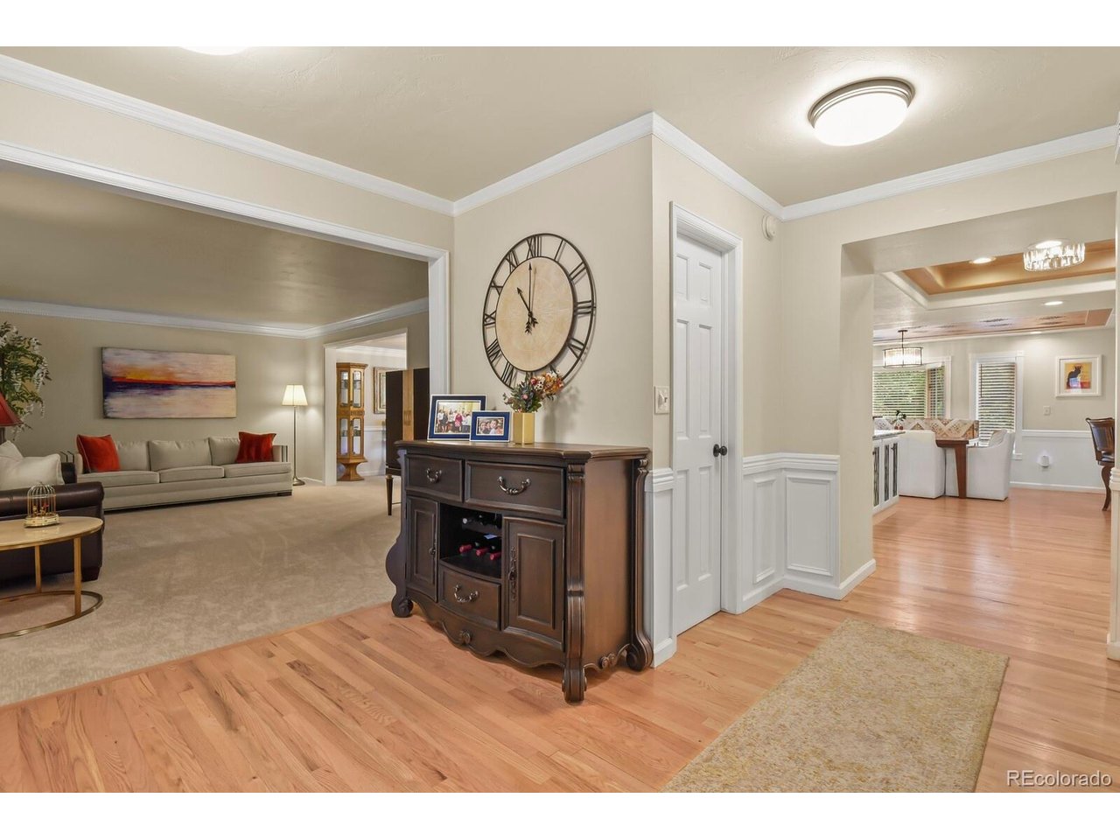
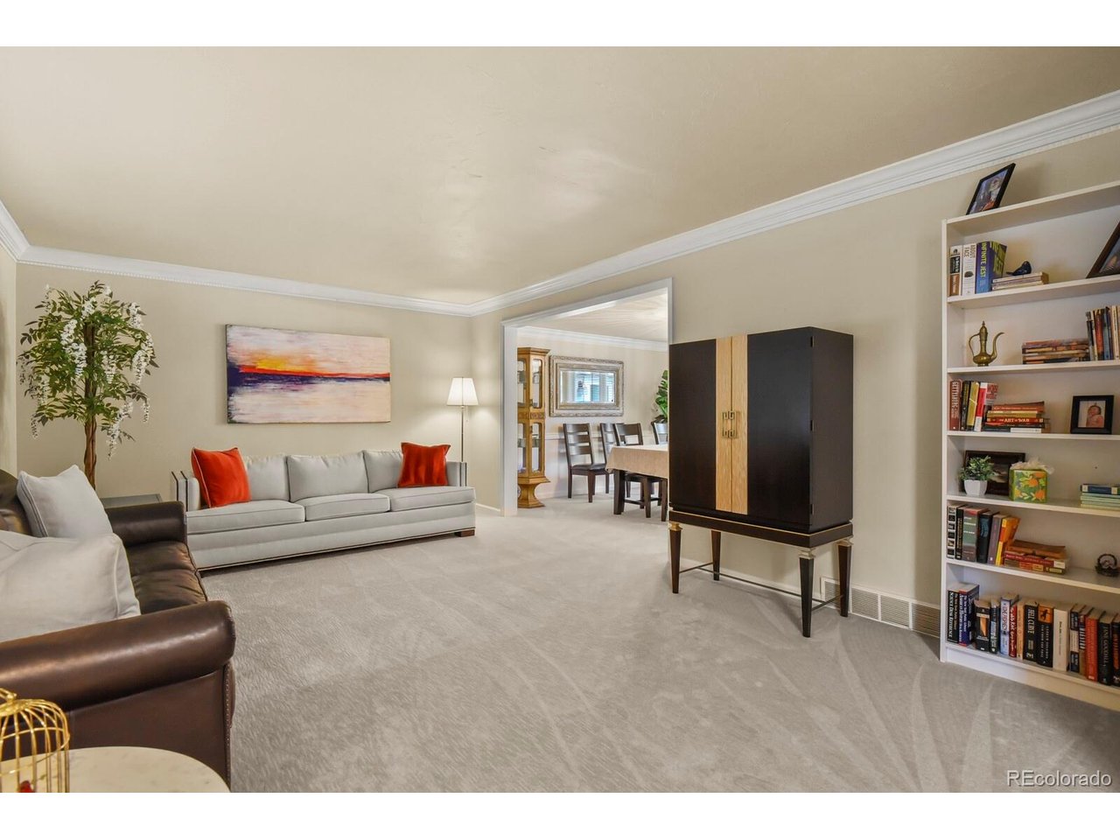
OPEN HOUSE SUNDAY FROM 12-2 P.M. Welcome to the prestigious Orchard Gate community in the heart of the DTC! Located in the award-winning Cherry Creek School District. The best part is the LOW utilities bills with the solar system and 2 battery packs to store energy for off grid. Enjoy a prime location close to dining, shopping, I-25, I-225, light rail access to Downtown Denver, scenic walking trails, and Cherry Creek Reservoir. This beautifully updated 5 bedroom, 4 bathroom home offers the perfect blend of space, comfort, and style. Natural light from expansive windows, the thoughtfully designed floor plan features formal living and dining rooms, a spacious family room, a main-floor office or optional 5th bedroom with a walk-in closet, and a large laundry room. The home was extensively remodeled prior to 2023 and showcases a stunning kitchen with granite countertops, a gourmet gas range, abundant cabinet space, and an open layout ideal for entertaining. Hardwood floors on the main level, staircase, and second-floor hallway were refinished in 2023, while new carpet was installed throughout the remaining areas in 2023. Additional updates include a new furnace and high-efficiency water heater installed in 2022. Upstairs, the spacious primary suite offers dual walk-in closets and a beautifully updated 5-piece bath featuring a large soaking tub. The finished basement provides additional living space with a large recreation room, bathroom, and included pool table-perfect for game nights and entertaining guests. Step outside to the generously sized backyard, complete with a patio for relaxing evenings, outdoor dining, and plenty of room for recreation. The tandem 3-car garage offers ample parking and storage, with the rear bay currently utilized as a storage area. This move-in-ready home combines an outstanding location, extensive updates, and an ideal floor plan in one of the DTC area's most sought-after neighborhoods. Solar system will be paid off at closing.

$8,616/mo

Est. mortgage payment based on a $1,295,000 home price.

All estimates are provided by Luxury Presence for informational purposes only. Actual amounts may vary.

Additional information

MLS® ID
2920485

Interior Features

Bedrooms
5
Bathrooms
4
Fireplace
Yes
Cooling
Yes
Heating
Yes
Basement
Yes

Exterior Features

Lot Size
0.24 Acres

Other Property Details

Taxes
$7,782
Tax Frequency
Annually
Association Fee Frequency
Monthly
Garage
Yes
MLS provider logo

Listings courtesy of Information and Real Estate Services, LLC (IRES) as distributed by MLS GRID

All information deemed reliable but not guaranteed and should be independently verified. All properties are subject to prior sale, change or withdrawal. Neither listing broker(s) nor The Bernardi Group shall be responsible for any typographical errors, misinformation, misprints and shall be held totally harmless. Properties displayed may be listed or sold by various participants in the MLS. 

Based on information submitted to the MLS GRID as of 3:18 AM UTC on 8/12/2026. All data is obtained from various sources and may not have been verified by broker or MLS GRID. Supplied Open House Information is subject to change without notice. All information should be independently reviewed and verified for accuracy. Properties may or may not be listed by the office/agent presenting the information.

©2026 Information and Real Estate Services, LLC (IRES). All rights reserved.

DMCA Notice 

Powered by Luxury Presence