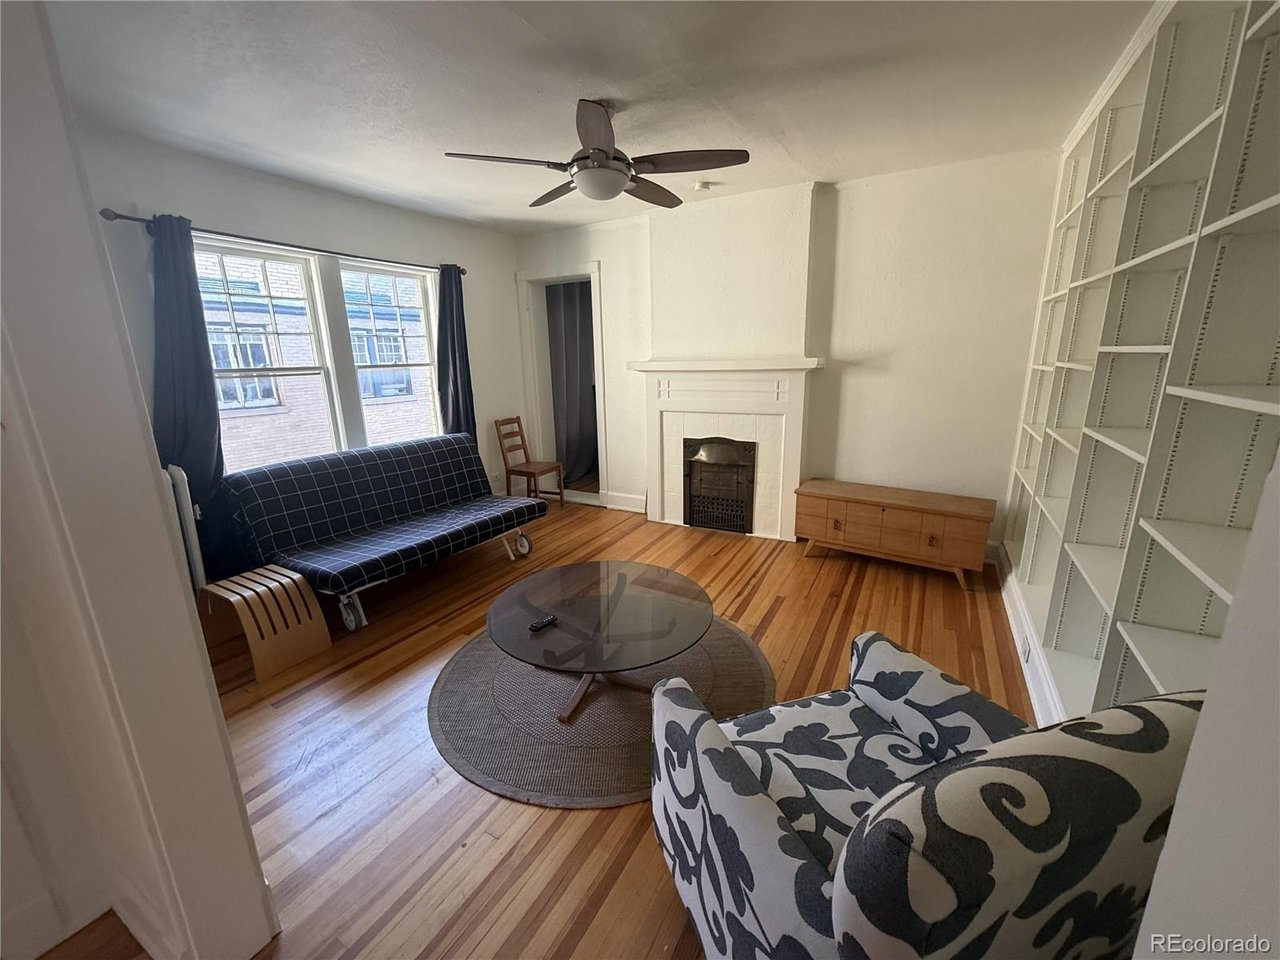
Property photo 1
Property photo 2
Property photo 3
Property photo 4
Property photo 5
1 Bed
1 Bath
711 sqft

$257,000

1137 N Sherman St 16, Denver CO, 80203

Price per sqft$361.46
Built in1908
Property size711 sqft
Property typeCondominium
Courtesy of Jason Mitchell Real Estate Colorado, LLC, Judd Olson Listing Contact: [email protected],720-780-0839

Overview

Active

Listed Aug 28, 2026

Updated 4 days ago

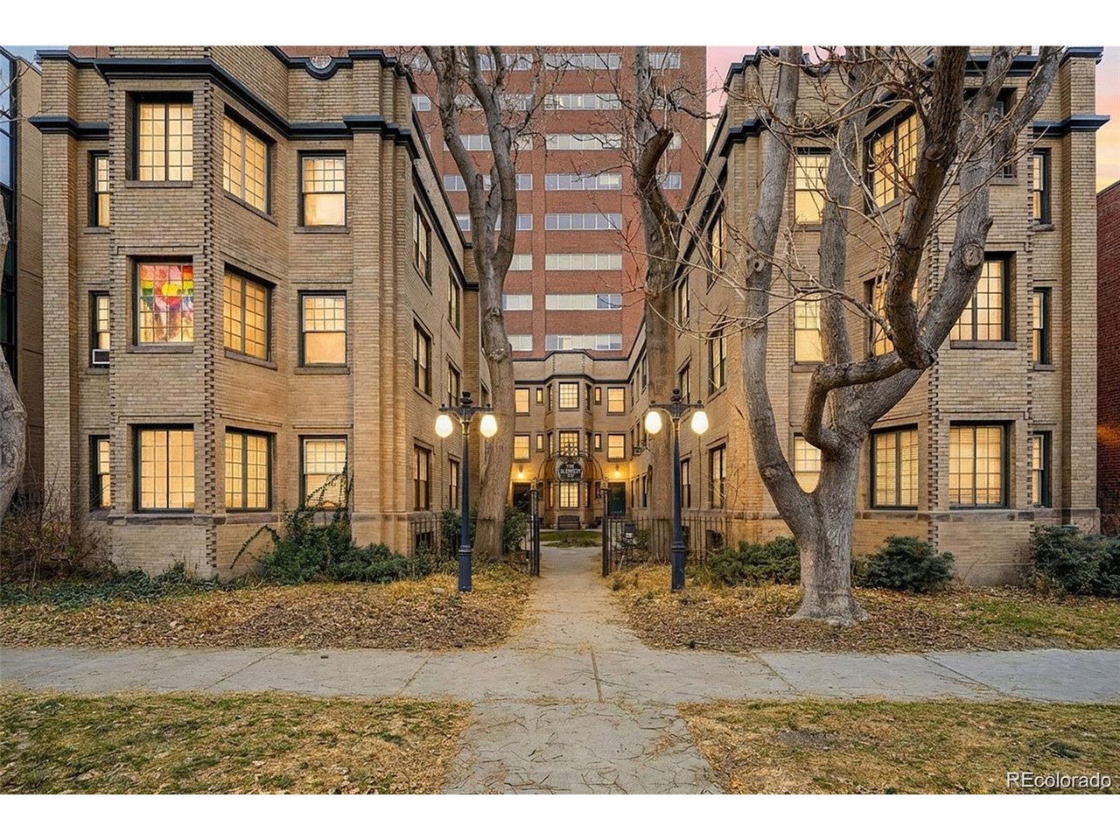
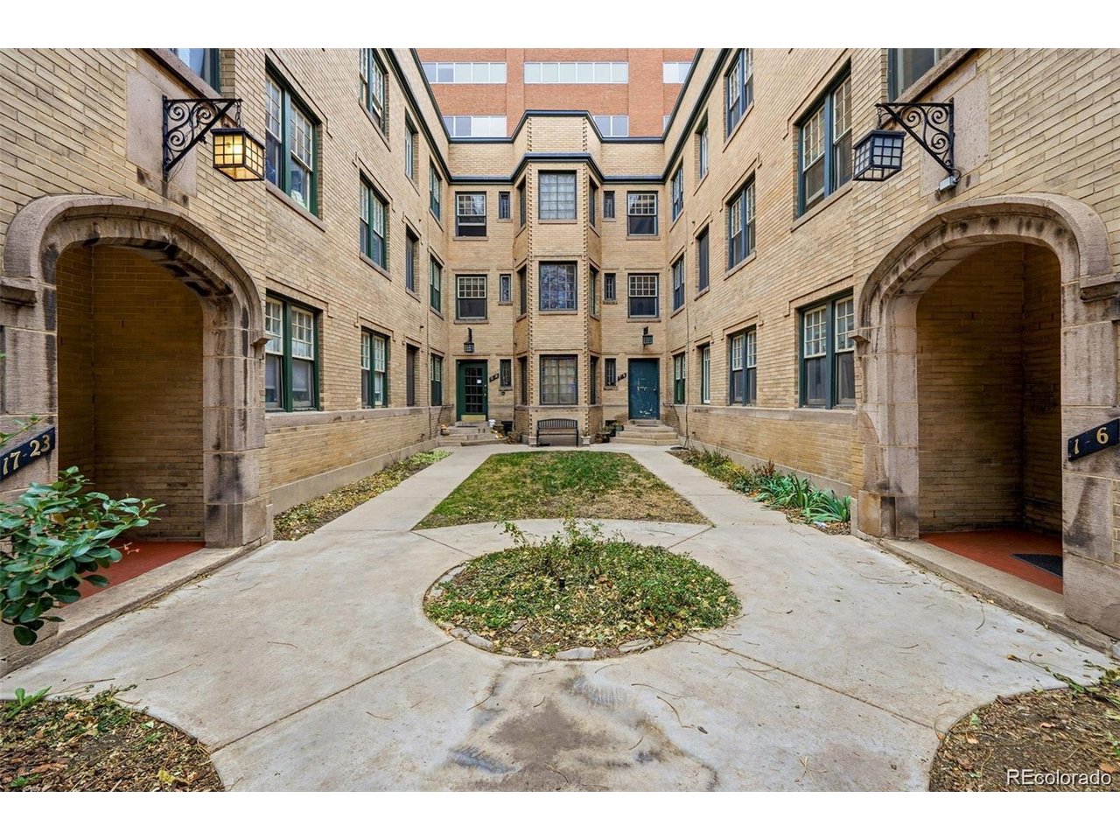
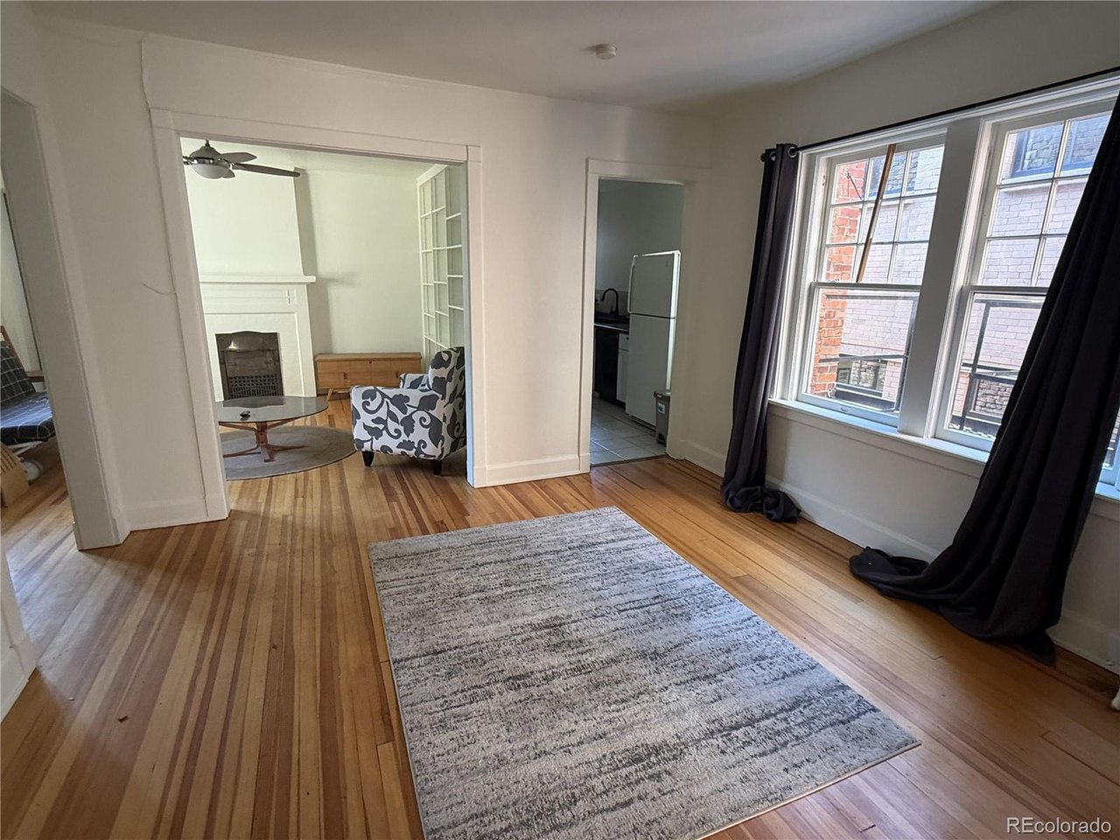
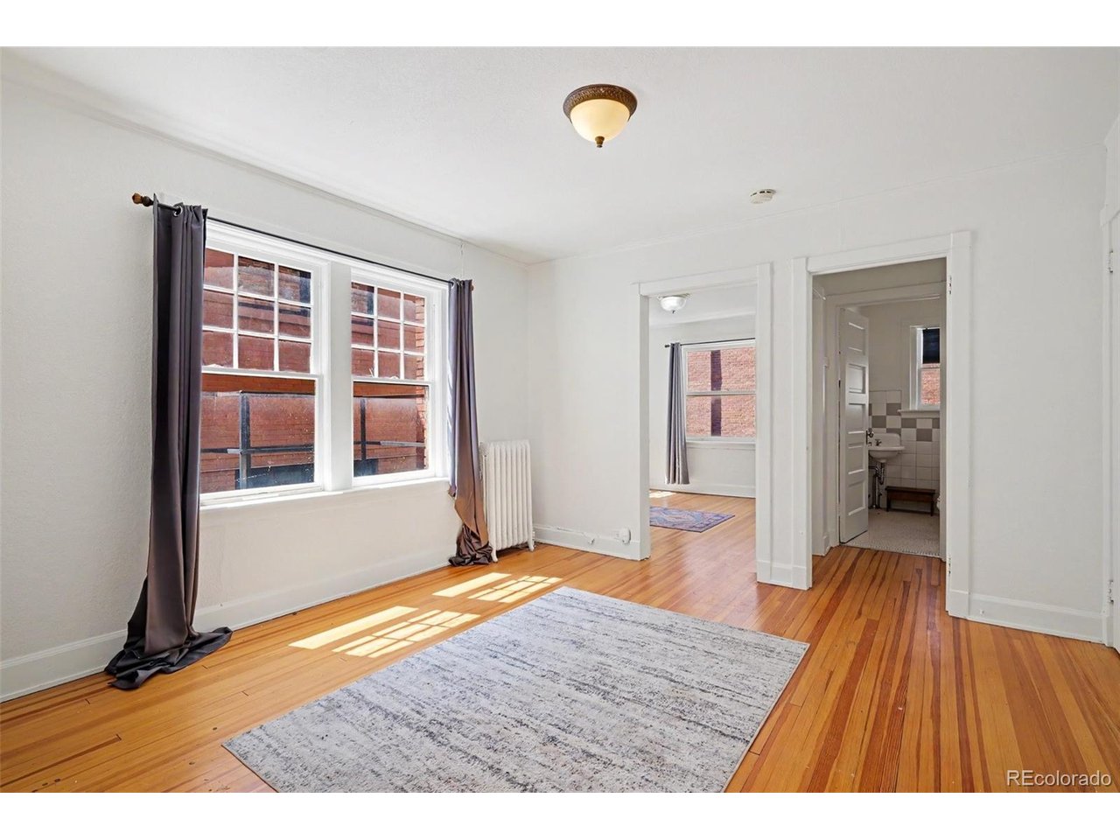
Welcome to your new home in the heart of Capitol Hill, one of Denver's most vibrant and walkable neighborhoods. This charming third-floor condo combines the character you want from a historic Denver building with the everyday conveniences you actually want in a home. Capitol Hill puts you close to the Golden Triangle, Downtown Denver, Civic Center, local restaurants, bars, coffee shops, music venues, and some of the city's best neighborhood energy. It's the kind of place where you can leave your home with no real plan and still find something to do. Step inside to a bright, inviting foyer that flows seamlessly into an expansive living and dining space, where soaring ceilings and distinctive architectural details create an impressive sense of character. The thoughtfully designed galley kitchen offers an efficient, practical layout for everyday living. Just beyond, an oversized family room adds a level of versatility rarely found in a one-bedroom condo. Tall windows, a decorative fireplace, and a convenient adjoining nook provide endless possibilities-whether used as a comfortable second living area, home office, creative space, or flexible guest/sleeping area. The spacious primary bedroom offers generous closet storage, while the full bath blends classic character with tasteful modern updates. Outside the residence, timeless brick architecture and a charming courtyard green space complete the setting, offering a unique combination of character, function, and flexibility.

$1,710/mo

Est. mortgage payment based on a $257,000 home price.

All estimates are provided by Luxury Presence for informational purposes only. Actual amounts may vary.

Additional information

MLS® ID
8205248

Interior Features

Bedrooms
1
Bathrooms
1
Cooling
Yes
Heating
Yes
Basement
No

Other Property Details

Taxes
$1,513
Tax Frequency
Annually
Association Fee Frequency
Monthly
View
Yes
Pets Allowed
Yes
MLS provider logo

Listings courtesy of Information and Real Estate Services, LLC (IRES) as distributed by MLS GRID

All information deemed reliable but not guaranteed and should be independently verified. All properties are subject to prior sale, change or withdrawal. Neither listing broker(s) nor The Bernardi Group shall be responsible for any typographical errors, misinformation, misprints and shall be held totally harmless. Properties displayed may be listed or sold by various participants in the MLS. 

Based on information submitted to the MLS GRID as of 4:50 AM UTC on 10/6/2026. All data is obtained from various sources and may not have been verified by broker or MLS GRID. Supplied Open House Information is subject to change without notice. All information should be independently reviewed and verified for accuracy. Properties may or may not be listed by the office/agent presenting the information.

©2026 Information and Real Estate Services, LLC (IRES). All rights reserved.

DMCA Notice 

Powered by Luxury Presence