Property photo 1
Property photo 2
Property photo 3
Property photo 4
Property photo 5
4 Beds
4 Baths
2,900 sqft

$585,000

10000 E Yale Ave 42, Denver CO, 80231

Price per sqft$201.72
Built in1988
Property size2,900 sqft
Property typeTownhomes
Courtesy of Serhant Colorado LLC, Gregory Strompolos Listing Contact: [email protected],310-808-8807

Overview

Active

Listed Sep 17, 2026

Updated 12h ago

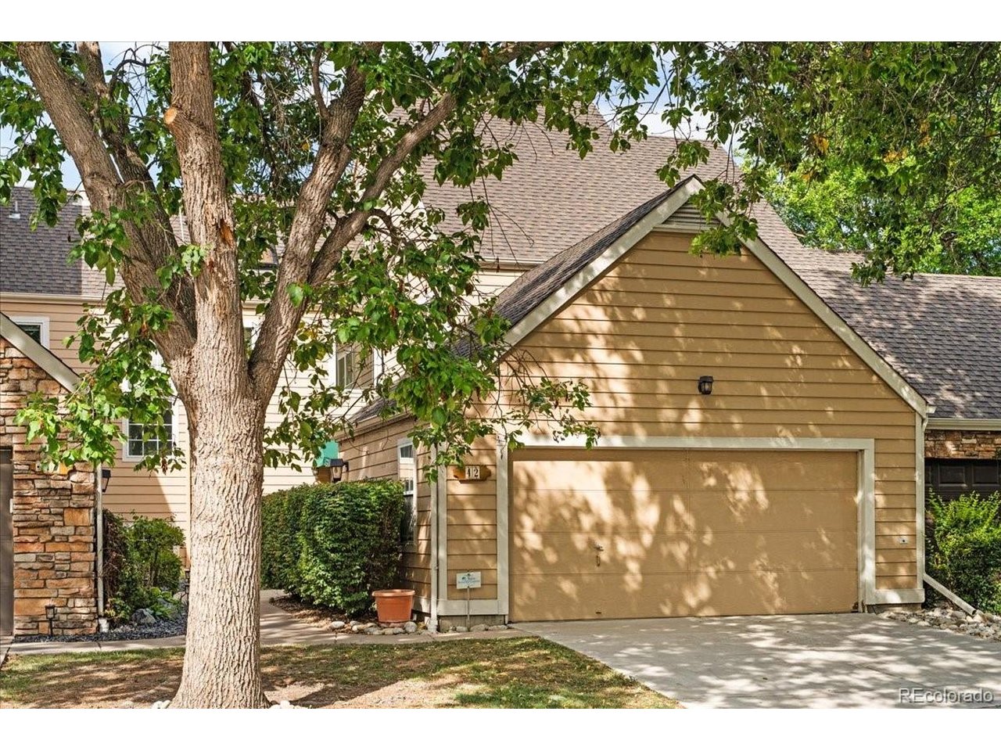
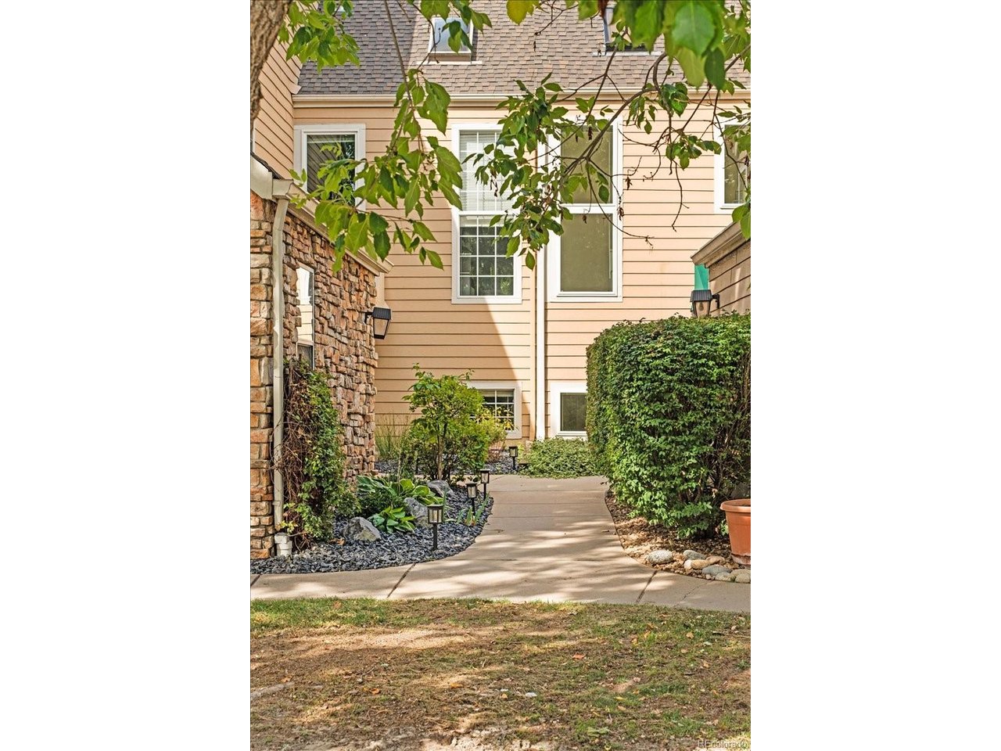
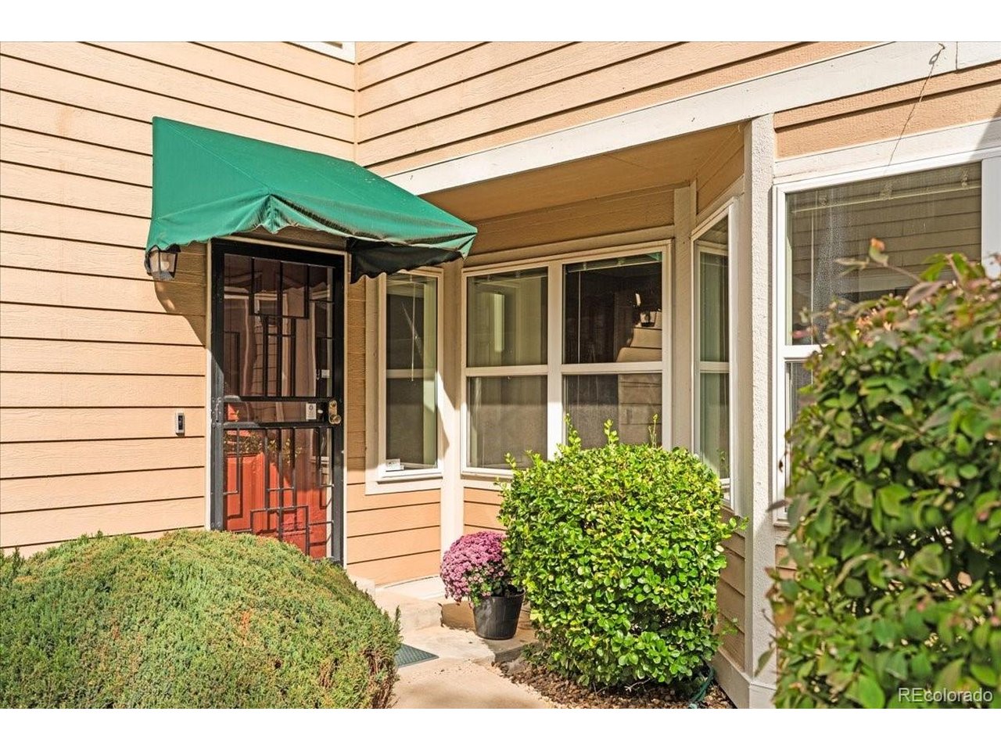
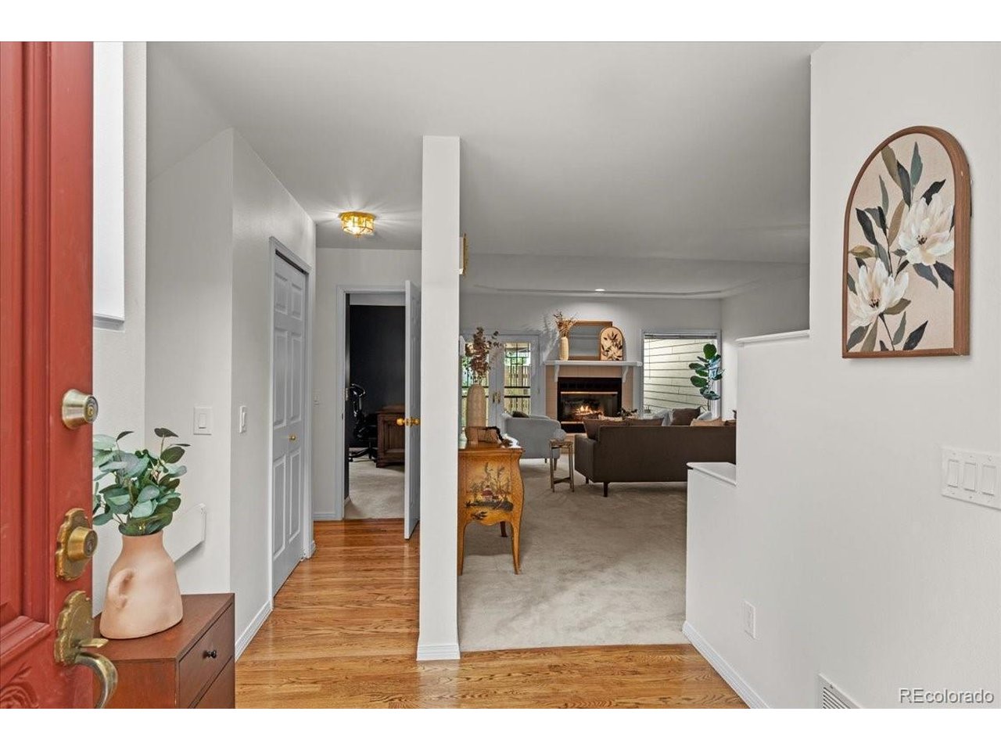
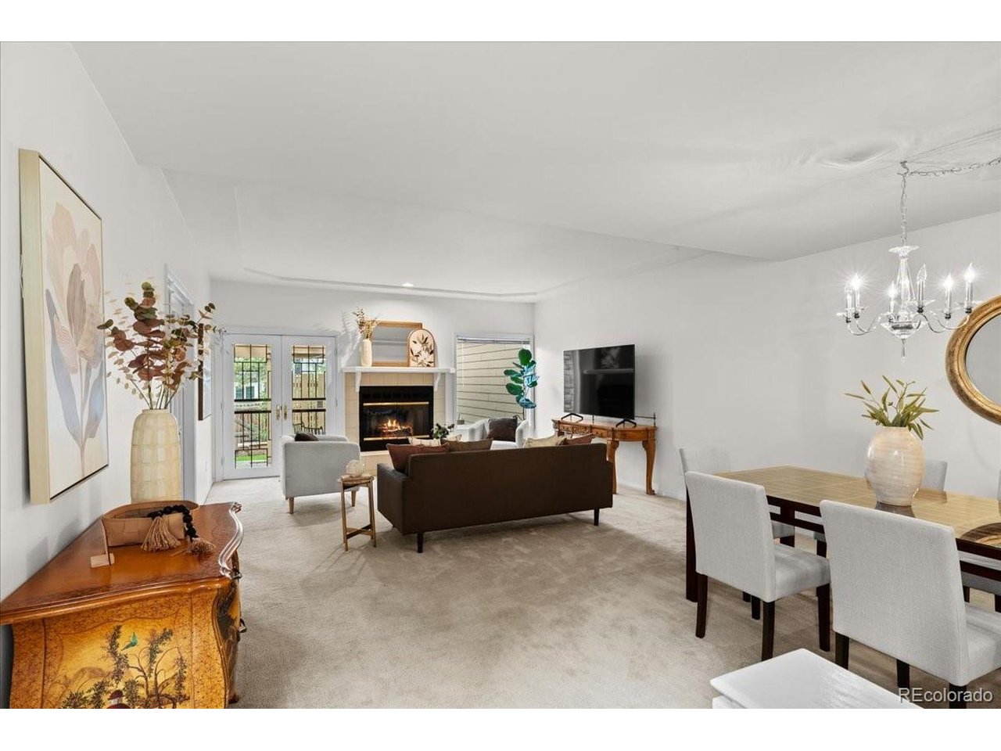
Tucked along the serene Cherry Creek corridor, this beautifully appointed two-story townhome offers a rare combination of privacy, natural beauty, and everyday convenience. Set within an intimate community of just 58 residences and overlooking the Kennedy Golf Course, the home enjoys a peaceful setting while remaining just minutes from Denver's shopping, dining, and amenities, with the High Line Canal Trail right nearby. Inside, an inviting open floor plan is filled with natural light from multiple skylights and features three bedrooms, four baths, and a main-level study. The spacious living room centers around a wood-burning fireplace, while the dining room features a built-in hutch and flows seamlessly into the kitchen and main living spaces. The private outdoor space is an extension of the home, with a covered patio and garden area creating a quiet place to relax or entertain. Upstairs, the expansive primary suite offers a luxurious five-piece bath and walk-in closet, while the second bedroom features its own private bath. The finished lower level provides additional flexibility with a bedroom, bathroom, office, and comfortable family room with wet bar-ideal for guests, a home office, or additional living space. Additional highlights include a two-car attached garage with direct access to the kitchen, recently updated windows for improved energy efficiency, and a well-maintained community with convenient access to trails, golf, dining, and shopping. A peaceful retreat with an exceptionally convenient Denver location.

$3,892/mo

Est. mortgage payment based on a $585,000 home price.

All estimates are provided by Luxury Presence for informational purposes only. Actual amounts may vary.

Additional information

MLS® ID
4279635

Interior Features

Bedrooms
4
Bathrooms
4
Fireplace
Yes
Cooling
Yes
Heating
Yes
Basement
No

Exterior Features

Lot Size
0.07 Acres

Other Property Details

Taxes
$3,735
Tax Frequency
Annually
Association Fee Frequency
Monthly
Garage
Yes
Pets Allowed
Yes
MLS provider logo

Listings courtesy of Information and Real Estate Services, LLC (IRES) as distributed by MLS GRID

All information deemed reliable but not guaranteed and should be independently verified. All properties are subject to prior sale, change or withdrawal. Neither listing broker(s) nor The Bernardi Group shall be responsible for any typographical errors, misinformation, misprints and shall be held totally harmless. Properties displayed may be listed or sold by various participants in the MLS. 

Based on information submitted to the MLS GRID as of 6:29 AM UTC on 10/10/2026. All data is obtained from various sources and may not have been verified by broker or MLS GRID. Supplied Open House Information is subject to change without notice. All information should be independently reviewed and verified for accuracy. Properties may or may not be listed by the office/agent presenting the information.

©2026 Information and Real Estate Services, LLC (IRES). All rights reserved.

DMCA Notice 

Powered by Luxury Presence