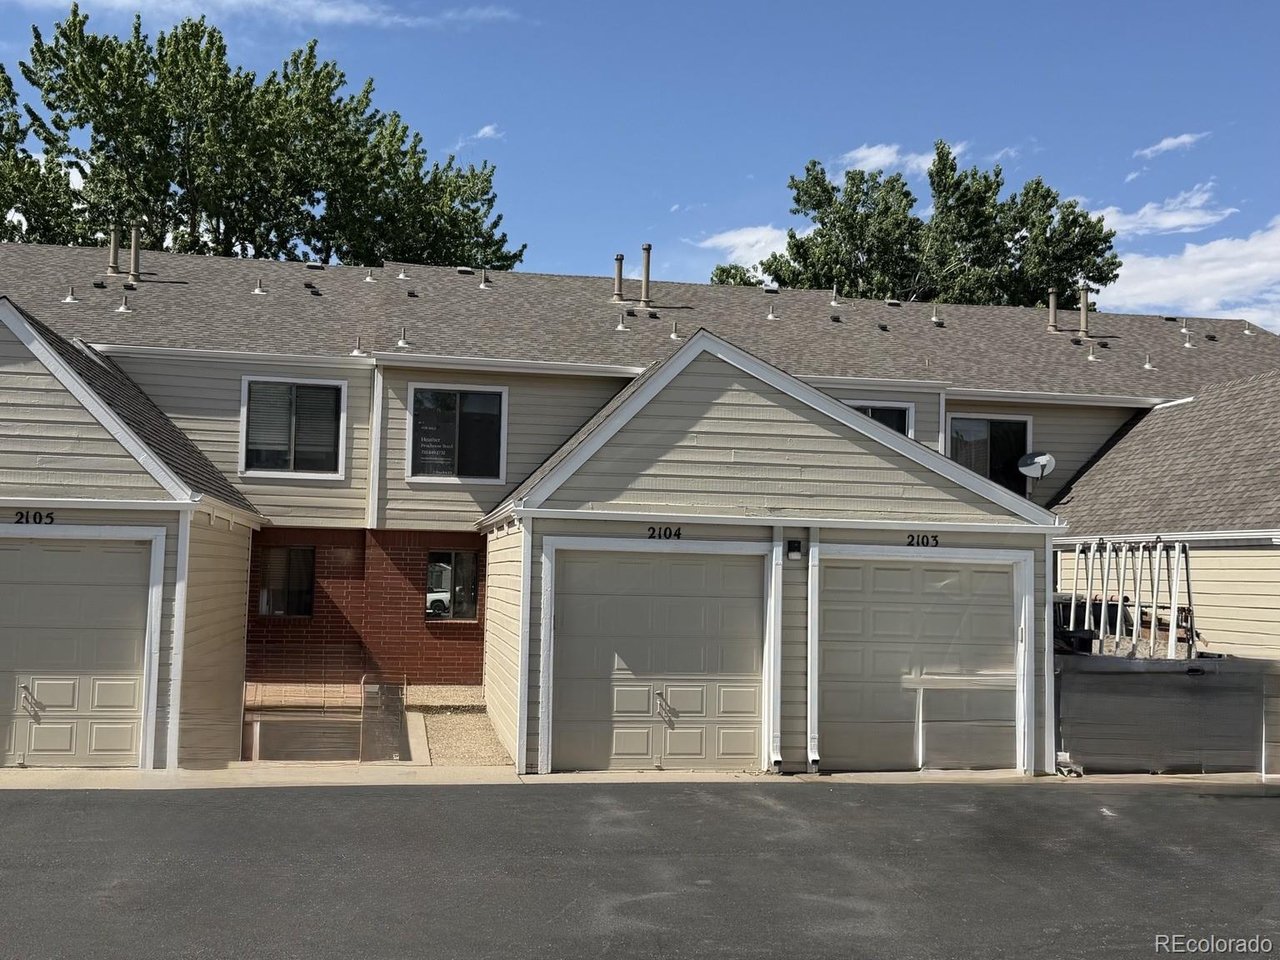
Property photo 1
Property photo 2
Property photo 3
Property photo 4
Property photo 5
3 Beds
3 Baths
1,846 sqft

$350,000

7474 E Arkansas Ave 21-04, Denver CO, 80231

Price per sqft$189.60
Built in1985
Property size1,846 sqft
Property typeTownhomes
Courtesy of Compass - Denver, Heather Brecl Listing Contact: [email protected],720-849-2732

Overview

Active

Listed Mar 6, 2026

Updated 2h ago

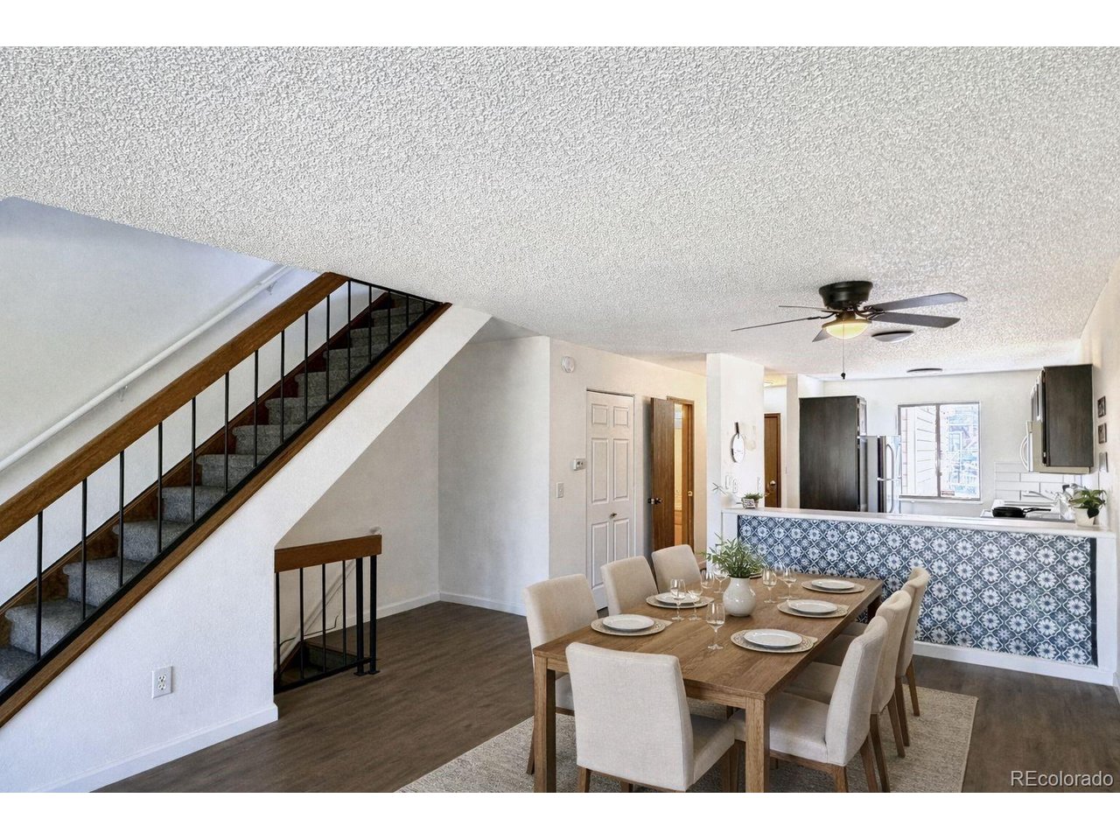
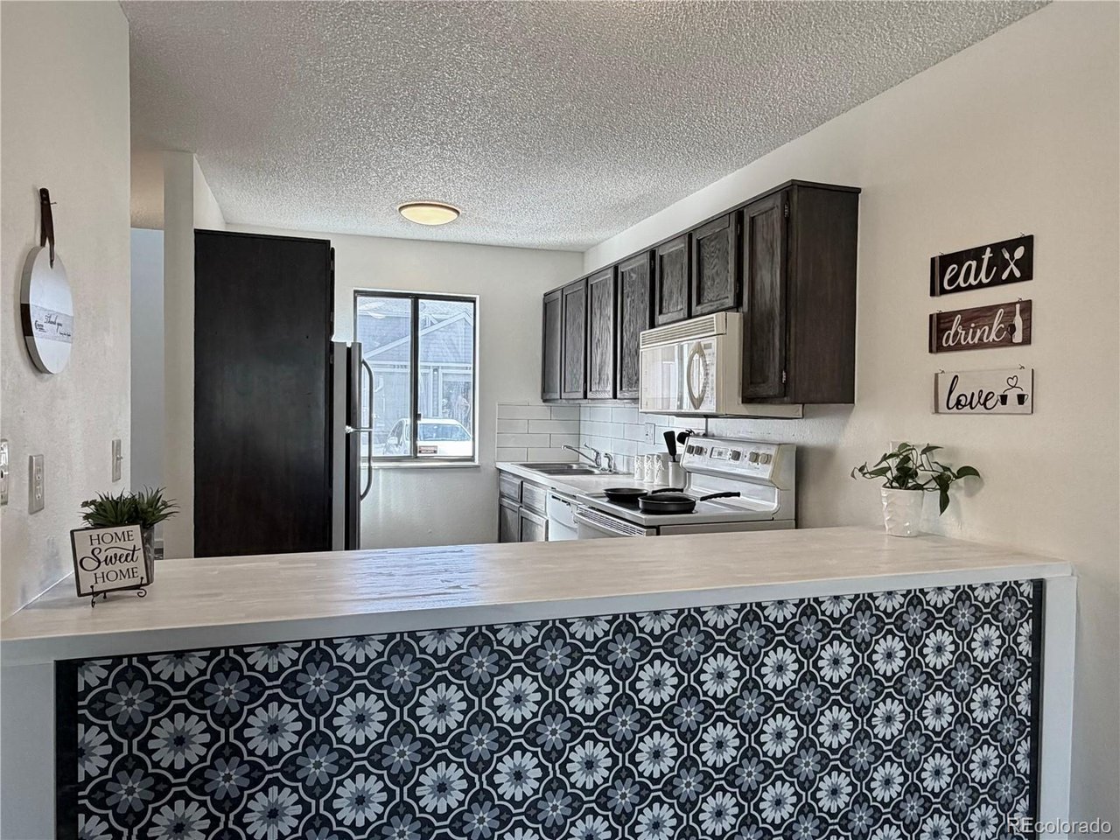
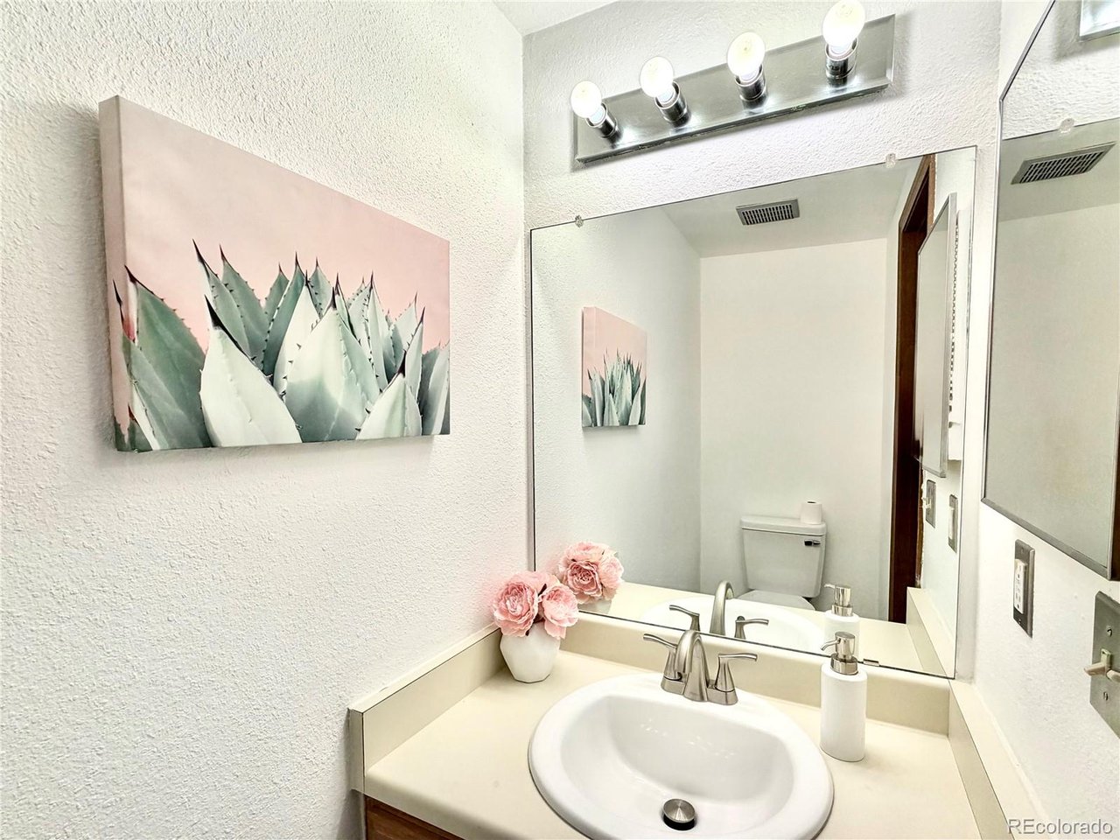
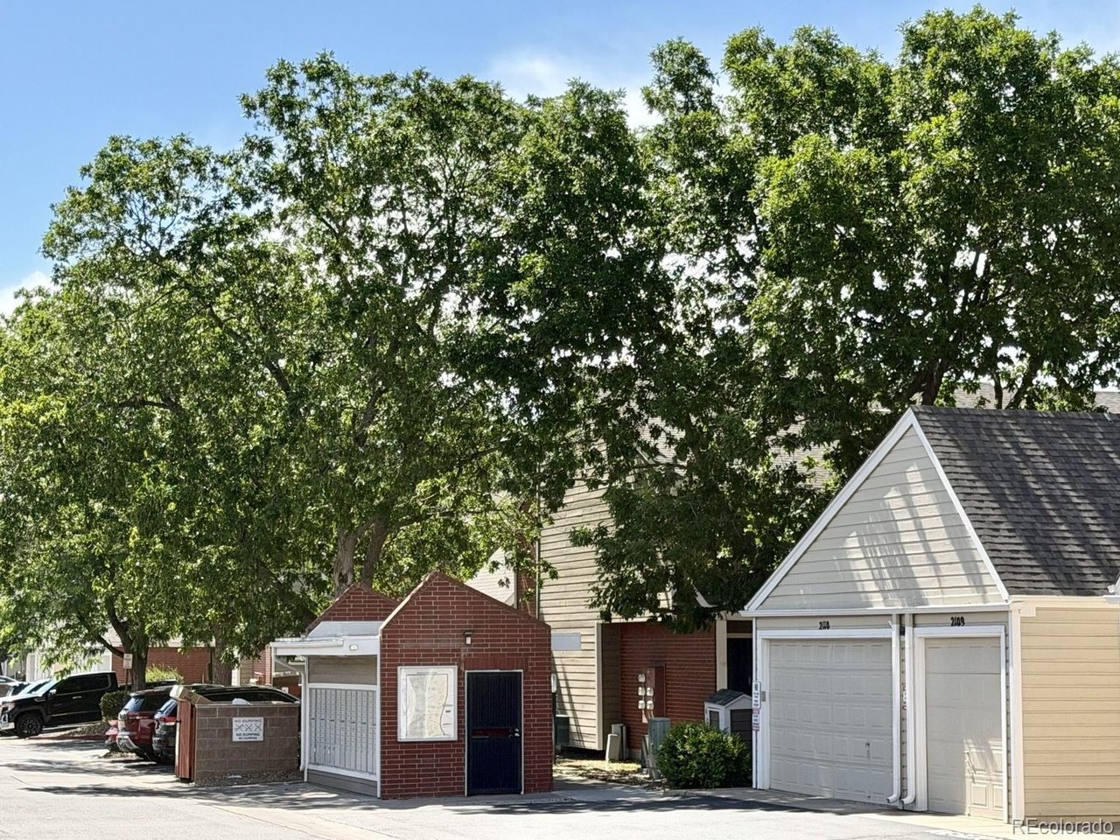
Own this home with just $2,000 down with an offer of $365,000!!** Cute, cute, cute townhouse - LOCATION, RENOVATIONS, PARKING. This 3-bedroom, 2.5-bath home has 3 PARKING SPACES - attached 1-car garage plus 2 additional parking spaces. Strategic work-from-home floor plan with 2 upstairs bedrooms. Basement is a generous en suite bedroom. Kitchen opens to the living room and backyard, which connects to a large shared grassy area-perfect for outdoor enjoyment. Renovated and refreshed top to bottom, including the kitchen, upstairs bathroom, flooring, and a brand-new sliding glass door. New vinyl flooring and carpet, fresh paint, new doors, updated bathroom with new shower, tile, toilets, sink, fixtures, and an updated HVAC system. Located near the community entrance for easy in and out. In the highly regarded Cherry Creek School District. Quick access to Cook Park, the Glendale King Soopers, and Target. Blocks from both the Highline Canal Trail and Cherry Creek Trail with walking, running, and biking paths. Minutes from Mayfair, Crestmoor Park, and Cherry Creek, with easy access to Leetsdale and Parker Road. **Contact The Mortgage Saint for details and other special lending options. St Marks Sanders, The Mortgage Network - 720-435-7777** Welcome home to easy living!

$2,329/mo

Est. mortgage payment based on a $350,000 home price.

All estimates are provided by Luxury Presence for informational purposes only. Actual amounts may vary.

Additional information

MLS® ID
7212690

Interior Features

Bedrooms
3
Bathrooms
3
Cooling
Yes
Heating
Yes
Basement
Yes

Exterior Features

Lot Size
0.02 Acres

Other Property Details

Taxes
$2,452
Tax Frequency
Annually
Association Fee Frequency
Monthly
Garage
Yes
Pets Allowed
Yes
MLS provider logo

Listings courtesy of Information and Real Estate Services, LLC (IRES) as distributed by MLS GRID

All information deemed reliable but not guaranteed and should be independently verified. All properties are subject to prior sale, change or withdrawal. Neither listing broker(s) nor The Bernardi Group shall be responsible for any typographical errors, misinformation, misprints and shall be held totally harmless. Properties displayed may be listed or sold by various participants in the MLS. 

Based on information submitted to the MLS GRID as of 6:30 AM UTC on 10/10/2026. All data is obtained from various sources and may not have been verified by broker or MLS GRID. Supplied Open House Information is subject to change without notice. All information should be independently reviewed and verified for accuracy. Properties may or may not be listed by the office/agent presenting the information.

©2026 Information and Real Estate Services, LLC (IRES). All rights reserved.

DMCA Notice 

Powered by Luxury Presence