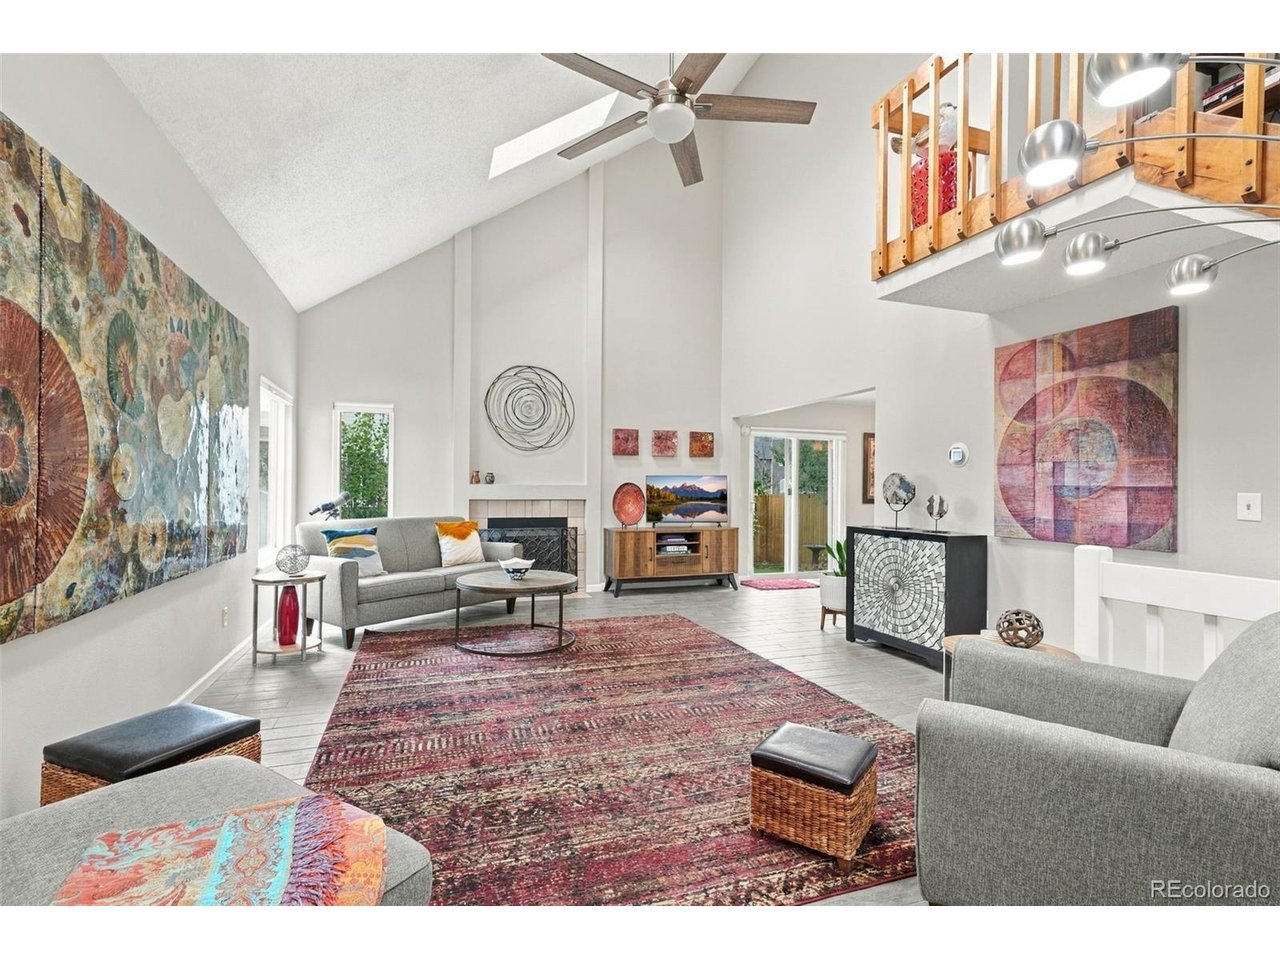
Property photo 1
Property photo 2
Property photo 3
Property photo 4
Property photo 5
3 Beds
4 Baths
1,468 sqft

$550,000

5416 W 115th Pl, Westminster CO, 80020

Price per sqft$374.66
Built in1988
Property size1,468 sqft
Property typeResidential
Courtesy of Navigate Realty, Ann Wymore Listing Contact: [email protected]

Overview

Active

Listed Oct 2, 2026

Updated 6 days ago

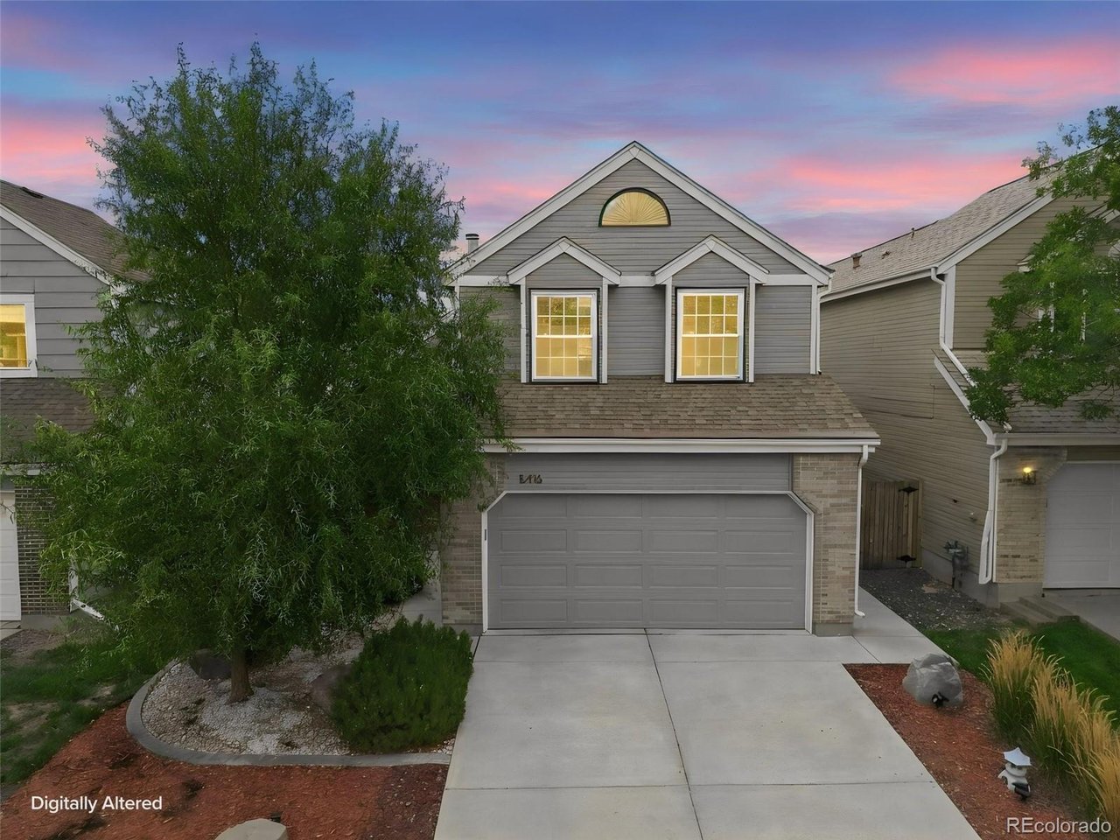
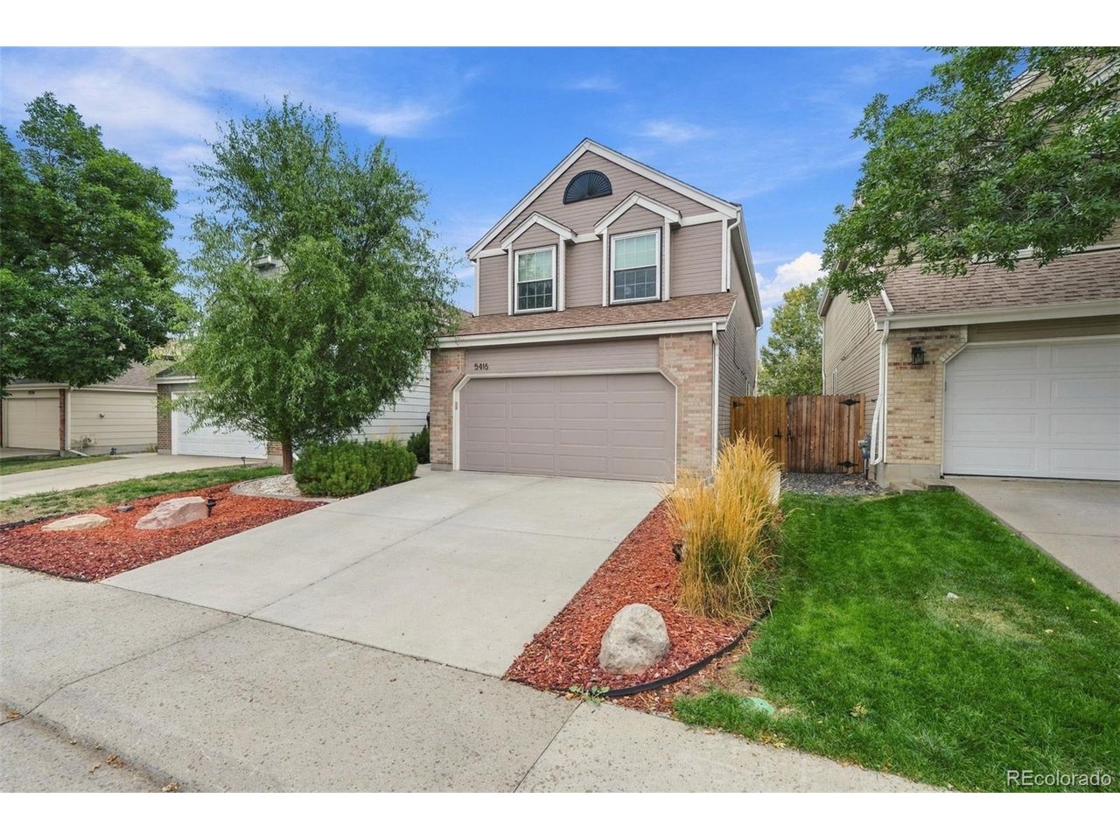
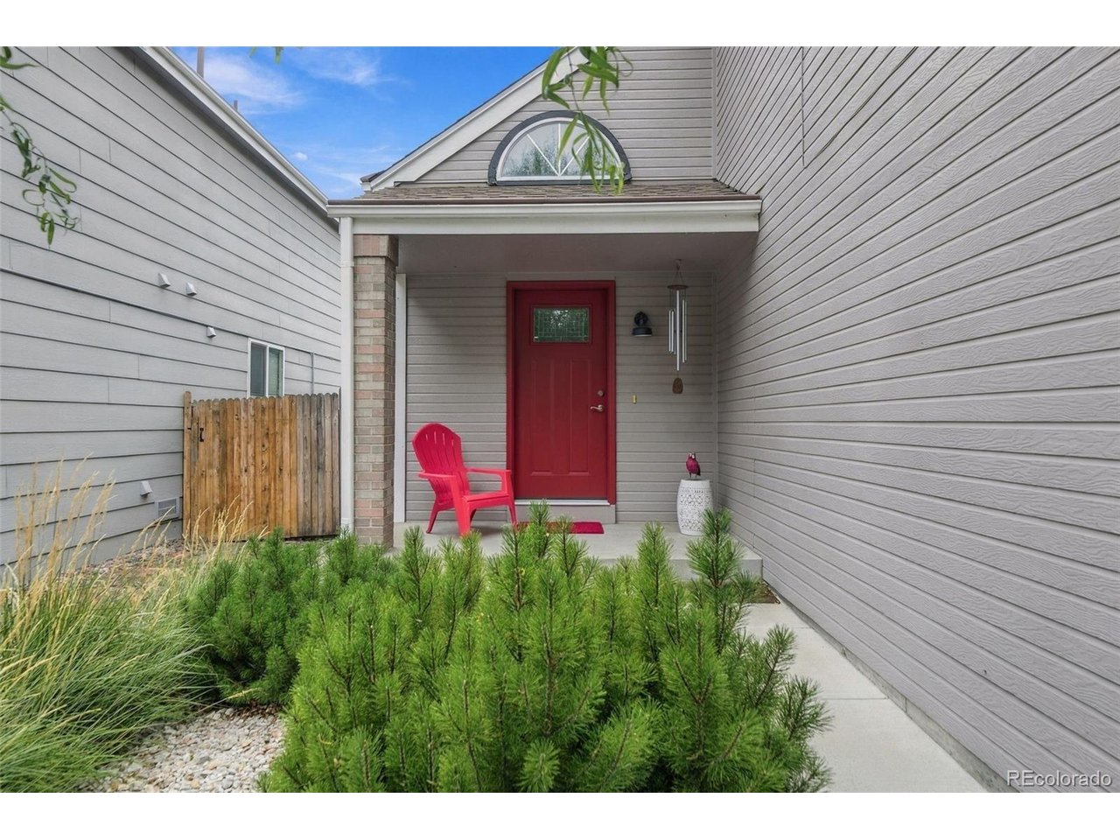
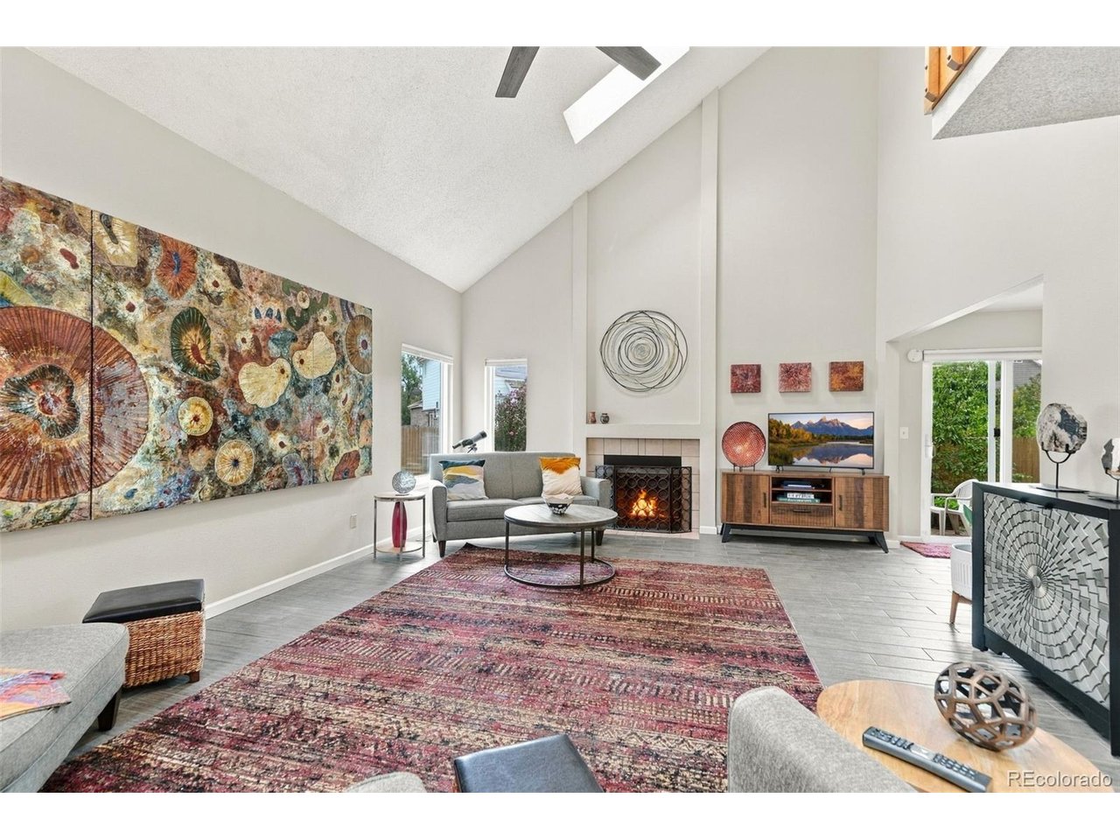
Welcome to 5416 W 115th Pl in Westminster, a beautifully remodeled home in the desirable Torrey Peaks community where thoughtful updates, comfortable living, and a convenient location come together. From the moment you arrive, the fresh exterior paint, new concrete, updated landscaping, new fence, and inviting curb appeal make a great first impression. Inside, the vaulted ceiling in the living room creates an open, airy feel, while new flooring, windows, doors, and window shades give the home a fresh and cohesive look throughout. The remodeled kitchen is ready for everyday living and entertaining, while all of the bathrooms have also been beautifully updated. With 2 bedrooms, 3.5 bathrooms, and living space spread across three finished levels, the layout makes excellent use of every square foot. The finished basement adds even more flexibility for a home office, entertainment space, workout area, guest space, or whatever fits your lifestyle. Major improvements go well beyond the finishes, including a new HVAC system, water heater, rain gutters, washer and dryer, and extensive concrete replacement-giving the next owner the benefit of a home that has been cared for from top to bottom. Outside, the backyard is a standout. A new patio creates a cozy space for morning coffee, evening dinners, or relaxing with friends, surrounded by updated landscaping in both the front and backyard. The homeowners have especially loved the inviting back patio, the home's curb appeal, the Torrey Peaks community, the convenience of being close to so much, and the smart use of space across all three levels. This is a home that combines extensive updates with a layout and location that make everyday life easy.

$3,659/mo

Est. mortgage payment based on a $550,000 home price.

All estimates are provided by Luxury Presence for informational purposes only. Actual amounts may vary.

Additional information

MLS® ID
7835077

Interior Features

Bedrooms
3
Bathrooms
4
Fireplace
Yes
Cooling
Yes
Heating
Yes
Basement
Yes

Exterior Features

Lot Size
0.08 Acres

Other Property Details

Taxes
$2,402
Tax Frequency
Annually
Association Fee Frequency
Monthly
Garage
Yes
MLS provider logo

Listings courtesy of Information and Real Estate Services, LLC (IRES) as distributed by MLS GRID

All information deemed reliable but not guaranteed and should be independently verified. All properties are subject to prior sale, change or withdrawal. Neither listing broker(s) nor The Bernardi Group shall be responsible for any typographical errors, misinformation, misprints and shall be held totally harmless. Properties displayed may be listed or sold by various participants in the MLS. 

Based on information submitted to the MLS GRID as of 5:11 AM UTC on 10/4/2026. All data is obtained from various sources and may not have been verified by broker or MLS GRID. Supplied Open House Information is subject to change without notice. All information should be independently reviewed and verified for accuracy. Properties may or may not be listed by the office/agent presenting the information.

©2026 Information and Real Estate Services, LLC (IRES). All rights reserved.

DMCA Notice 

Powered by Luxury Presence