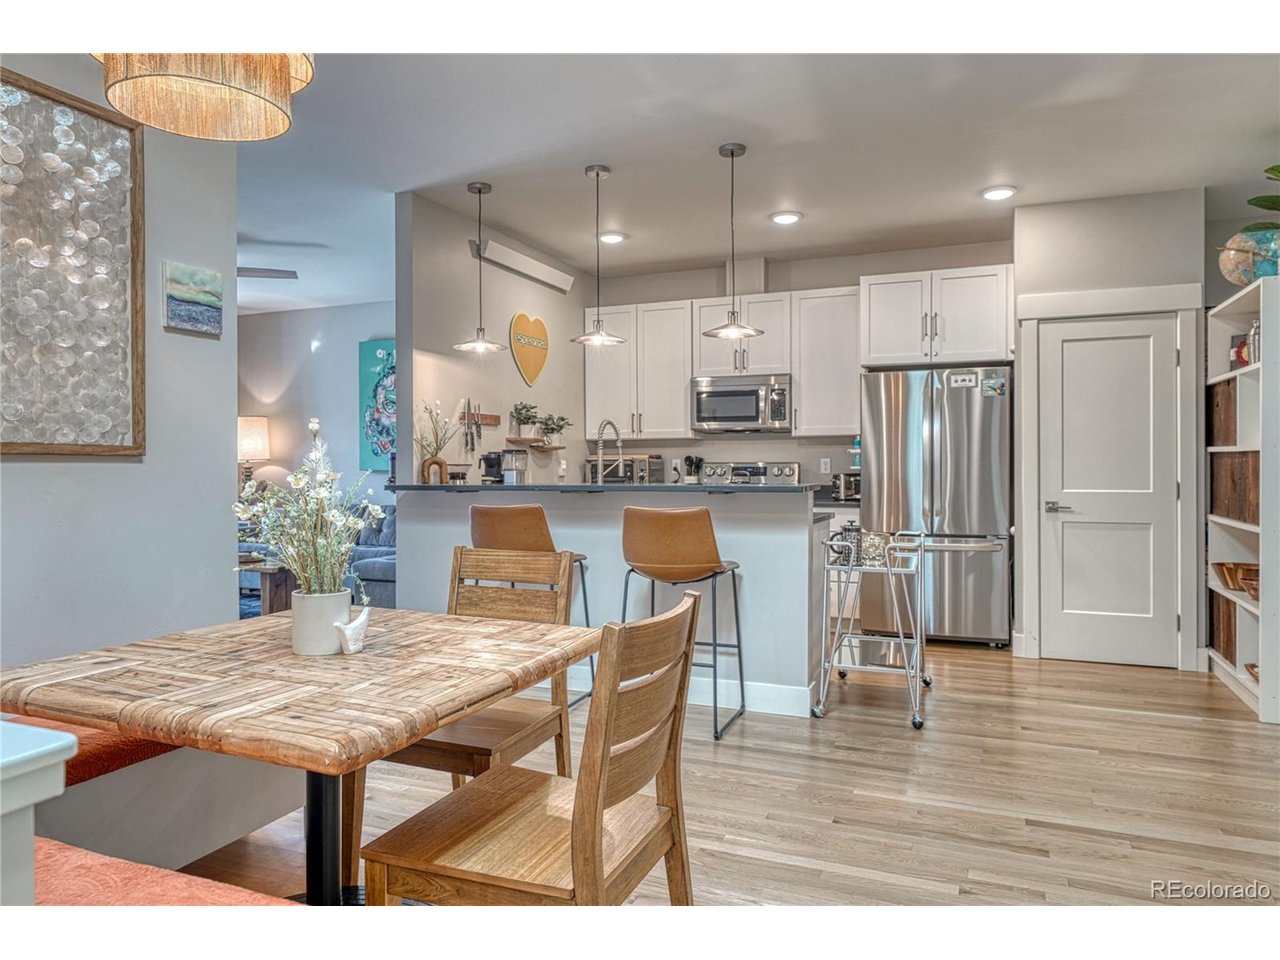
Property photo 1
Property photo 2
Property photo 3
Property photo 4
Property photo 5
1 Bed
2 Baths
976 sqft

$549,000

114 Old Stage Rd D, Salida CO, 81201

Price per sqft$562.50
Built in2021
Property size976 sqft
Property typeCondominium
Courtesy of Pinon Real Estate Group LLC, K. Hale Camp Listing Contact: [email protected],719-221-4637

Overview

Active

Listed Apr 1, 2026

Updated Aug 4

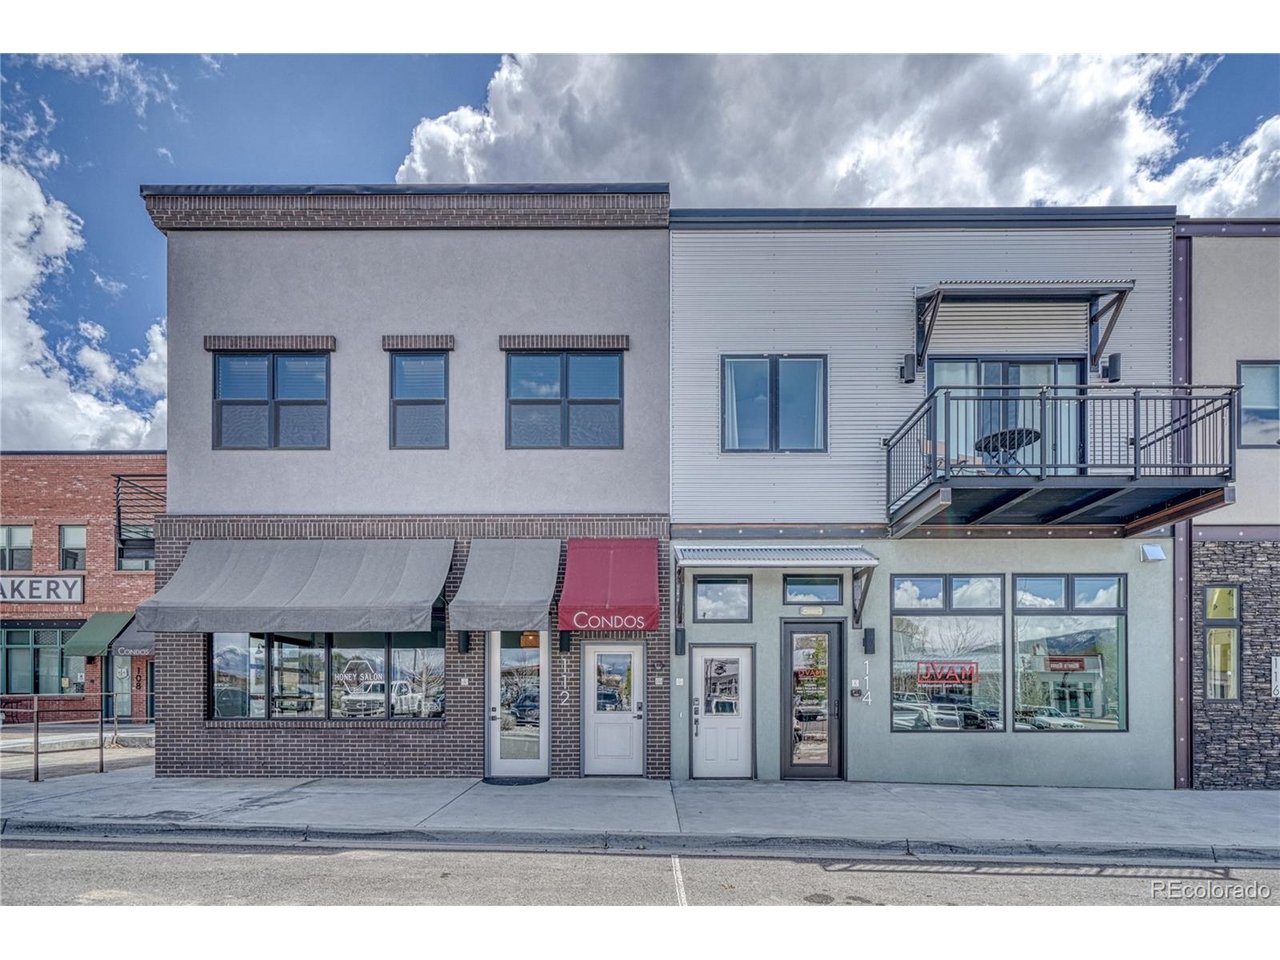
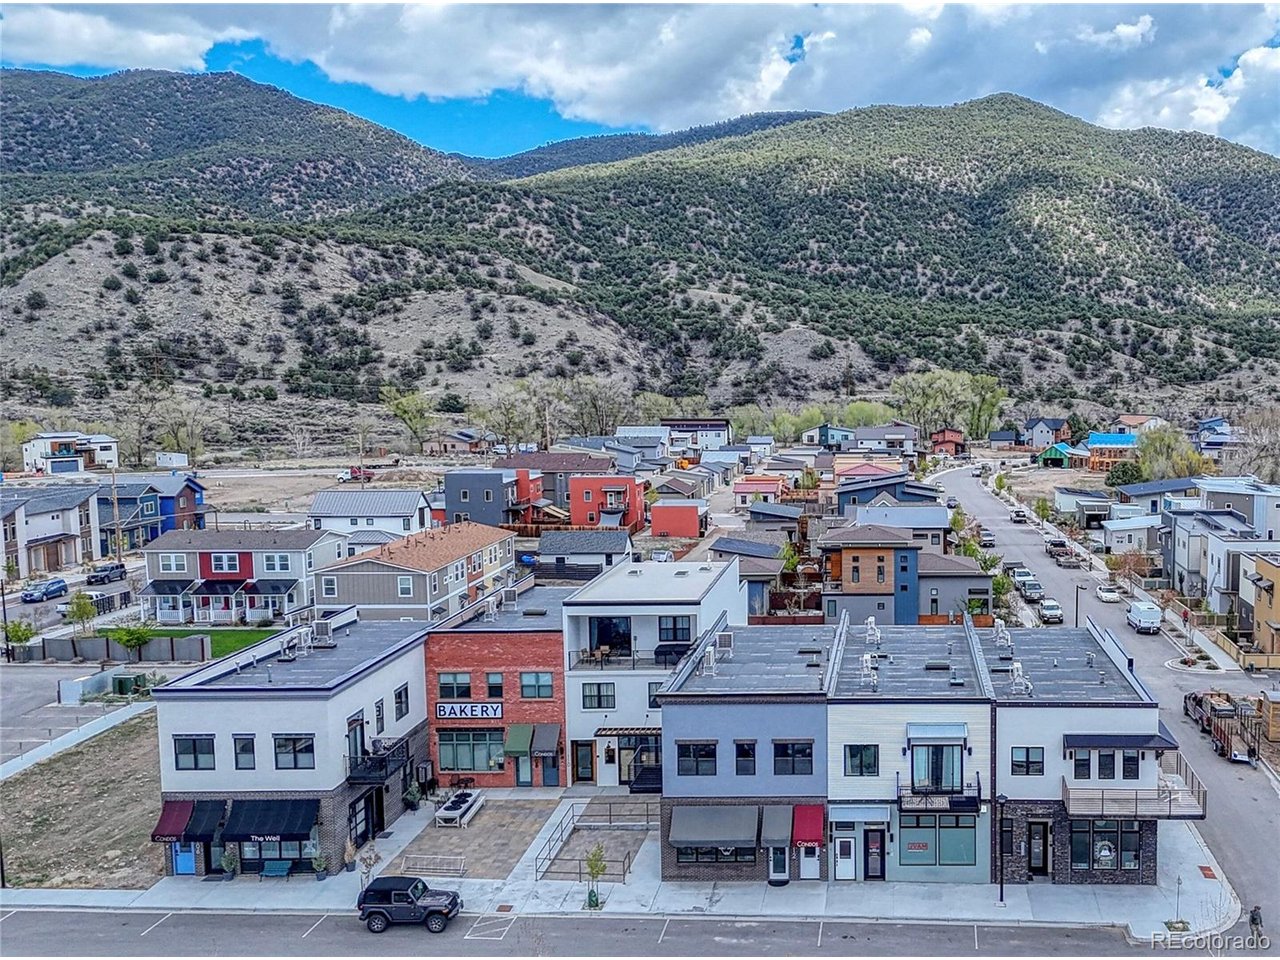
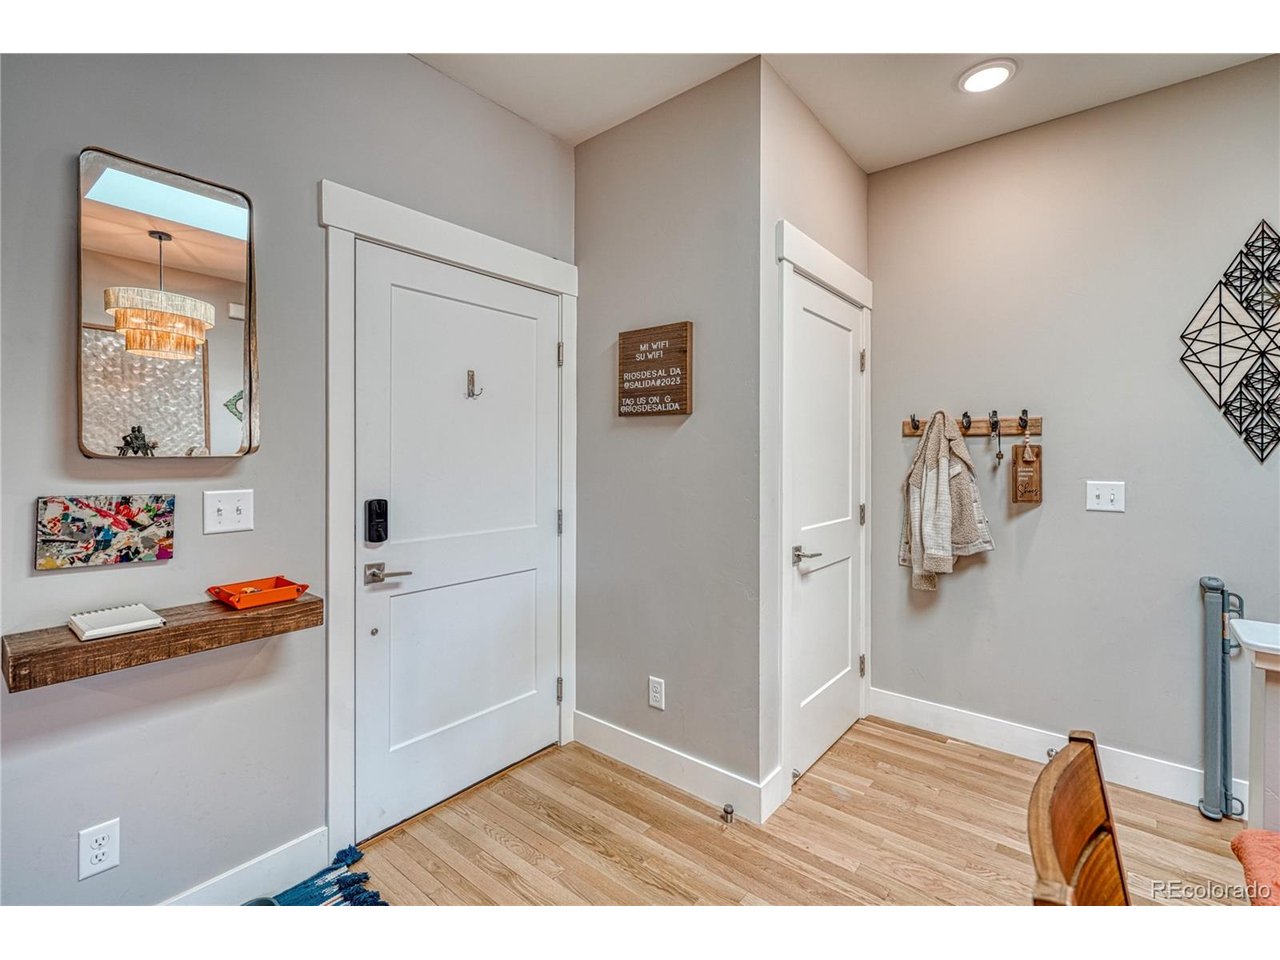
Step into this charming 976 sf, second floor, 1 bed/2bath + bonus room condo in Two Rivers Commons and exhale. Enjoy the convenience of easy living and concentrate on exploring Salida and the surrounding area. Condo features: alley-accessed garage with storage locker and private entrance, additional dedicated parking space, large windows, white oak hardwood floors, quartz counter tops, covered second-story deck with views, and income opportunity in a great location. Integrated into the Two Rivers Neighborhoods, The Commons offers 4.5 acres of mixed-use commercial space and is nestled along the banks of the South Arkansas River. This is one of four units in a live/work mixed-use building. HOA dues are paid quarterly and include: water, sewer, trash, snow removal and one assigned parking space. The Commons is designed to be a contemporary, walkable, live/work commercial neighborhood that integrates the convenience of off-street parking and high speed EV chargers with limited common elements designed to bring commerce outdoors, engender community and take advantage of a natural setting that incorporates a river walk, mature trees, and mountain views. The Commons is currently home to several professional offices, aesthetic wellness services, a hair salon, bakery, optometrist and eye boutique, local gym, restaurant and a wine bar. Reach out to learn more about this diverse opportunity! This unit is eligible to be a short term rental provided permits are available. At time of listing, City of Salida does not require owner to be a Chaffee County resident in order to obtain a short term rental permit for this unit. Buyer to verify eligibility.

$3,653/mo

Est. mortgage payment based on a $549,000 home price.

All estimates are provided by Luxury Presence for informational purposes only. Actual amounts may vary.

Additional information

MLS® ID
8861833

Interior Features

Bedrooms
1
Bathrooms
2
Cooling
Yes
Heating
Yes
Basement
No

Other Property Details

Taxes
$1,536
Tax Frequency
Annually
Association Fee Frequency
Monthly
Secondary Association Fee
Not Listed
Garage
Yes
View
Yes
Pets Allowed
Yes
MLS provider logo

Listings courtesy of Information and Real Estate Services, LLC (IRES) as distributed by MLS GRID

All information deemed reliable but not guaranteed and should be independently verified. All properties are subject to prior sale, change or withdrawal. Neither listing broker(s) nor The Bernardi Group shall be responsible for any typographical errors, misinformation, misprints and shall be held totally harmless. Properties displayed may be listed or sold by various participants in the MLS. 

Based on information submitted to the MLS GRID as of 7:40 AM UTC on 8/4/2026. All data is obtained from various sources and may not have been verified by broker or MLS GRID. Supplied Open House Information is subject to change without notice. All information should be independently reviewed and verified for accuracy. Properties may or may not be listed by the office/agent presenting the information.

©2026 Information and Real Estate Services, LLC (IRES). All rights reserved.

DMCA Notice 

Powered by Luxury Presence