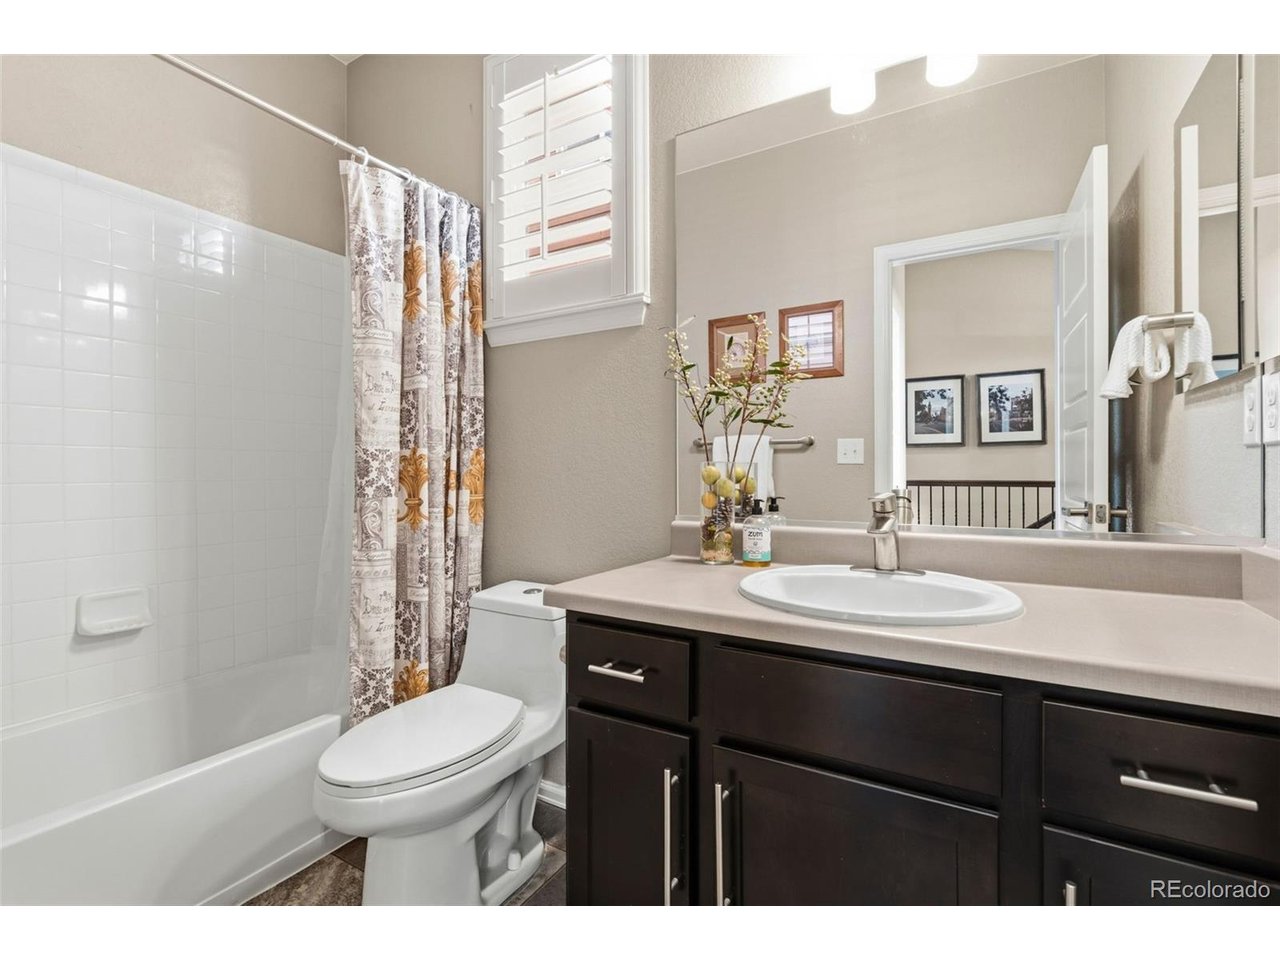
Property photo 1
Property photo 2
Property photo 3
Property photo 4
Property photo 5
5 Beds
3 Baths
2,662 sqft

$615,000

2124 Longfin Ct, Windsor CO, 80550

Price per sqft$231.03
Built in2016
Property size2,662 sqft
Property typeResidential
Courtesy of The Group Inc - Harmony, Katherine Beck Listing Contact: [email protected],970-213-8475

Overview

Active

Listed Aug 19, 2026

Updated 11 days ago

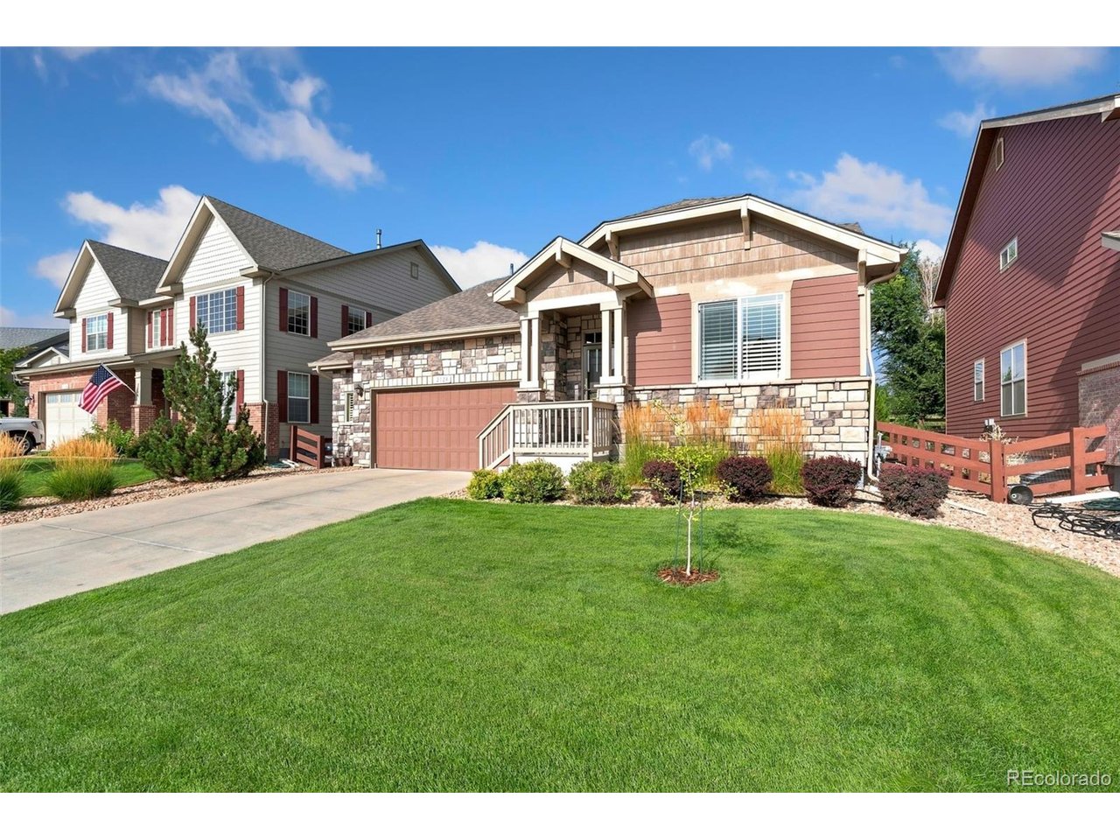
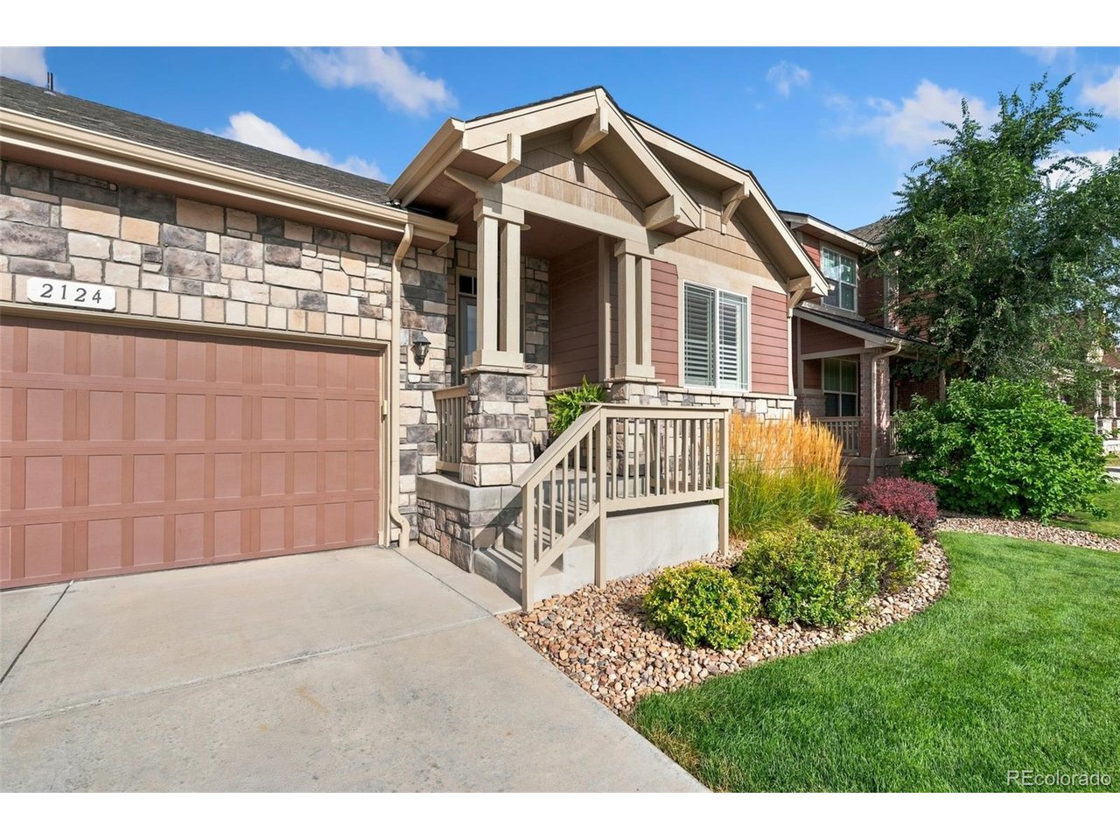
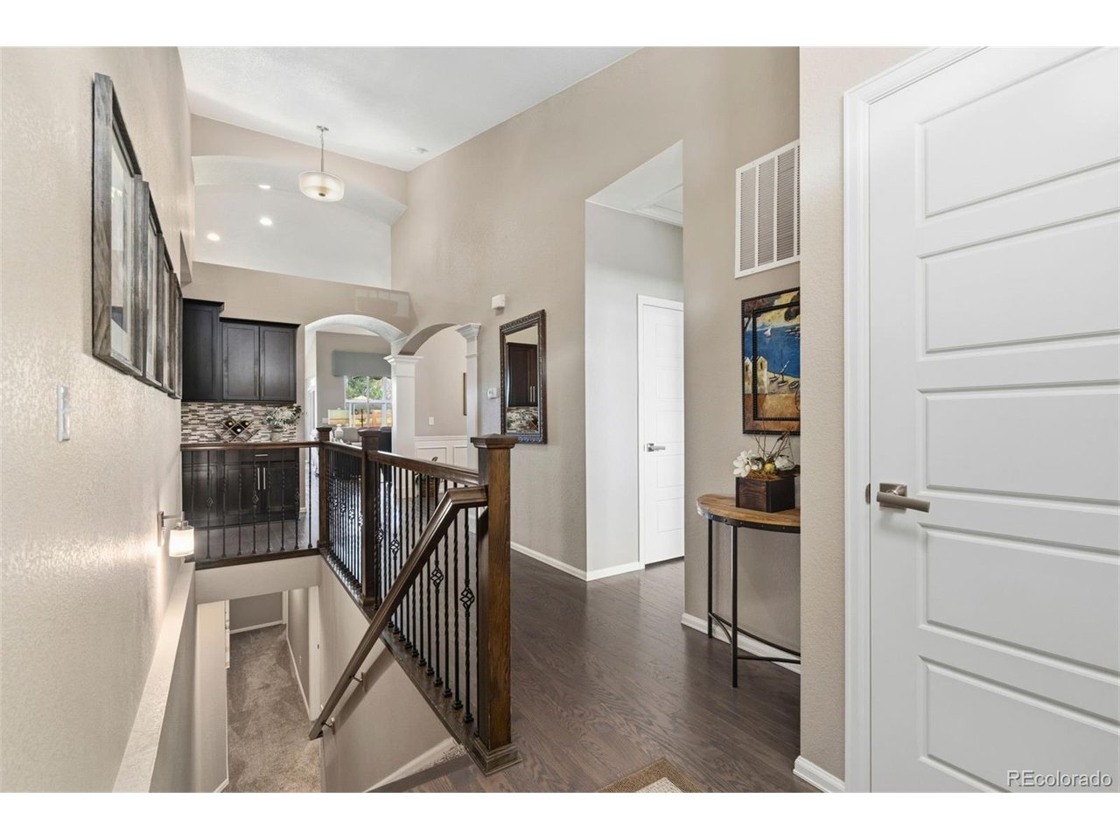
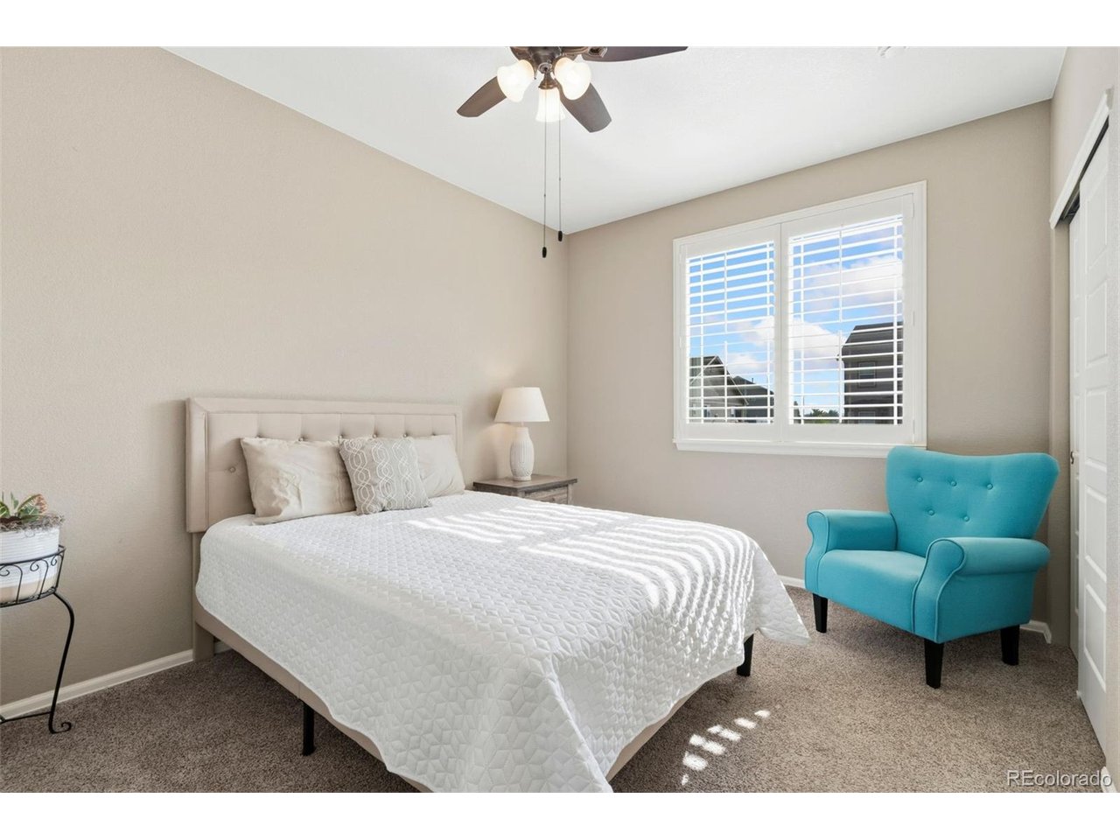
This immaculate home is on one of the best lots in the neighborhood - perched at the top of the hill with HOA land directly behind with mountain views! Three season porch is sure to please most days of the year, and the oversized patio offers abundant space for grilling and dining. Raised garden beds with drip system keeps your pantry full of fresh vegetables, and if that's not enough you can pick fruits and veggies at Raindance based on their arrangement with Water Valley. Enjoy easy care engineered wood flooring, quartz counter tops, primary bedroom with bay window with views, 5-piece primary bathroom featuring spacious soaker tub plus oversized shower with seat, primary bedroom closet built-ins for easy organizing, gourmet kitchen with vaulted ceilings and architectural detail, and double oven. Flex room with wainscoting is adjacent to the kitchen and great butler pantry storage area could be a formal dining room, office, or music room as shown. The drop zone for coats and bags immediately inside the door from the garage is the perfect spot for your extra hats and jackets, and the oversized garage (527 sqft) has additional storage for your convenience! Three bedrooms in the basement with a bath allow all the family and friends to visit and have their own private space. Large crawl space offers more storage in addition to the garage. Home warranty included!

$4,092/mo

Est. mortgage payment based on a $615,000 home price.

All estimates are provided by Luxury Presence for informational purposes only. Actual amounts may vary.

Additional information

MLS® ID
4149151

Interior Features

Bedrooms
5
Bathrooms
3
Fireplace
Yes
Cooling
Yes
Heating
Yes
Basement
No

Exterior Features

Lot Size
0.16 Acres

Other Property Details

Taxes
$5,000
Tax Frequency
Annually
Association Fee Frequency
Yearly
Secondary Association Fee
$277
Secondary Association Fee Frequency
Yearly
Garage
Yes
View
Yes
MLS provider logo

Listings courtesy of Information and Real Estate Services, LLC (IRES) as distributed by MLS GRID

All information deemed reliable but not guaranteed and should be independently verified. All properties are subject to prior sale, change or withdrawal. Neither listing broker(s) nor The Bernardi Group shall be responsible for any typographical errors, misinformation, misprints and shall be held totally harmless. Properties displayed may be listed or sold by various participants in the MLS. 

Based on information submitted to the MLS GRID as of 2:47 AM UTC on 9/29/2026. All data is obtained from various sources and may not have been verified by broker or MLS GRID. Supplied Open House Information is subject to change without notice. All information should be independently reviewed and verified for accuracy. Properties may or may not be listed by the office/agent presenting the information.

©2026 Information and Real Estate Services, LLC (IRES). All rights reserved.

DMCA Notice 

Powered by Luxury Presence