Property photo 1
Property photo 2
Property photo 3
Property photo 4
Property photo 5
4 Beds
4 Baths
3,963 sqft

$2,195,000

8000 Raphael Ln, Littleton CO, 80125

Price per sqft$553.87
Built in2017
Property size3,963 sqft
Property typeResidential
Courtesy of Realty One Group Premier Colorado, Todd & Tracy Cole Listing Contact: [email protected],303-888-4510

Overview

Active

Listed May 2, 2026

Updated 7 days ago

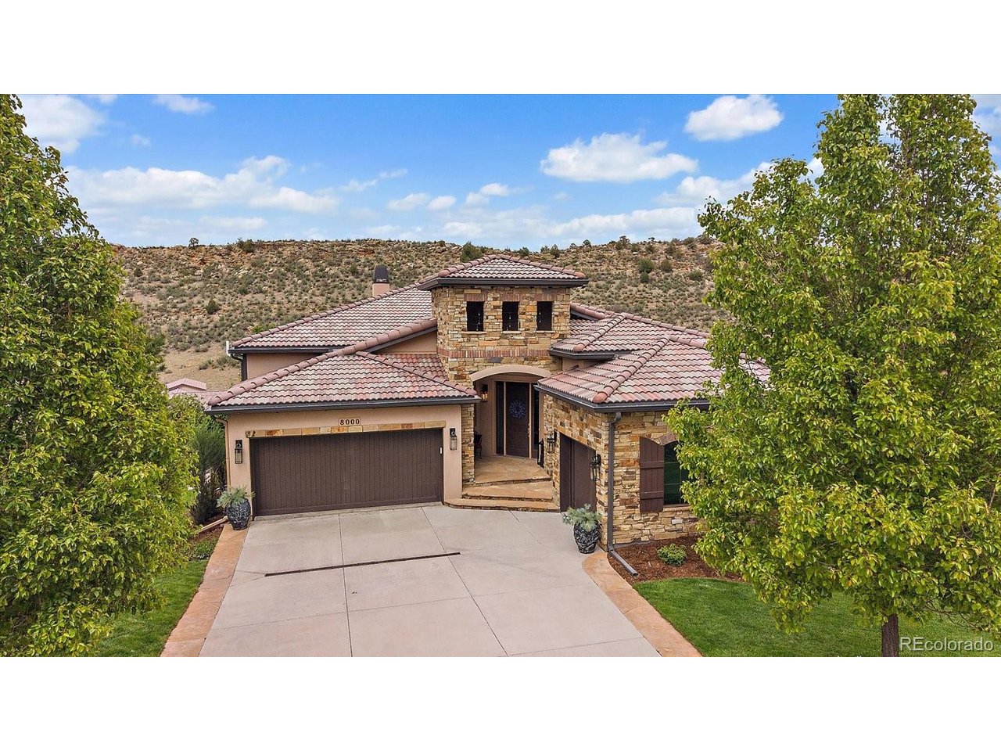
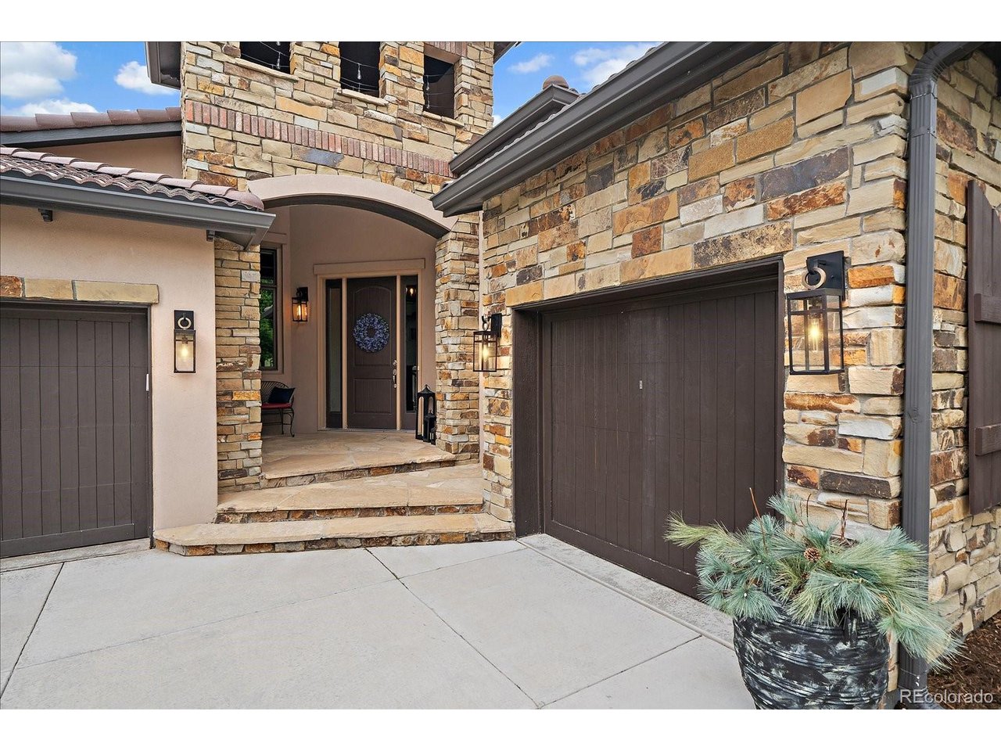
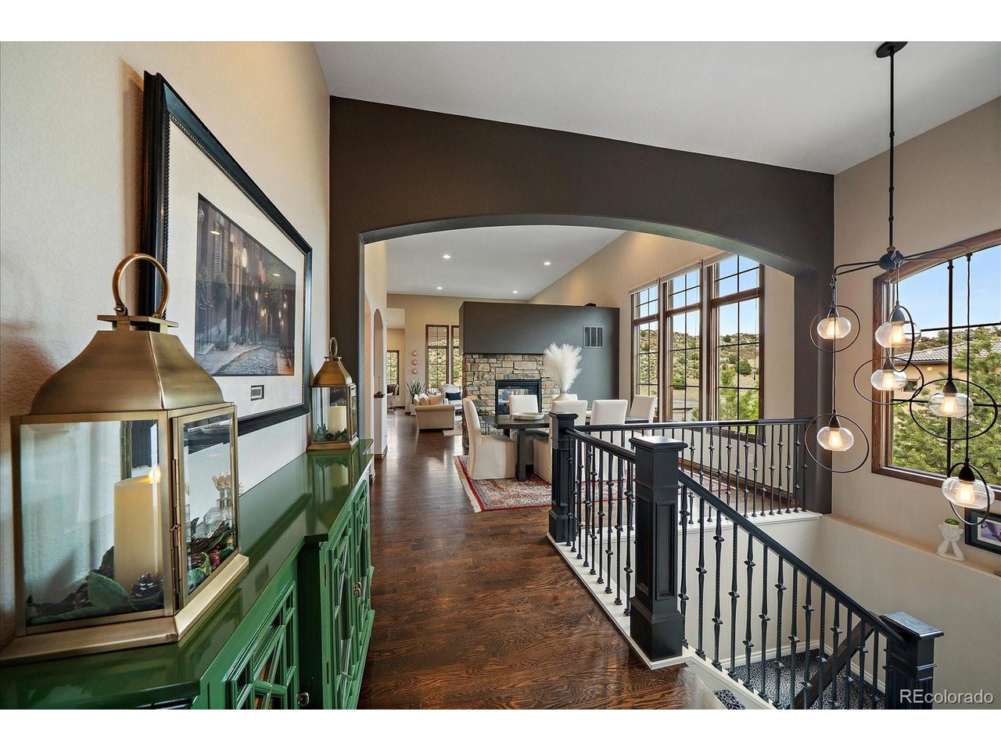
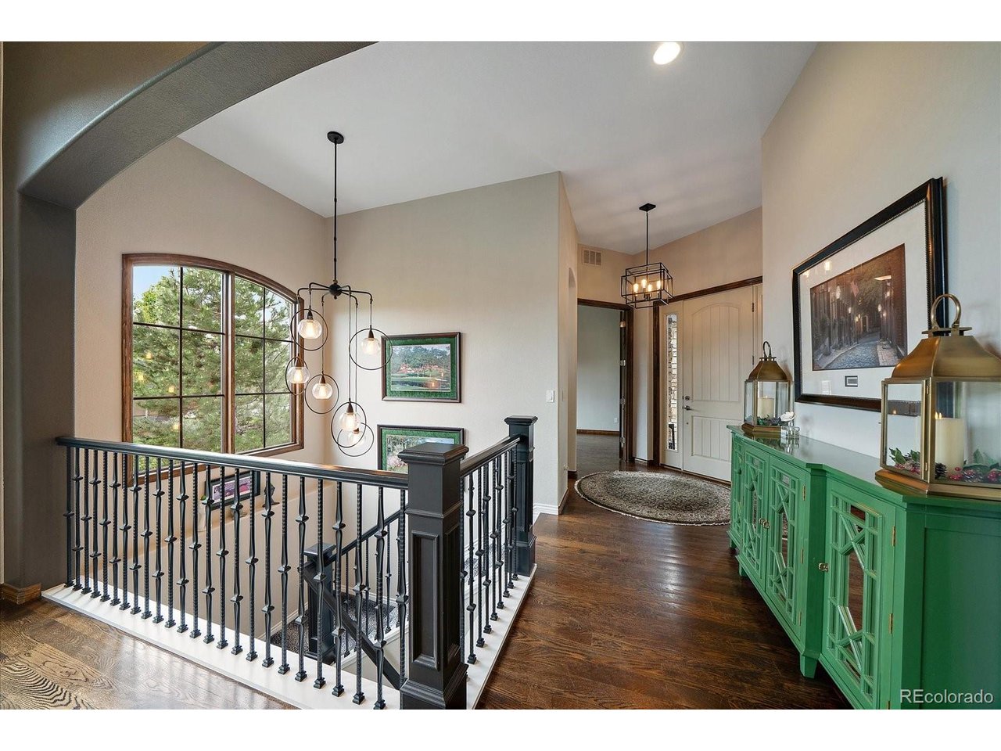
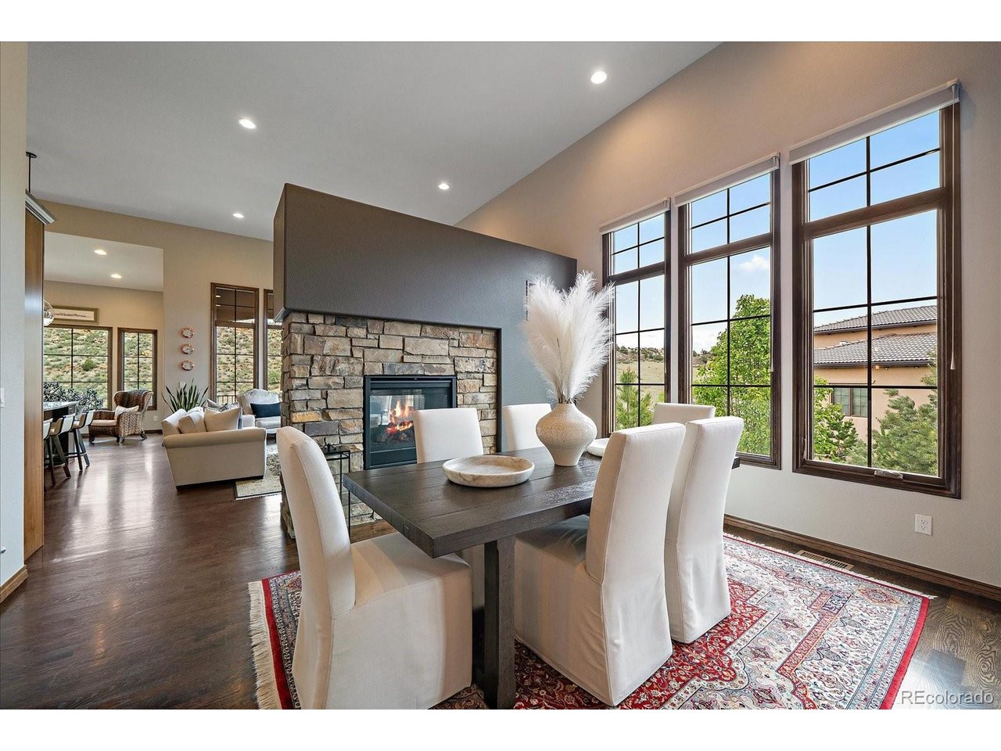
Exceptional floor plan & finishes throughout! Fabulous outdoor living with private patios & a grand deck! Located inside the picturesque, gated Ravenna Country Club, one of the most beautiful communities and golf courses in the nation! Hardwood floors grace the main level & the open floor plan & grand windows bring the majestic environment right inside! The large foyer grants access to a beautiful dining room, Butler's pantry, the great room with 14' ceilings and a kitchen that will delight the most discerning Chef, with a 5-burner gas range, grand center island, double ovens, dishwasher, refrigerator & pantry! The enchanting breakfast nook is adjacent to a 12x16 deck capturing mesmerizing views of the Dakota Ridge! The Primary suite is privately tucked away on the main level and has a lovely 5-piece bath ensemble & large walk-in closet. The secondary bedroom or home office on the main floor has access to a 3/4 bath. The convenient laundry room & mud room with a charming boot bench are also on this level of the home. The finished walk-out basement boasts 10' ceilings, a gorgeous family room with porcelain flooring & a gas fireplace. The 14x18 media room complete with a 128" screen & projector will make game days & movie nights an absolute must! There is a wet bar with a beverage refrigerator and a separate snack bar with a microwave. There is also a fun game room area! A 3rd bedroom with a 3/4 ensuite bath and a 4th bedroom also reside on this level of the home. Walk out to abundant, private outdoor living spaces comprised of 2 patios with inviting sitting areas, a gas fire pit, and gorgeous trees that provide extreme privacy. Epoxy flooring in the garages, along with custom cabinetry are simply a step above! A stunning stone & stucco exterior and tile roof place the final polish on this amazing home! Welcome to a better way of living!

$14,603/mo

Est. mortgage payment based on a $2,195,000 home price.

All estimates are provided by Luxury Presence for informational purposes only. Actual amounts may vary.

Additional information

MLS® ID
5144811

Interior Features

Bedrooms
4
Bathrooms
4
Fireplace
Yes
Cooling
Yes
Heating
Yes
Basement
Yes

Exterior Features

Lot Size
0.31 Acres

Other Property Details

Taxes
$15,766
Tax Frequency
Annually
Association Fee Frequency
Yearly
Garage
Yes
MLS provider logo

Listings courtesy of Information and Real Estate Services, LLC (IRES) as distributed by MLS GRID

All information deemed reliable but not guaranteed and should be independently verified. All properties are subject to prior sale, change or withdrawal. Neither listing broker(s) nor The Bernardi Group shall be responsible for any typographical errors, misinformation, misprints and shall be held totally harmless. Properties displayed may be listed or sold by various participants in the MLS. 

Based on information submitted to the MLS GRID as of 4:25 AM UTC on 10/3/2026. All data is obtained from various sources and may not have been verified by broker or MLS GRID. Supplied Open House Information is subject to change without notice. All information should be independently reviewed and verified for accuracy. Properties may or may not be listed by the office/agent presenting the information.

©2026 Information and Real Estate Services, LLC (IRES). All rights reserved.

DMCA Notice 

Powered by Luxury Presence