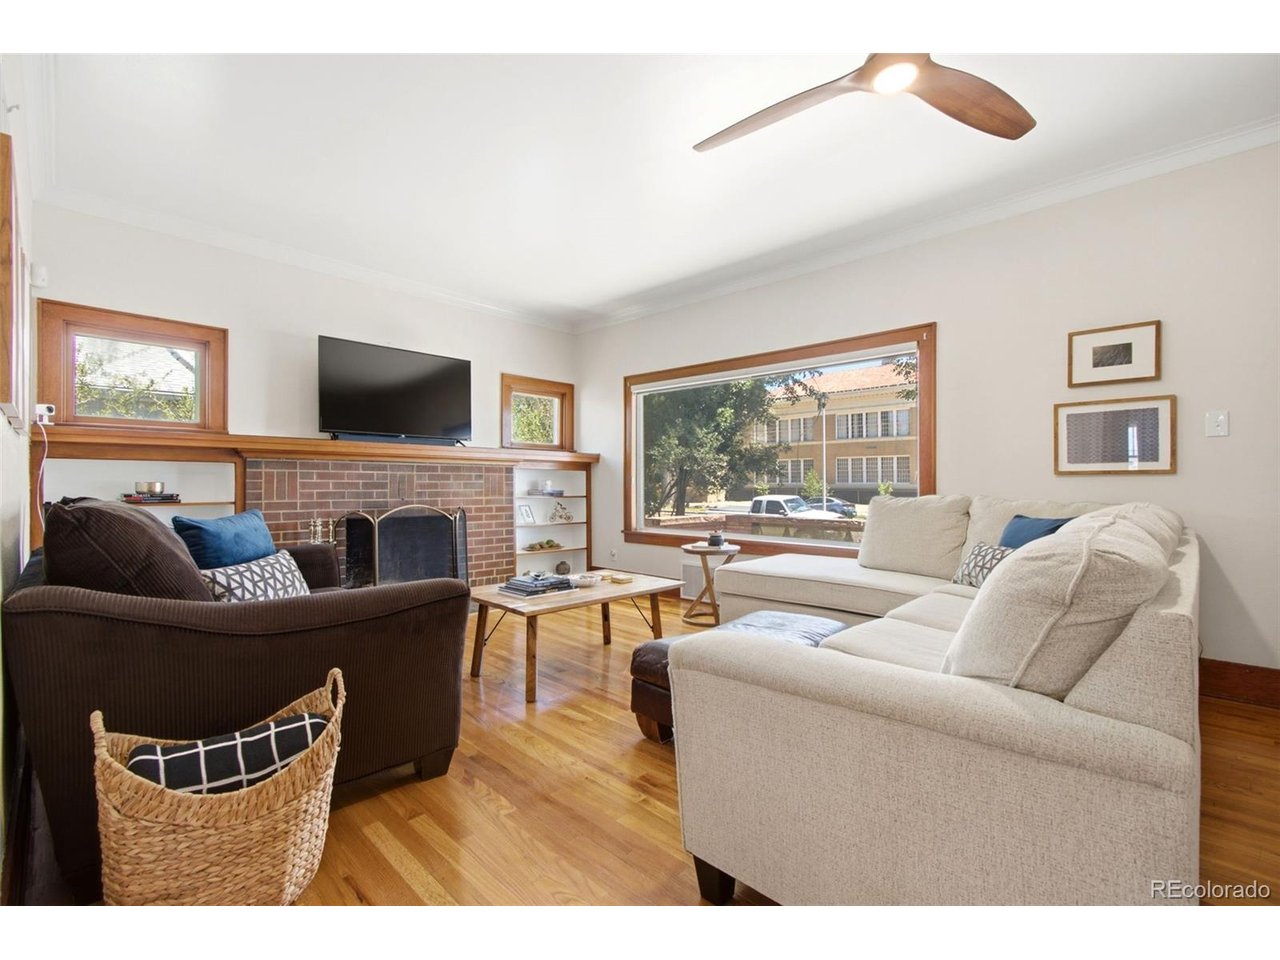
Property photo 1
Property photo 2
Property photo 3
Property photo 4
Property photo 5
5 Beds
3 Baths
3,170 sqft

$445,000

410 Clayton St, Brush CO, 80723

Price per sqft$140.38
Built in1929
Property size3,170 sqft
Property typeResidential
Courtesy of LIVE Real Estate, Mikala Herz Listing Contact: [email protected],720-297-6461

Overview

Active

Listed Jul 15, 2026

Updated 6 days ago

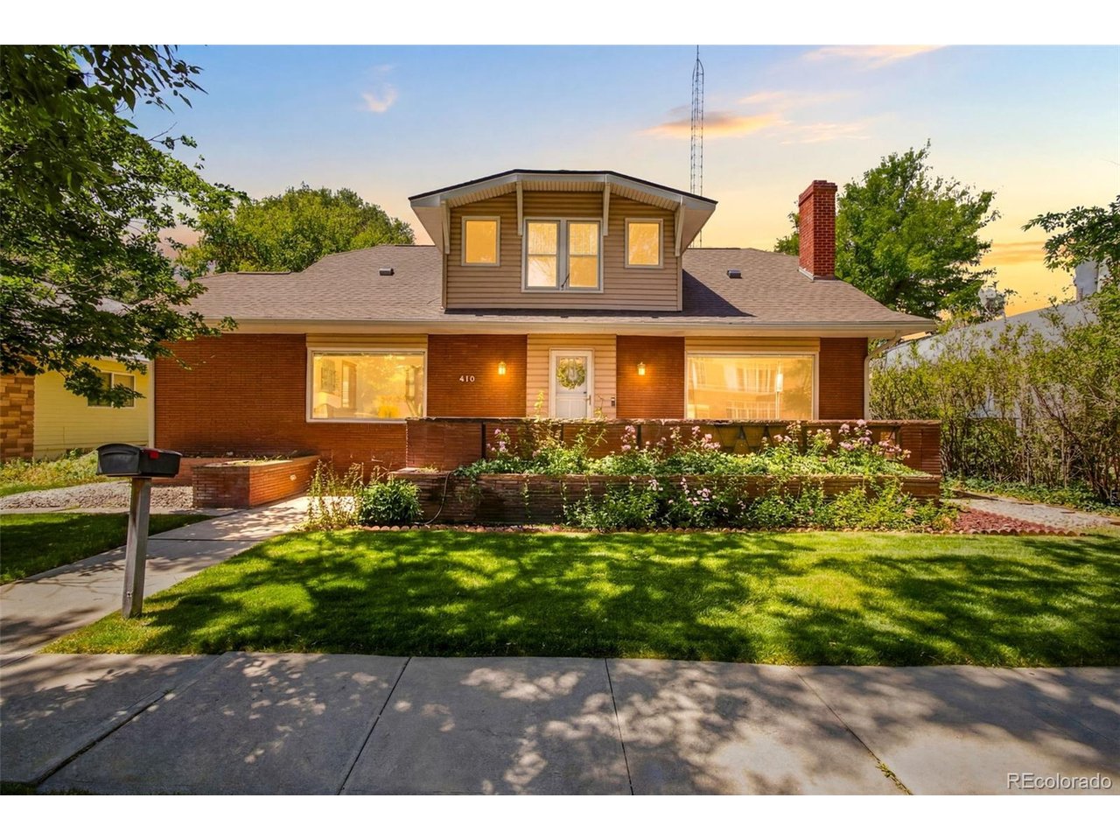
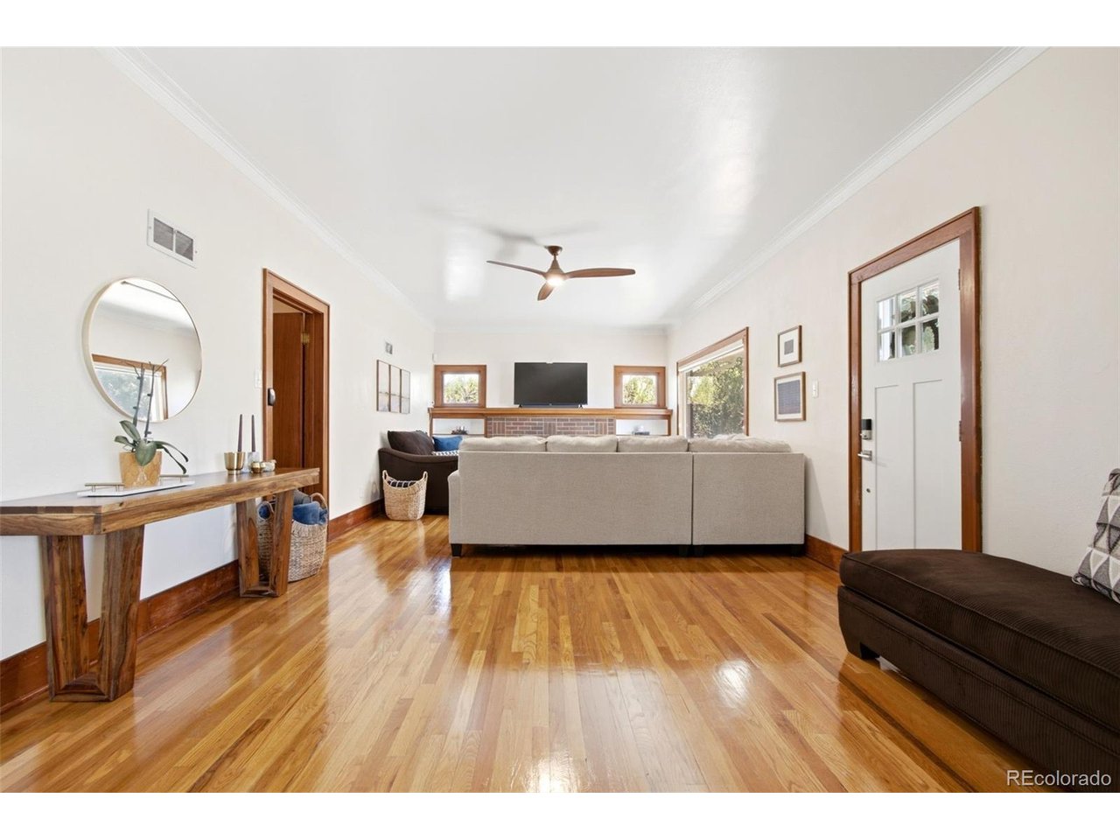
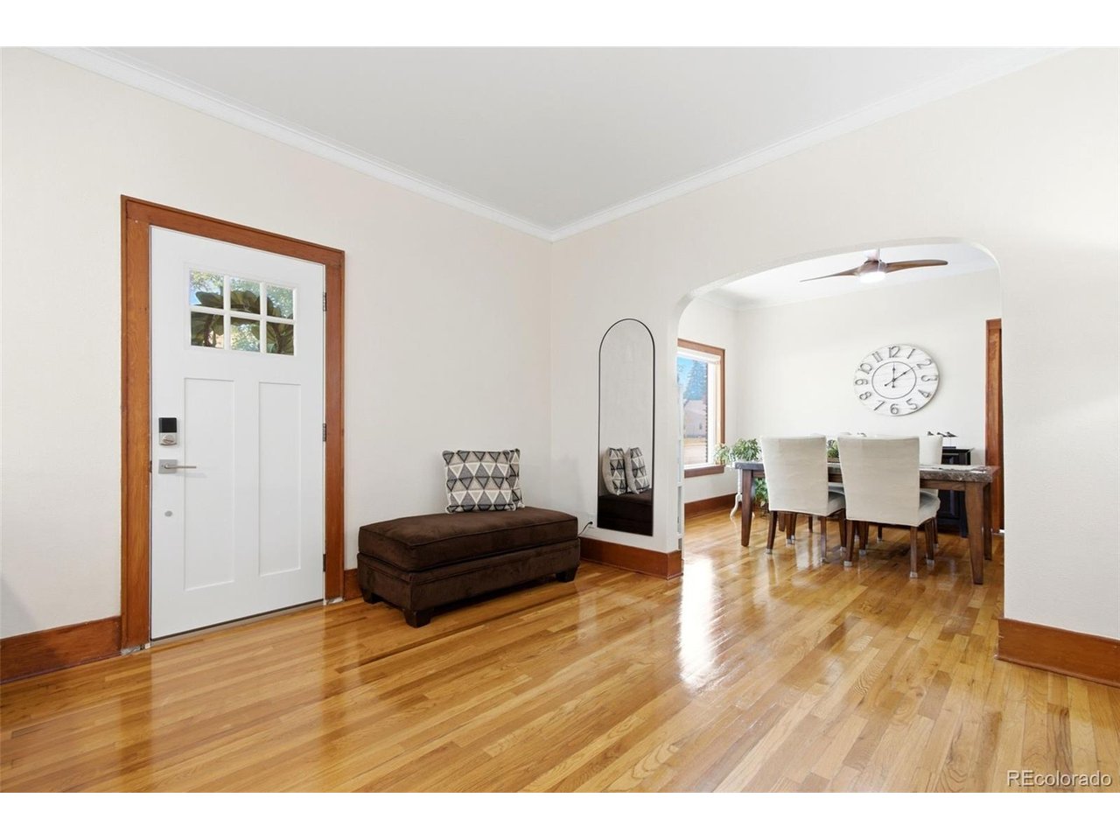
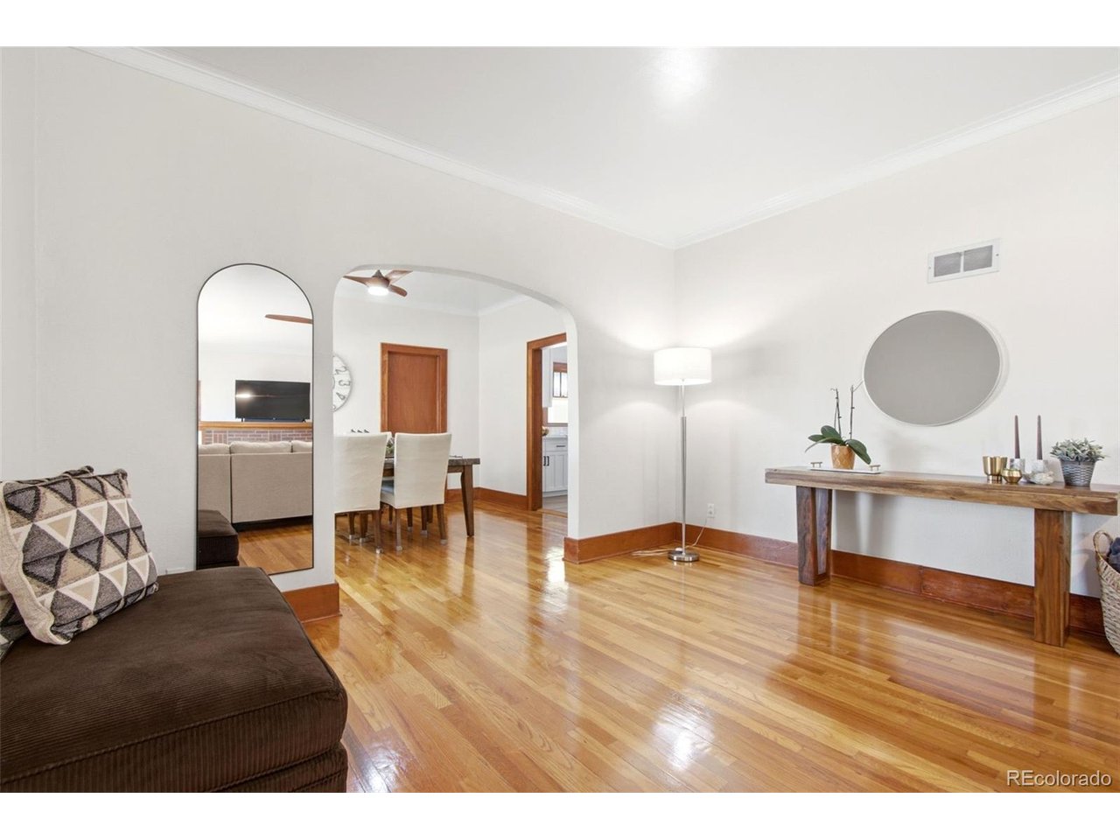
The Epitome of Charm & Character Blended with Functionality & all the Upgrades, Bells, & Whistles! A spacious 3,470 SQ FT home, ideally situated just one block from the park and library & only two blocks from the heart of downtown, historic Brush. A large lot in an established neighborhood with mature trees! Blending timeless architectural appeal with thoughtful modern updates, this beauty showcases original refinished woodwork, custom built-ins, & a warm, inviting atmosphere throughout. New Roof! 2-Car Detached Garage! Step inside to a comfortable living room with a cozy wood-burning fireplace that seamlessly flows into the dining area & fully remodeled kitchen. The kitchen features luxury vinyl plank flooring, quartz countertops, updated cabinetry, a modern backsplash, upgraded fixtures, & brand-new stainless steel appliances. The main level offers a versatile & flowing layout, including a flex space perfect for a home office, along with multiple bedrooms and a full bathroom. Upstairs, you'll find additional bedrooms & a brand-new full bathroom, creating ideal separation & flexibility for a variety of living arrangements.The basement expands the living space even further, offering endless possibilities for guests, hobbies, or an additional living area, along with ample storage. Outdoor living is just as impressive, with multiple stamped concrete patio areas, a cozy backyard fireplace space, a storage shed, & low-maintenance landscaping with a rock perimeter, perfect for relaxing or entertaining - BBQ included. Additional highlights include 2 washer and dryer setups (located in the main floor mudroom and basement, both included), & generous closet/storage space. Recent updates include the newer roof & underlayment, newer gutters, a newer roof on the detached two-car garage, new carpet, updated fixtures, ceiling fans, & refreshed landscaping. A rare combination of space, character, & walkable access to local amenities.

$2,961/mo

Est. mortgage payment based on a $445,000 home price.

All estimates are provided by Luxury Presence for informational purposes only. Actual amounts may vary.

Additional information

MLS® ID
5756361

Interior Features

Bedrooms
5
Bathrooms
3
Fireplace
Yes
Cooling
Yes
Heating
Yes
Basement
Yes

Exterior Features

Lot Size
0.2 Acres

Other Property Details

Taxes
$2,861
Tax Frequency
Annually
Garage
Yes
MLS provider logo

Listings courtesy of Information and Real Estate Services, LLC (IRES) as distributed by MLS GRID

All information deemed reliable but not guaranteed and should be independently verified. All properties are subject to prior sale, change or withdrawal. Neither listing broker(s) nor The Bernardi Group shall be responsible for any typographical errors, misinformation, misprints and shall be held totally harmless. Properties displayed may be listed or sold by various participants in the MLS. 

Based on information submitted to the MLS GRID as of 5:11 AM UTC on 10/4/2026. All data is obtained from various sources and may not have been verified by broker or MLS GRID. Supplied Open House Information is subject to change without notice. All information should be independently reviewed and verified for accuracy. Properties may or may not be listed by the office/agent presenting the information.

©2026 Information and Real Estate Services, LLC (IRES). All rights reserved.

DMCA Notice 

Powered by Luxury Presence