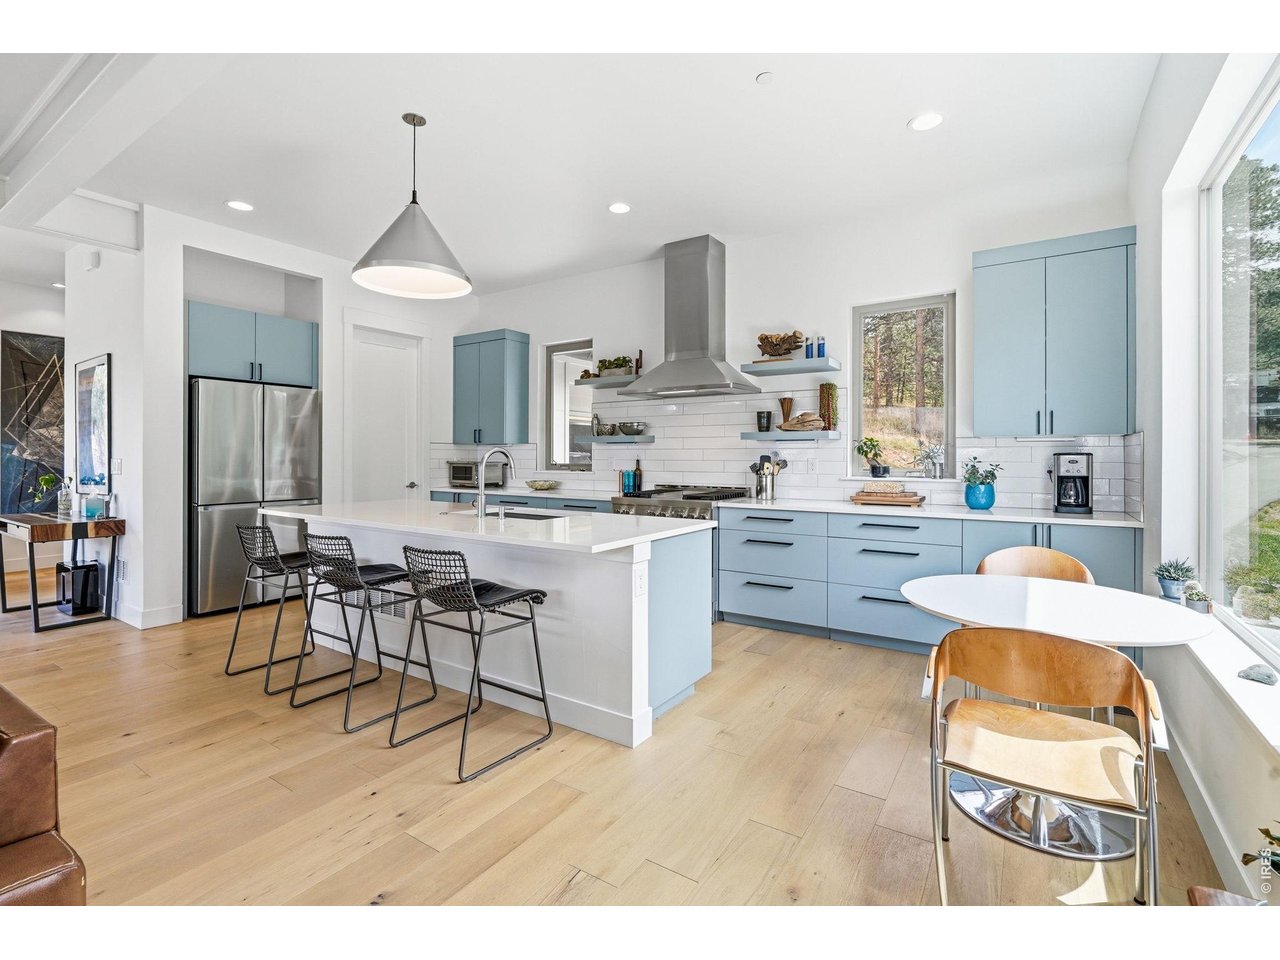
Property photo 1
Property photo 2
Property photo 3
Property photo 4
Property photo 5
5 Beds
5 Baths
4,253 sqft

$2,100,000

23068 Pinecrest Rd, Golden CO, 80401

Price per sqft$493.77
Built in2023
Property size4,253 sqft
Property typeResidential
Courtesy of Compass-Denver, Erin Jeppson Listing Contact: 3039475891

Overview

Active

Listed Sep 1, 2026

Updated Sep 3

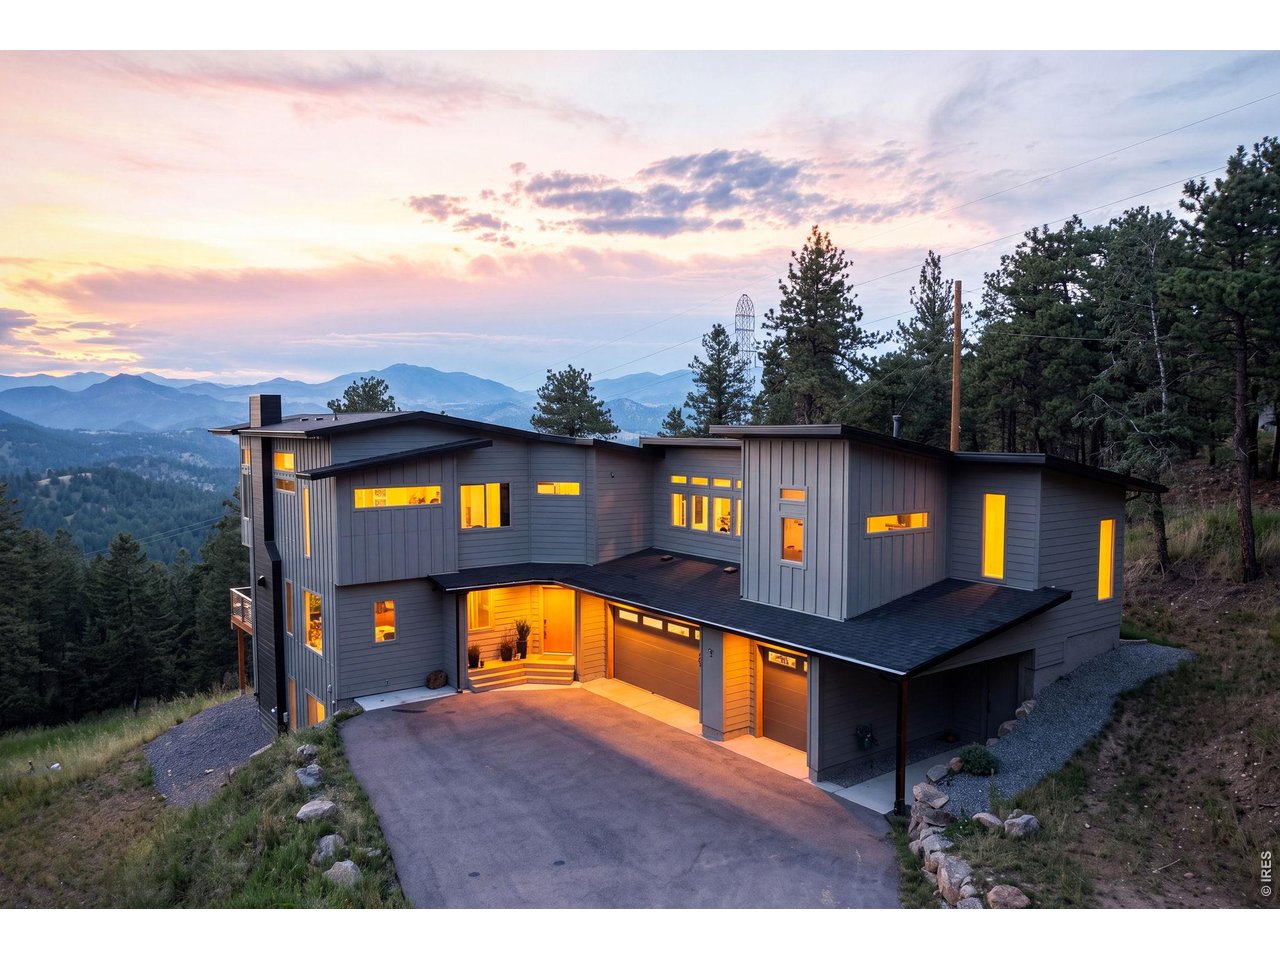
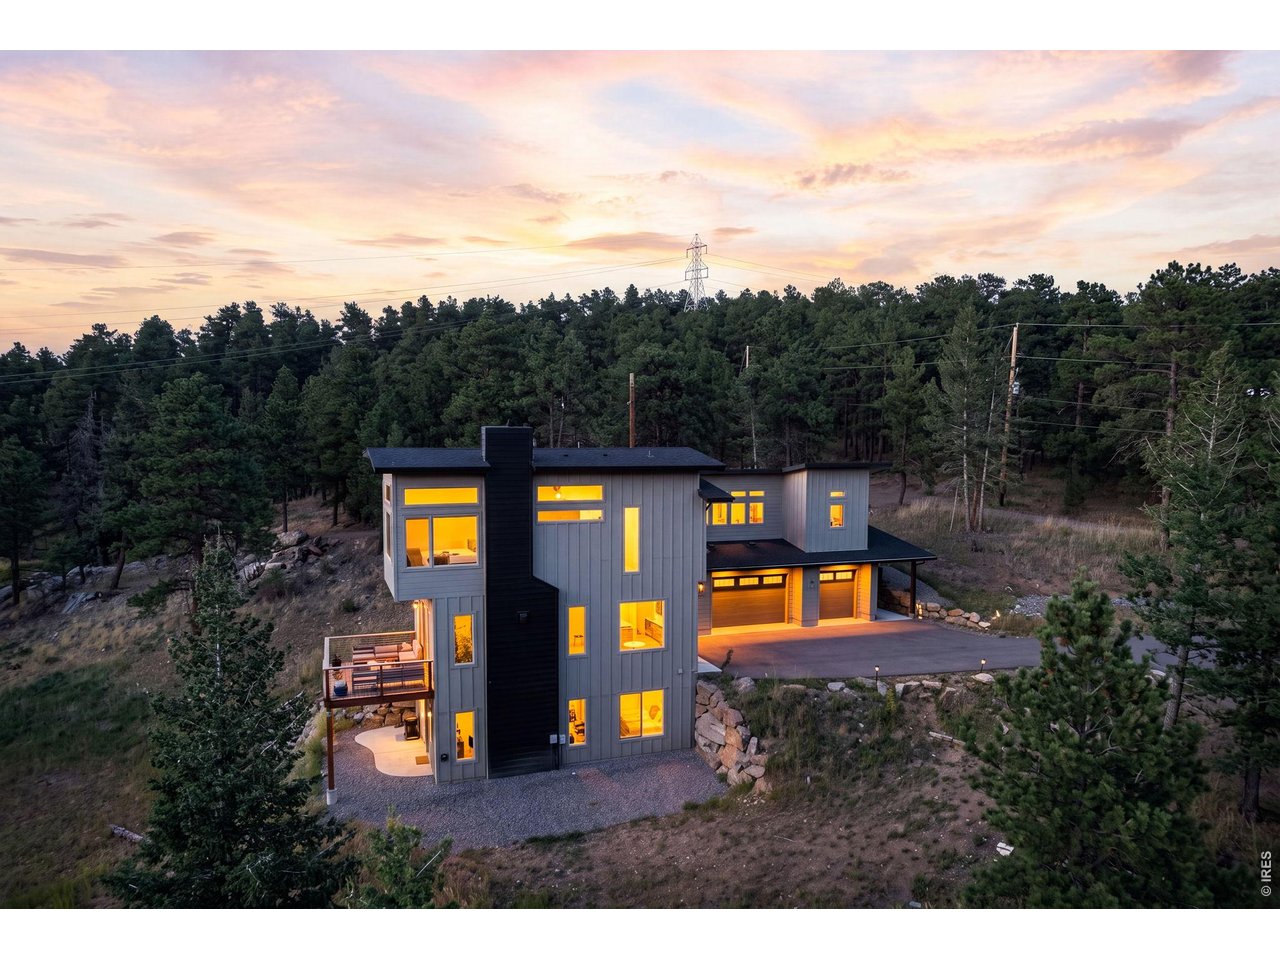
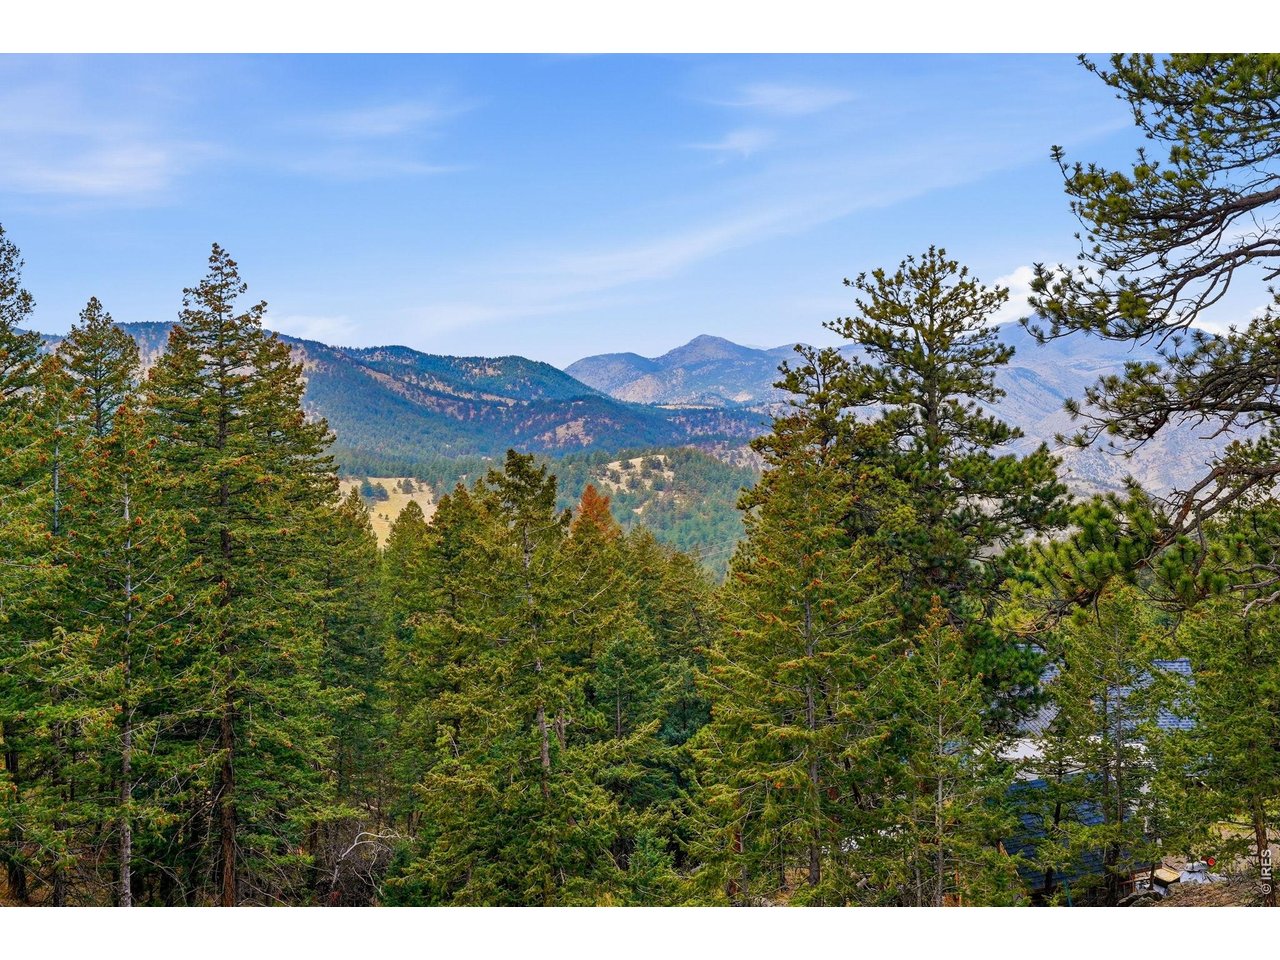
Experience elevated Colorado living in this exceptional custom home, built in 2023 and designed for luxury, flexibility, andcomfort. This stunning two-story residence with a finished basement offers 4 bedrooms and 4 bathrooms, plus a private 1bed, 1 bath accessory unit above the garage-ideal for guests, multigenerational living, or rental income. Inside, expansiveliving spaces feature impressive ceiling heights-9'9" in the basement, 10' on the main level, and 11'+ upstairs withvaulted ceilings. High-end finishes and 8-foot doors enhance the open feel, while a gas fireplace anchors the main livingarea. Large windows showcase breathtaking mountain views and sunsets, and a spacious deck extends living outdoors.The open-concept kitchen includes high-end appliances, generous workspace, and a walk-in pantry. Designed for comfortand wellness, the home also features a private sauna and hot tub. Separate furnace systems for the basement/main floor,upstairs, and the ~1,000 sq ft accessory unit provide efficient, personalized climate control. An advanced septic systemsupports environmentally conscious living. The oversized, insulated, heated 3-car garage with high ceilings and 220Vservice is perfect for vehicles, hobbies, or storage. A built-in fire suppression system adds safety and peace of mind.Located in sought-after Rilliet Park, part of a 270-acre protected area on Lookout Mountain, this home offers privacy,natural beauty, and modern luxury-an exceptional turnkey opportunity.

$13,971/mo

Est. mortgage payment based on a $2,100,000 home price.

All estimates are provided by Luxury Presence for informational purposes only. Actual amounts may vary.

Additional information

MLS® ID
1067710

Interior Features

Bedrooms
5
Bathrooms
5
Fireplace
Yes
Cooling
Yes
Heating
Yes
Basement
Yes

Exterior Features

Lot Size
1.28 Acres

Other Property Details

Taxes
$9,379
Tax Frequency
Annually
Association Fee Frequency
Yearly
Garage
Yes
View
Yes
MLS provider logo

Listings courtesy of Information and Real Estate Services, LLC (IRES) as distributed by MLS GRID

All information deemed reliable but not guaranteed and should be independently verified. All properties are subject to prior sale, change or withdrawal. Neither listing broker(s) nor The Bernardi Group shall be responsible for any typographical errors, misinformation, misprints and shall be held totally harmless. Properties displayed may be listed or sold by various participants in the MLS. 

Based on information submitted to the MLS GRID as of 11:08 PM UTC on 9/3/2026. All data is obtained from various sources and may not have been verified by broker or MLS GRID. Supplied Open House Information is subject to change without notice. All information should be independently reviewed and verified for accuracy. Properties may or may not be listed by the office/agent presenting the information.

©2026 Information and Real Estate Services, LLC (IRES). All rights reserved.

DMCA Notice 

Powered by Luxury Presence