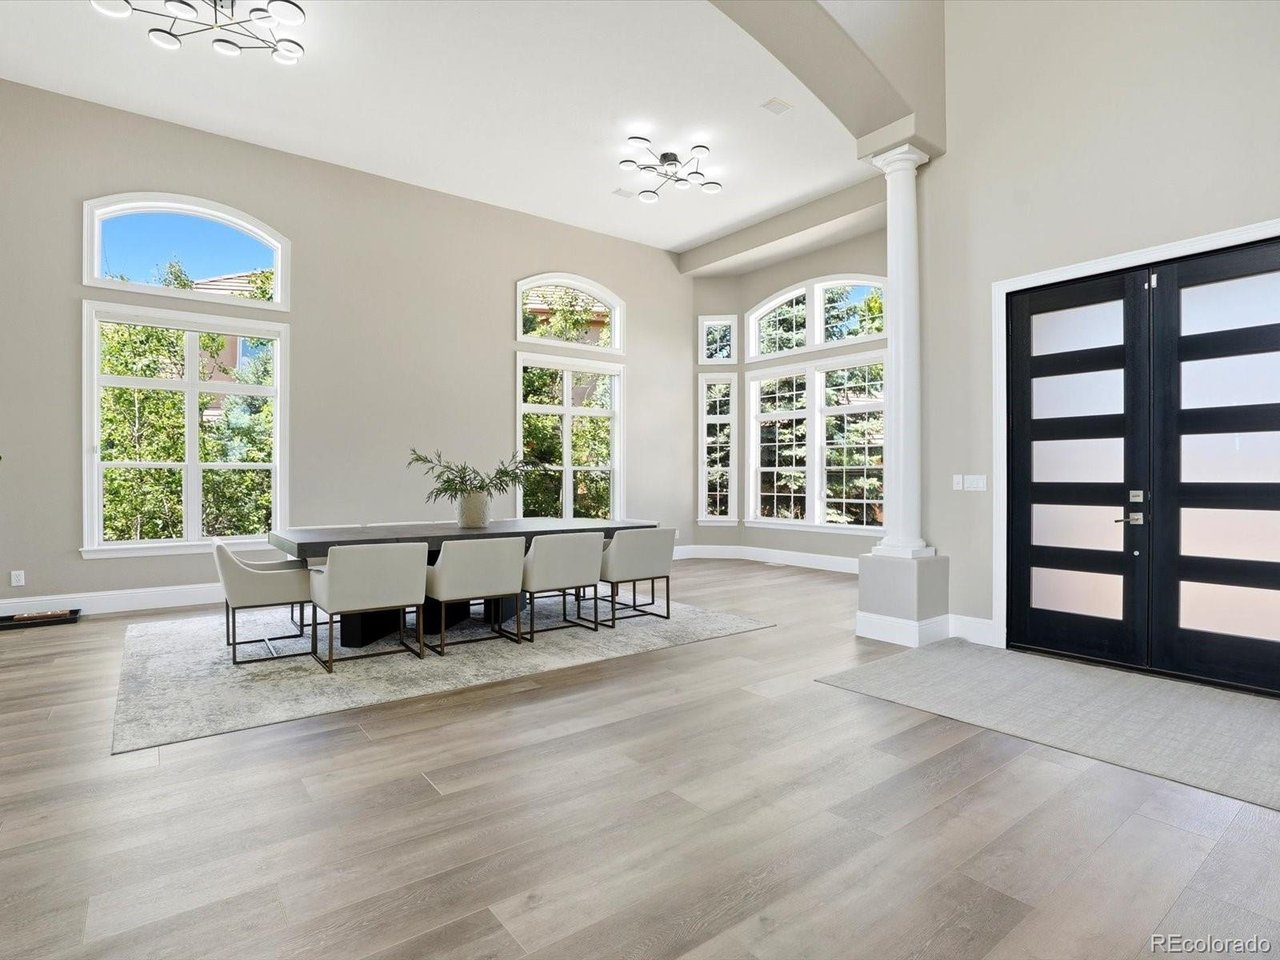
Property photo 1
Property photo 2
Property photo 3
Property photo 4
Property photo 5
6 Beds
5 Baths
6,018 sqft

$1,400,000

6536 S Riviera Way, Aurora CO, 80016

Price per sqft$232.64
Built in2000
Property size6,018 sqft
Property typeResidential
Courtesy of RE Brokers, Errol Roy Listing Contact: [email protected],720-937-6045

Overview

Active

Listed May 30, 2026

Updated 2 weeks ago

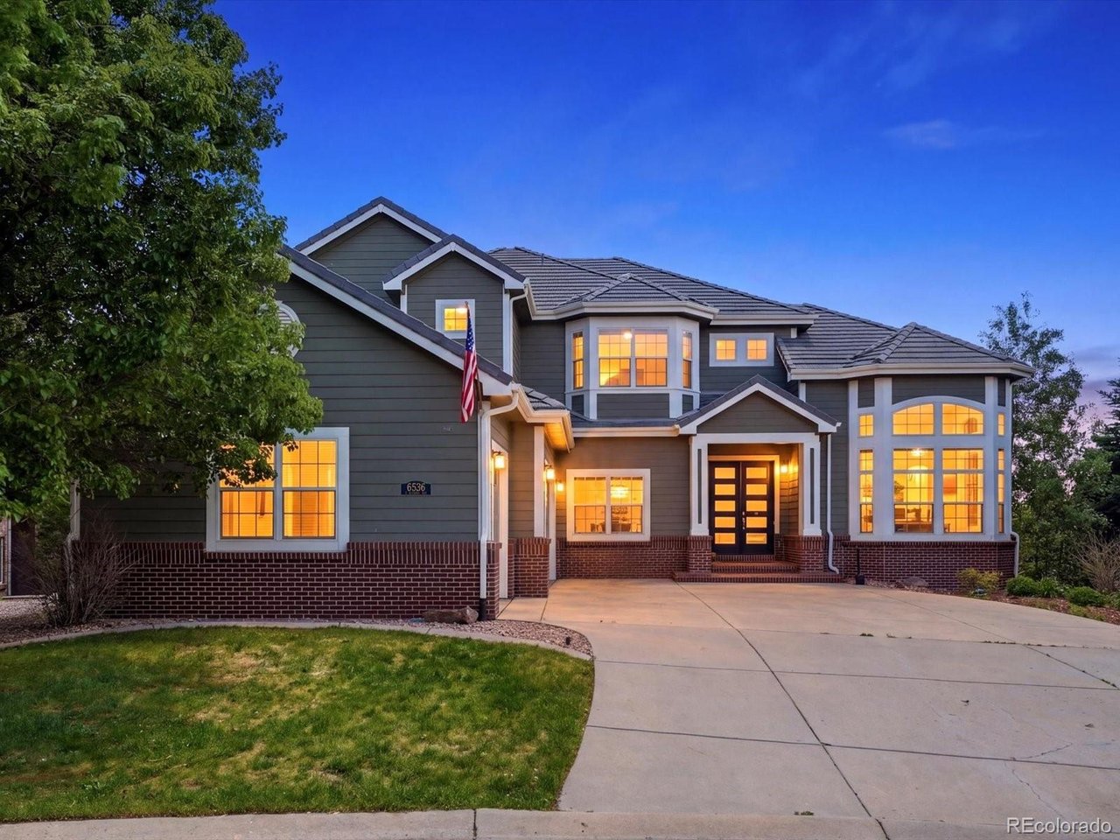
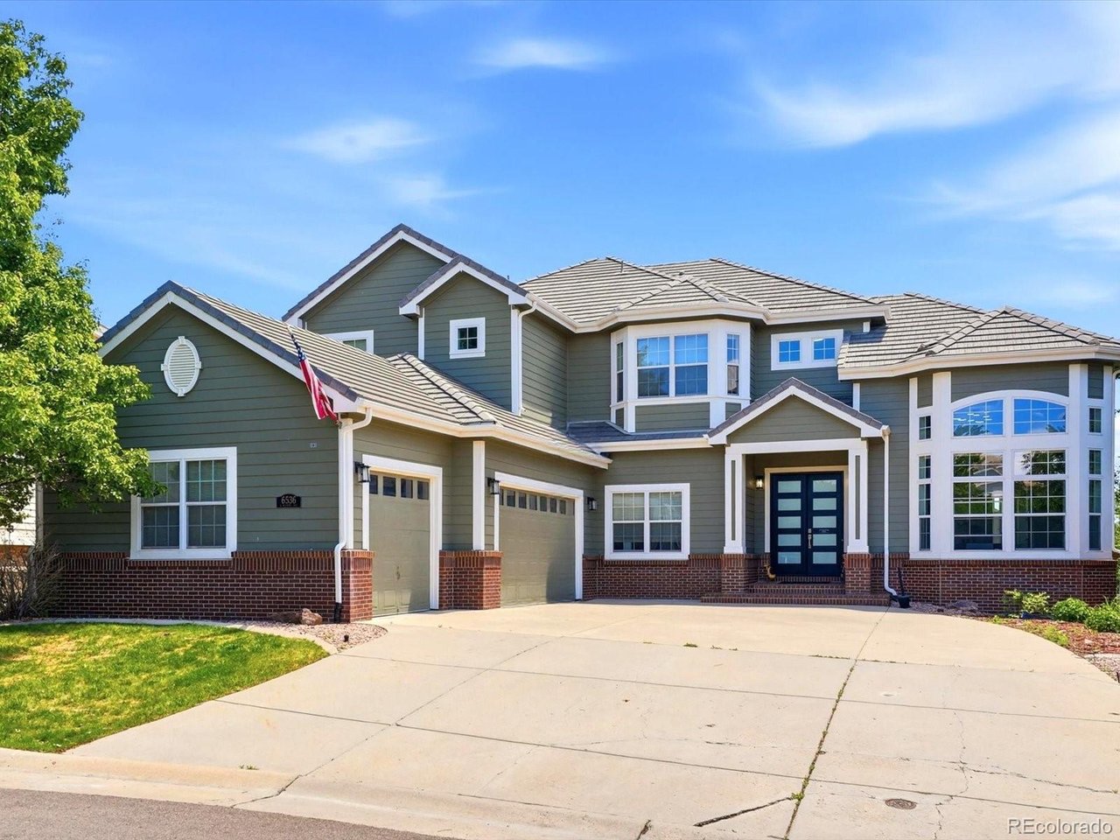
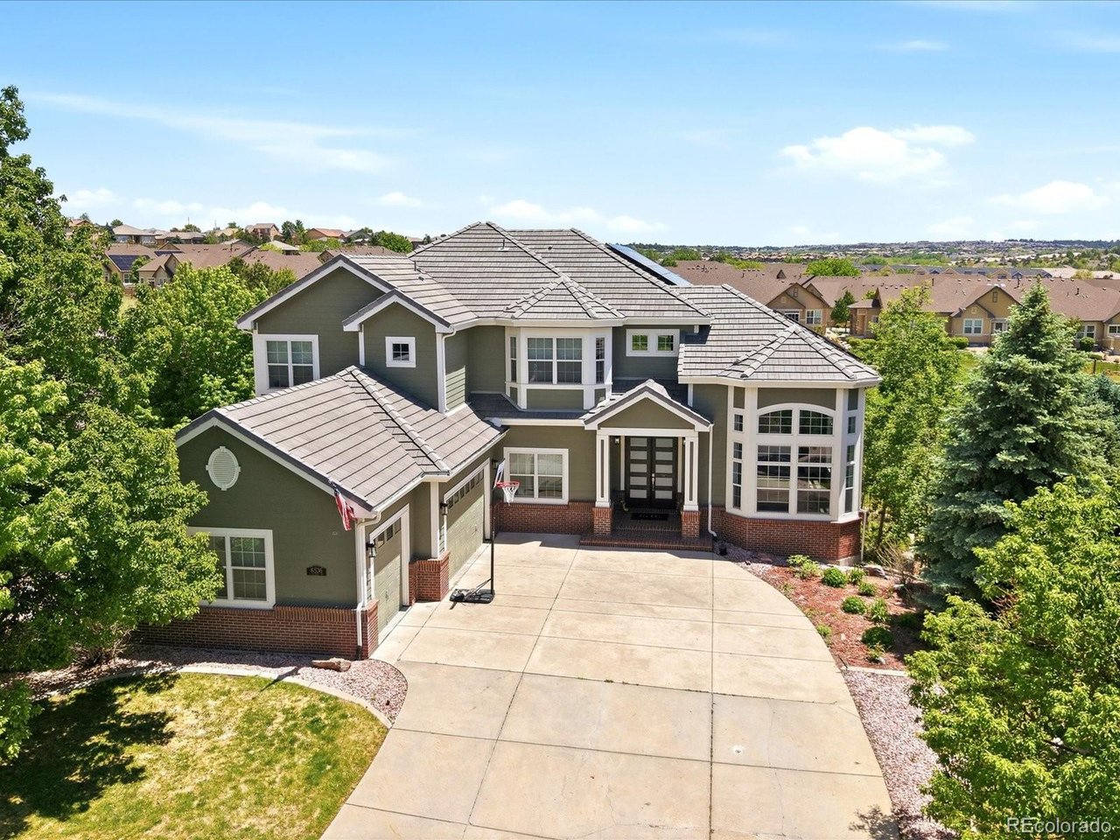
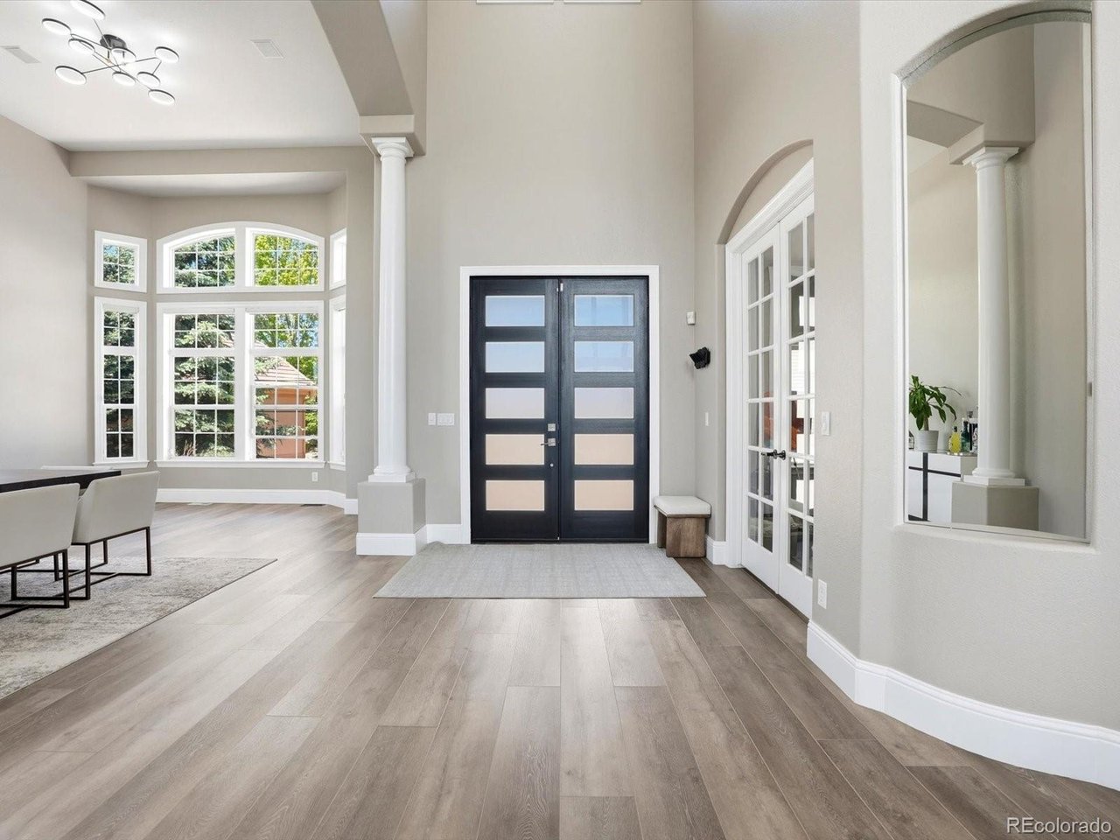
Extensively upgraded and beautifully reimagined, this exceptional Saddle Rock Golf Club home offers refined living space with designer finishes, modern updates, and a fully finished walkout basement. The main level showcases a stunning transformation featuring new luxury laminate flooring, extra-tall baseboards, custom stair railings, updated lighting throughout, and thoughtfully redesigned architectural details that create a clean, contemporary aesthetic. The spacious living room is highlighted by a custom fireplace, built-in cabinetry with floating shelves, and expansive upgraded windows that flood the home with natural light. The remodeled kitchen is designed for both everyday living and entertaining, featuring new cabinetry, updated countertops, a walk-in pantry, and the rare convenience of double refrigerators. Elegant French entry doors create a grand first impression, while additional French doors in the primary suite enhance the home's luxurious appeal. Retreat to the impressive primary suite featuring a second custom closet, built-in shelving systems, a spa-inspired bathroom with a steam shower, new soaking tub, quartz countertops, updated flooring, and modern fixtures. Every bathroom in the home has been enhanced with quartz countertops, updated flooring, new toilets, and stylish finishes. The basement significantly expands the living space, offering two additional bedrooms, a half bath, a spacious recreation and entertainment area, and a secondary kitchen-ideal for multi-generational living, guests, or extended stays. Seller is offering a credit towards finishing the 6th bathroom in the basement or Seller can get it completed after the closing. Outdoor living features a covered walkout patio created beneath the upgraded Trex deck, updated railings, and a fully fenced backyard. Additional improvements include solar panels, epoxy-coated flooring & EV Charger in the three-car garage, and extensive electrical upgrades supporting recessed lighting.

$9,314/mo

Est. mortgage payment based on a $1,400,000 home price.

All estimates are provided by Luxury Presence for informational purposes only. Actual amounts may vary.

Additional information

MLS® ID
8401690

Interior Features

Bedrooms
6
Bathrooms
5
Fireplace
Yes
Cooling
Yes
Heating
Yes
Basement
Yes

Exterior Features

Lot Size
0.32 Acres

Other Property Details

Taxes
$8,788
Tax Frequency
Annually
Association Fee Frequency
Quarterly
Garage
Yes
MLS provider logo

Listings courtesy of Information and Real Estate Services, LLC (IRES) as distributed by MLS GRID

All information deemed reliable but not guaranteed and should be independently verified. All properties are subject to prior sale, change or withdrawal. Neither listing broker(s) nor The Bernardi Group shall be responsible for any typographical errors, misinformation, misprints and shall be held totally harmless. Properties displayed may be listed or sold by various participants in the MLS. 

Based on information submitted to the MLS GRID as of 4:13 AM UTC on 9/23/2026. All data is obtained from various sources and may not have been verified by broker or MLS GRID. Supplied Open House Information is subject to change without notice. All information should be independently reviewed and verified for accuracy. Properties may or may not be listed by the office/agent presenting the information.

©2026 Information and Real Estate Services, LLC (IRES). All rights reserved.

DMCA Notice 

Powered by Luxury Presence