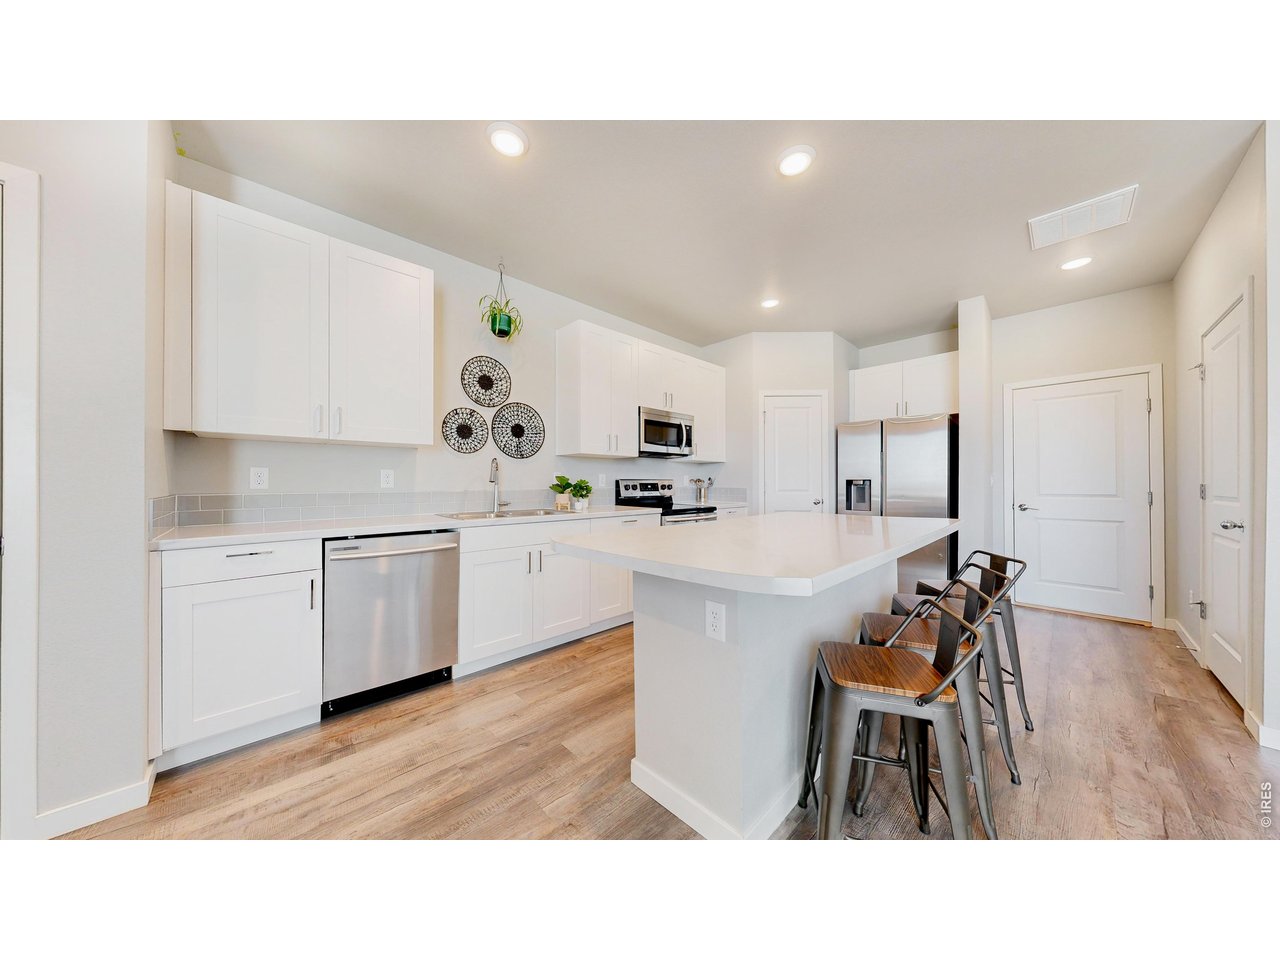
Property photo 1
Property photo 2
Property photo 3
Property photo 4
Property photo 5
3 Beds
3 Baths
1,368 sqft

$338,000

260 Pawnee Rd D3, Ault CO, 80610

Price per sqft$247.08
Built in2021
Property size1,368 sqft
Property typeTownhomes
Courtesy of RE/MAX Alliance-FTC South, Tiffany Hancock Listing Contact: 9702263990

Overview

Active

Listed Jun 19, 2026

Updated 8 days ago

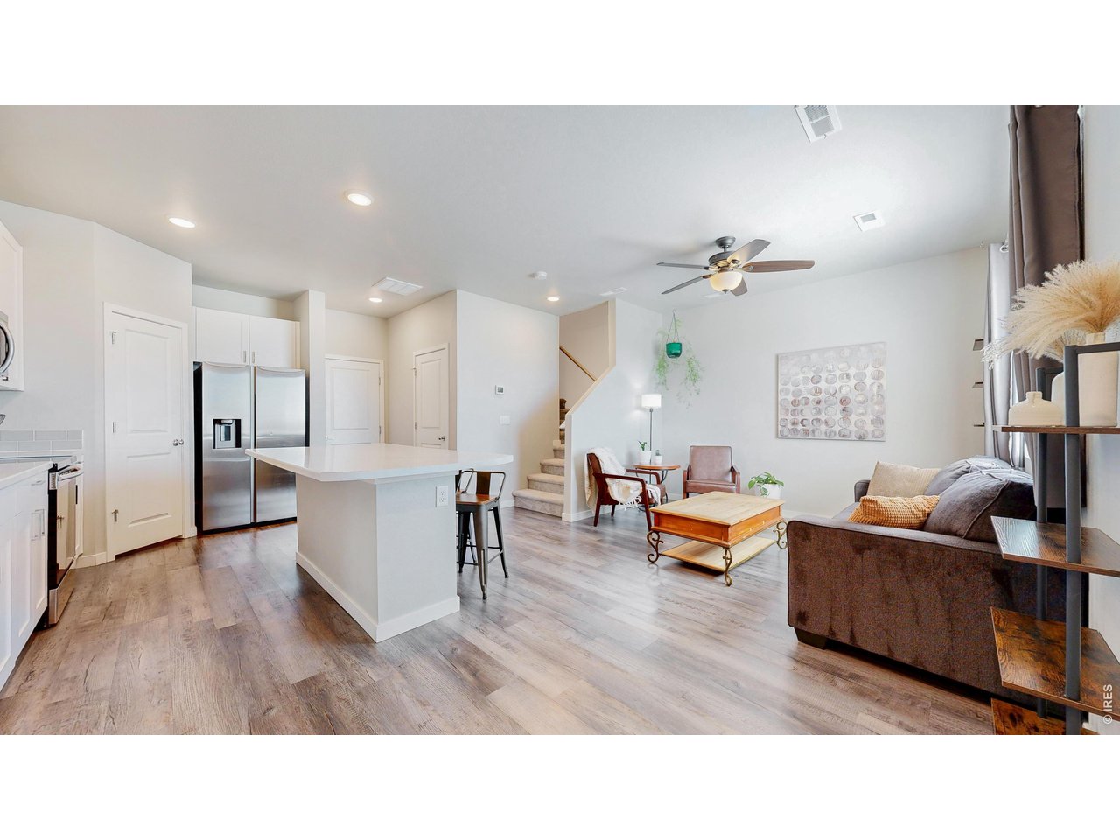
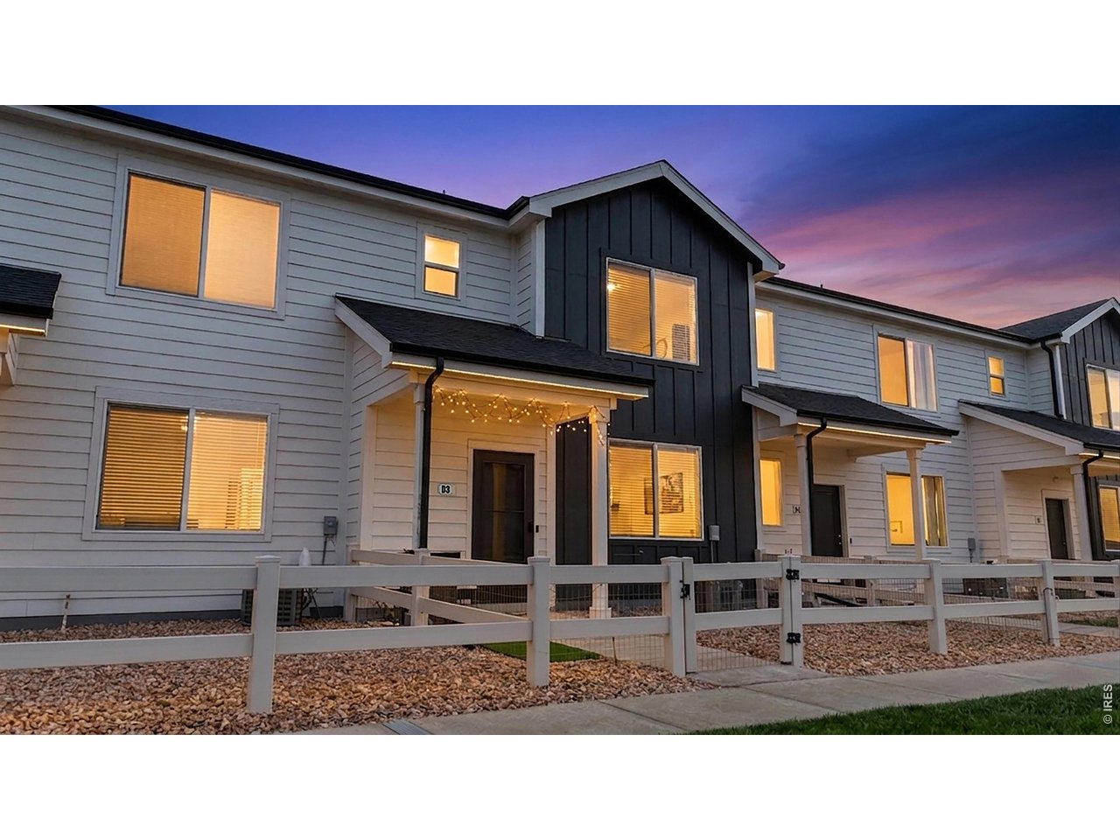
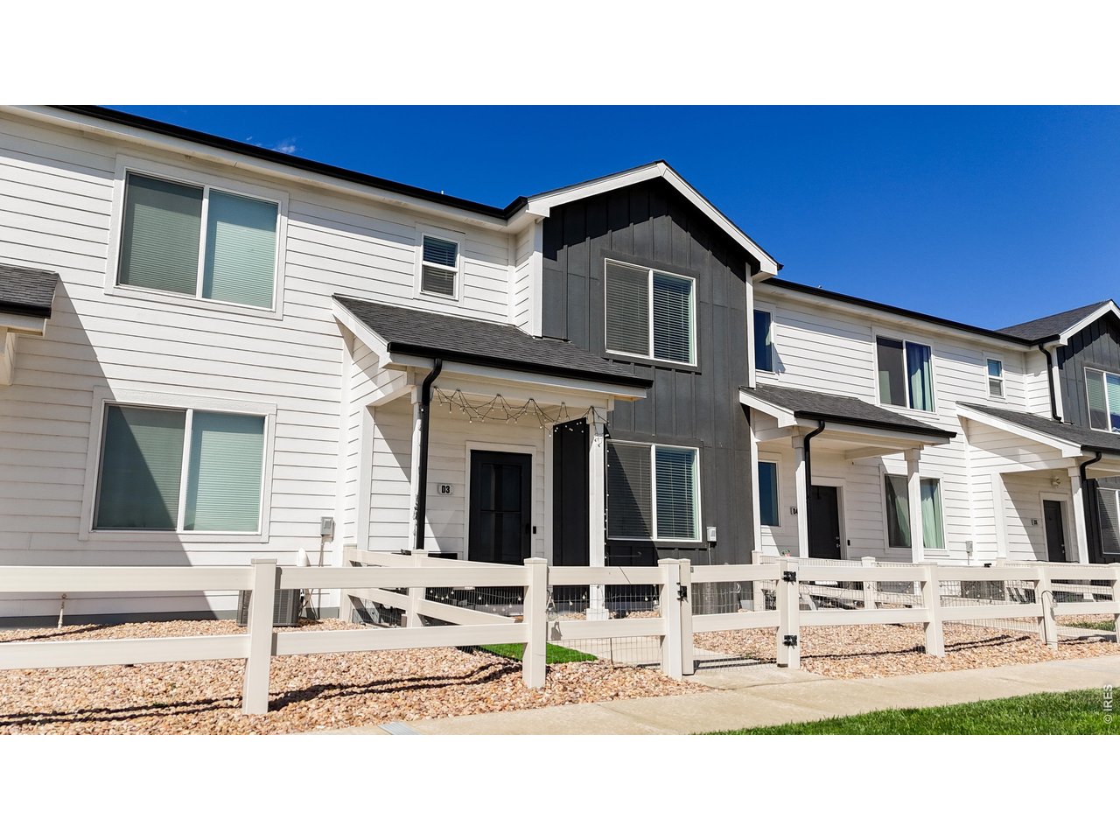
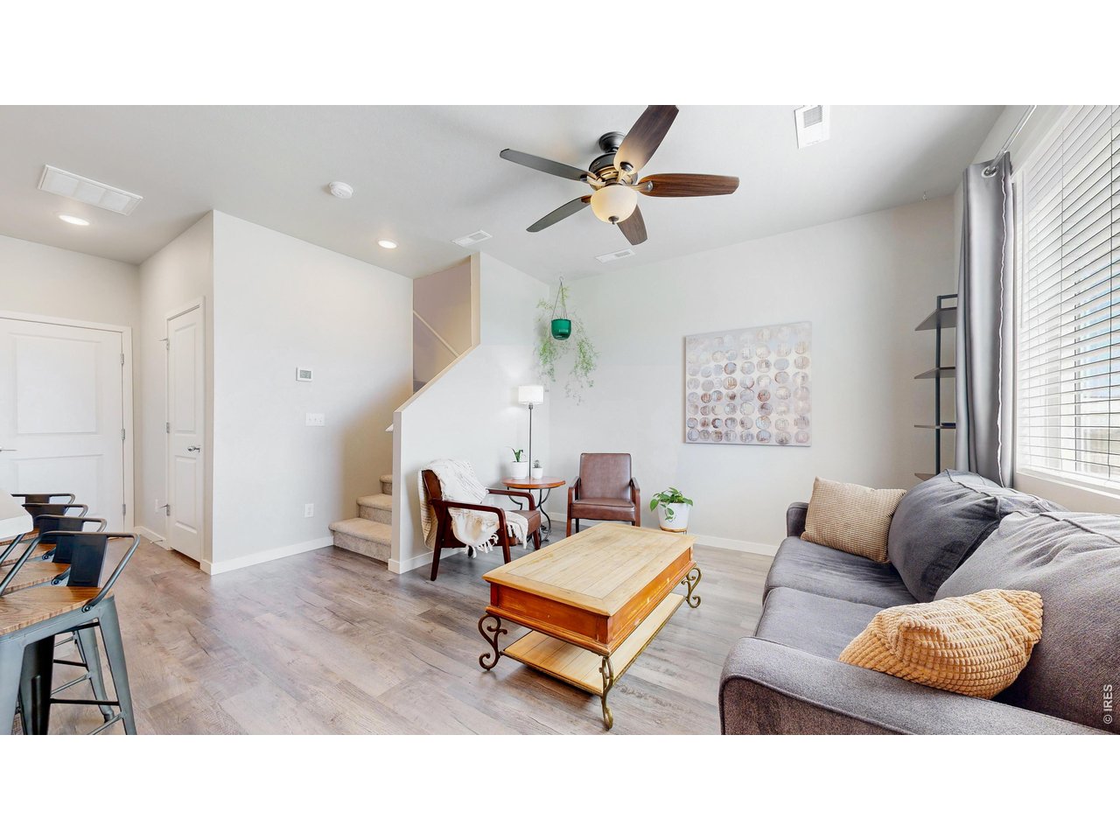
BUYER INCENTIVES AVAILABLE! Seller is offering a $2,000 concession, PLUS an additional $2,000 lender credit is available when financing through the preferred lender. Contact agent for details. Move-in ready and better than new! This beautifully updated townhome offers modern finishes, thoughtful upgrades, and low-maintenance living in the growing community of Ault. The open-concept main level features a stylish kitchen with center island, 1/2 bath, updated hardware and fixtures, and seamless flow into the living and dining areas-perfect for entertaining. Upstairs primary bedroom includes a private 3/4 ensuite bathroom with walk-in closet, two additional bedrooms, full bath, laundry room, and a great flex area for additional living area or shared office/school space. LVP flooring was installed throughout the entire upstairs including bedrooms providing long lasting durability and sustainability. Relaxed front porch area is enclosed and convenient two car garage is attached in the back area of the home. Neighborhood offers a park and greenspace. With convenient proximity to hwy 85 to Greeley, hwy 14 to I25 into Fort Collins, or back roads to Windsor, Timnath, and Severance, makes this townhome desirable for commuters.

$2,249/mo

Est. mortgage payment based on a $338,000 home price.

All estimates are provided by Luxury Presence for informational purposes only. Actual amounts may vary.

Additional information

MLS® ID
1062340

Interior Features

Bedrooms
3
Bathrooms
3
Cooling
Yes
Heating
Yes
Basement
No

Exterior Features

Lot Size
0.03 Acres

Other Property Details

Taxes
$2,890
Tax Frequency
Annually
Garage
Yes
View
Yes
Pets Allowed
Yes
MLS provider logo

Listings courtesy of Information and Real Estate Services, LLC (IRES) as distributed by MLS GRID

All information deemed reliable but not guaranteed and should be independently verified. All properties are subject to prior sale, change or withdrawal. Neither listing broker(s) nor The Bernardi Group shall be responsible for any typographical errors, misinformation, misprints and shall be held totally harmless. Properties displayed may be listed or sold by various participants in the MLS. 

Based on information submitted to the MLS GRID as of 4:24 AM UTC on 10/3/2026. All data is obtained from various sources and may not have been verified by broker or MLS GRID. Supplied Open House Information is subject to change without notice. All information should be independently reviewed and verified for accuracy. Properties may or may not be listed by the office/agent presenting the information.

©2026 Information and Real Estate Services, LLC (IRES). All rights reserved.

DMCA Notice 

Powered by Luxury Presence