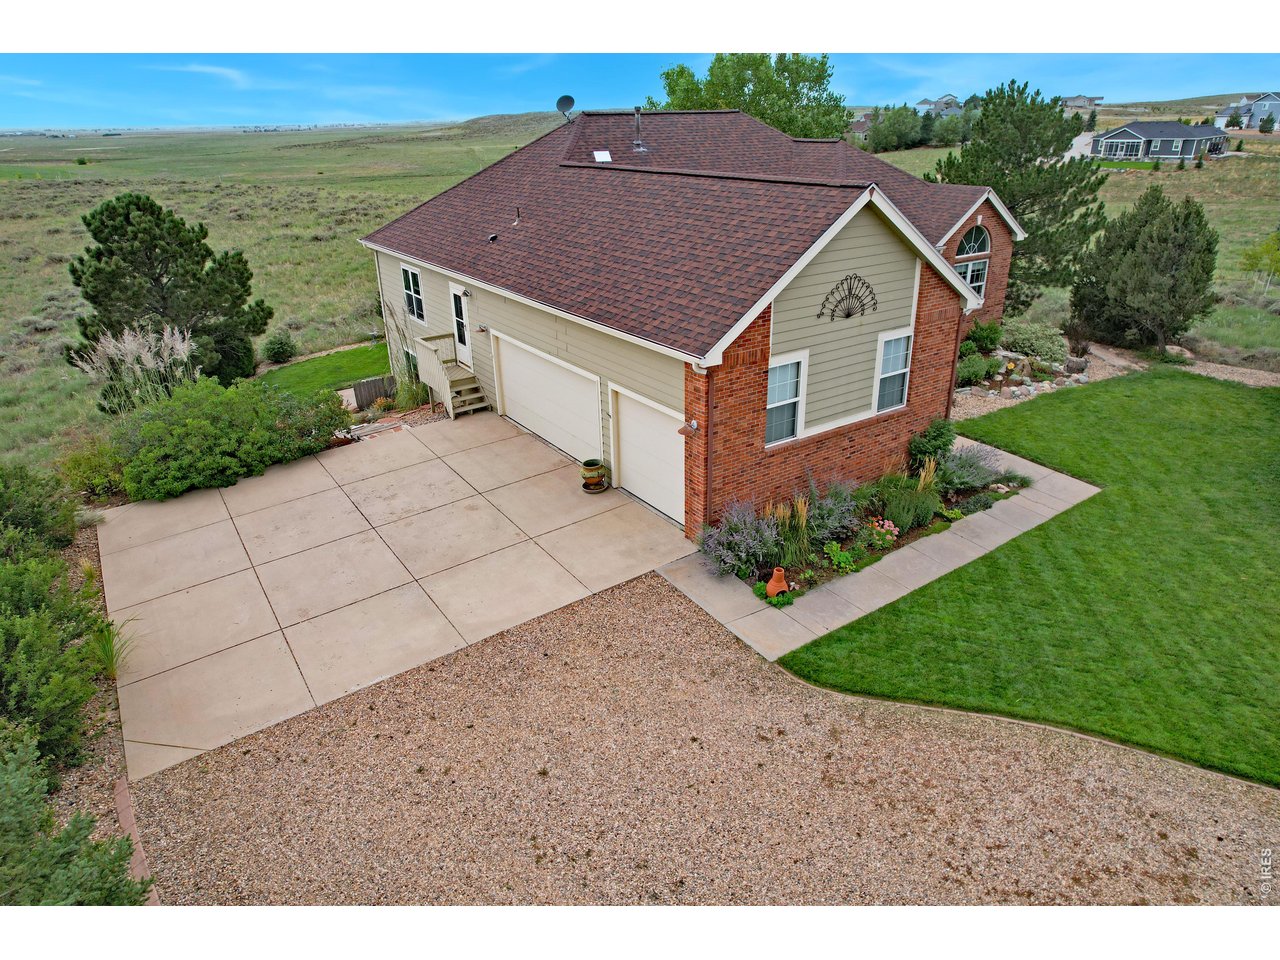
Property photo 1
Property photo 2
Property photo 3
Property photo 4
Property photo 5
4 Beds
3 Baths
3,600 sqft

$759,000

16491 Essex Rd S, Platteville CO, 80651

Price per sqft$210.83
Built in1999
Property size3,600 sqft
Property typeResidential
Courtesy of Graystone Realty LLC, Tina Faye Wernsman Listing Contact: 7202443336

Overview

Active

Listed Sep 15, 2026

Updated 9 days ago

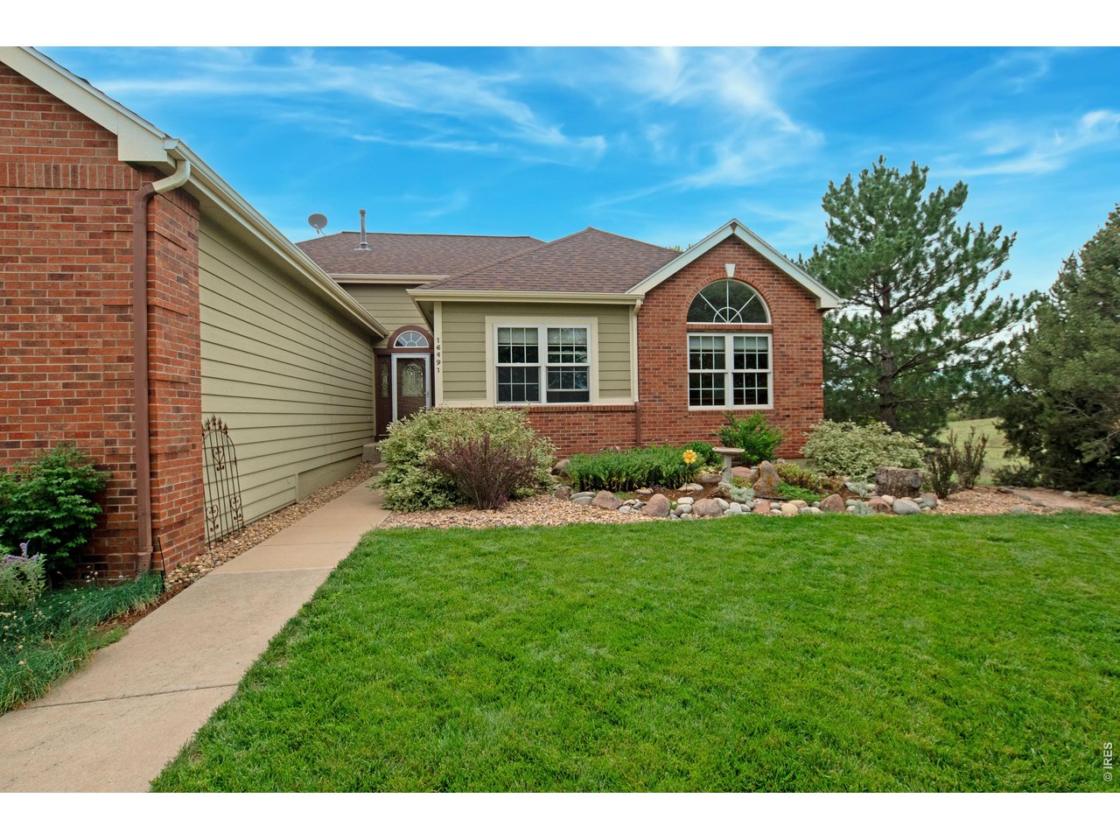
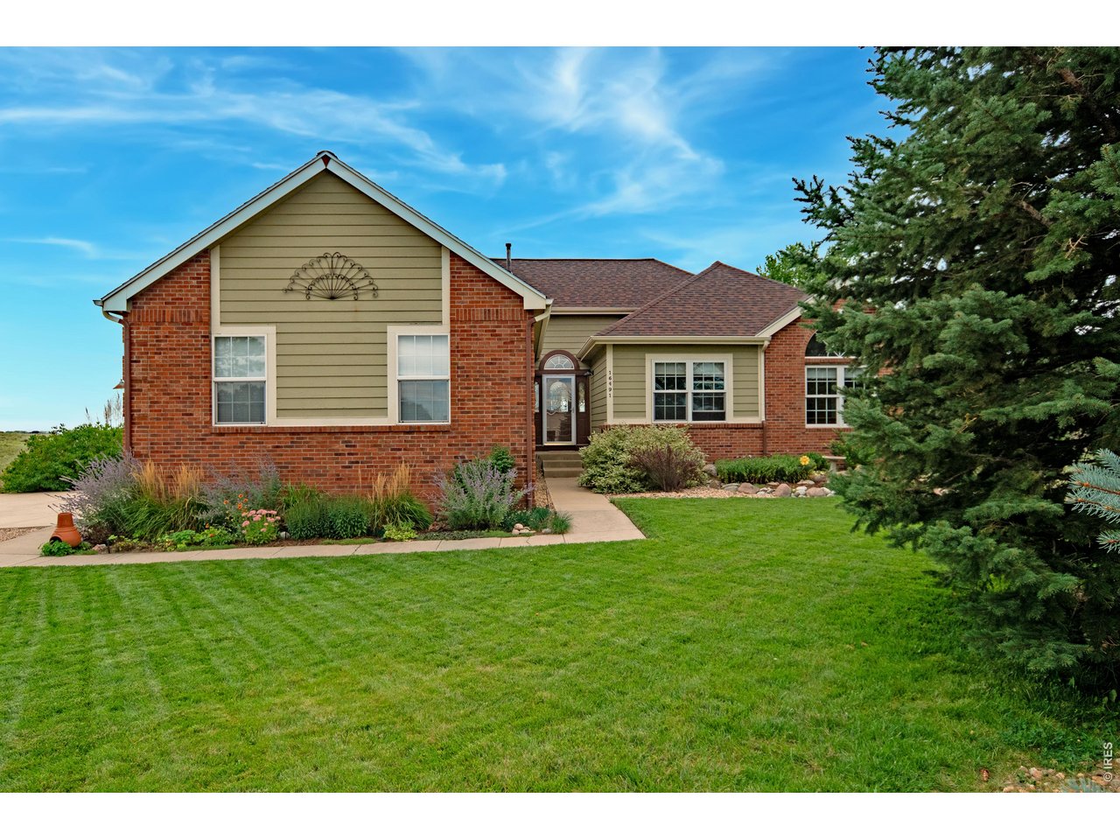
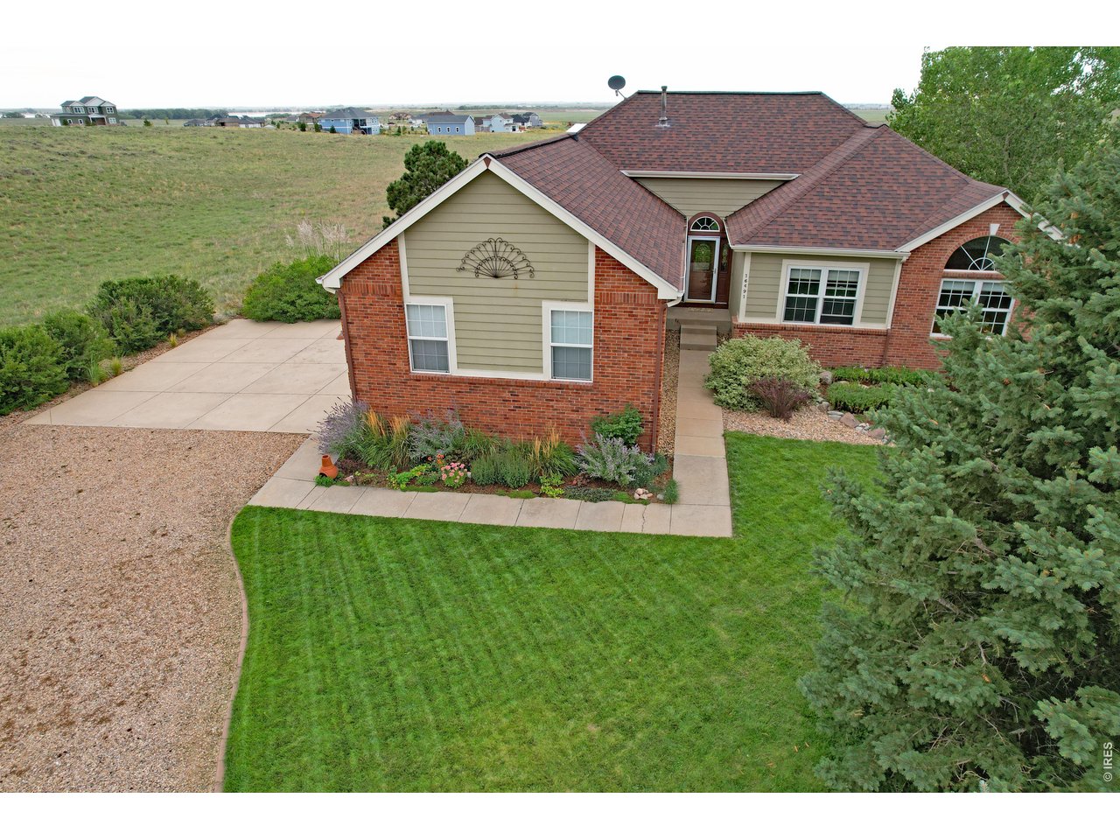
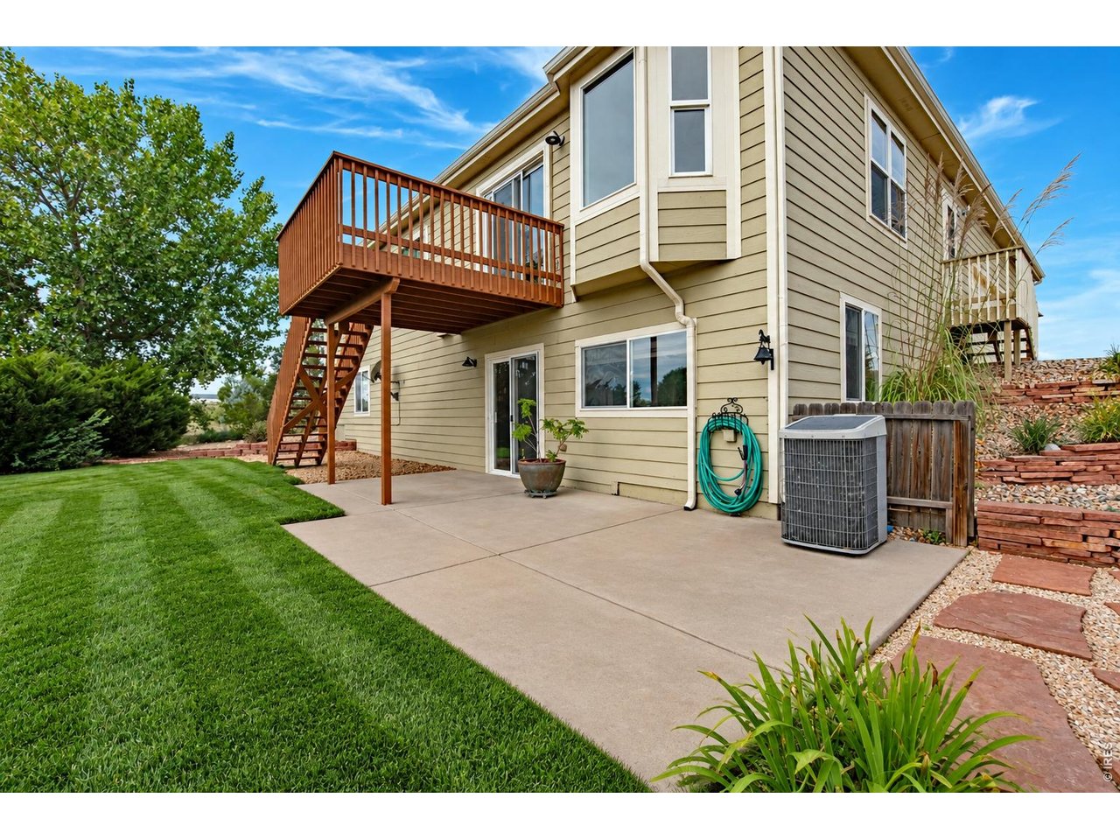
PEACE, PRIVACY & MAJESTIC SUNRISES. A beautifully situated 4bd,3 bath, ranch-style home tucked away on a quiet, secluded cul-de-sac on the desirable east end of the ranch. Backing to open space, this home offers a rare combination of privacy & peaceful surroundings. Take in majestic Colorado sunrises over Milton Res, while enjoying your morning coffee on the deck. The main level offers a desirable primary suit. The bright walk-out basement expands the living space and features a dedicated movie room-perfect for family movie nights, entertaining or relaxing, while the extra-large laundry/storage room provides exceptional functionality and room for all the extras. Outside, the secluded backyard is a true retreat. Lush green grass creates the perfect setting for summer gatherings, outdoor entertaining and a friendly game of croquet, all while enjoying the tranquility of the open space behind you. The neighborhood offers an exceptional lifestyle with amenities designed for recreation and relaxation, including an in-community pool, cabanas, sport courts, play areas, fishing lake, outdoor event spaces, hiking and horse trails, equestrian arena and round pens. If you're looking for a home that combines privacy, beautiful outdoor space, incredible sunrises and an amenity-rich resort lifestyle, this special property is ready to welcome you home! Lot offers the potential for an impressive collection of outbuildings, including a proposed 2,500 sq. ft. outbuilding, 1,100 sq. ft. barn, 720 sq. ft. garden shed, and an Accessory Dwelling Unit (second residence), subject to applicable Weld County & DRC requirements, permitting, and architectural/design approval. Wood floor recently refinished, main level freshly painted, new throughout carpet main level, all new appliances, roof new in 2019.

$5,050/mo

Est. mortgage payment based on a $759,000 home price.

All estimates are provided by Luxury Presence for informational purposes only. Actual amounts may vary.

Additional information

MLS® ID
1068152

Interior Features

Bedrooms
4
Bathrooms
3
Fireplace
Yes
Cooling
Yes
Heating
Yes
Basement
Yes

Exterior Features

Lot Size
1.96 Acres

Other Property Details

Taxes
$3,669
Tax Frequency
Annually
Association Fee Frequency
Yearly
Garage
Yes
View
Yes
MLS provider logo

Listings courtesy of Information and Real Estate Services, LLC (IRES) as distributed by MLS GRID

All information deemed reliable but not guaranteed and should be independently verified. All properties are subject to prior sale, change or withdrawal. Neither listing broker(s) nor The Bernardi Group shall be responsible for any typographical errors, misinformation, misprints and shall be held totally harmless. Properties displayed may be listed or sold by various participants in the MLS. 

Based on information submitted to the MLS GRID as of 2:52 AM UTC on 10/1/2026. All data is obtained from various sources and may not have been verified by broker or MLS GRID. Supplied Open House Information is subject to change without notice. All information should be independently reviewed and verified for accuracy. Properties may or may not be listed by the office/agent presenting the information.

©2026 Information and Real Estate Services, LLC (IRES). All rights reserved.

DMCA Notice 

Powered by Luxury Presence