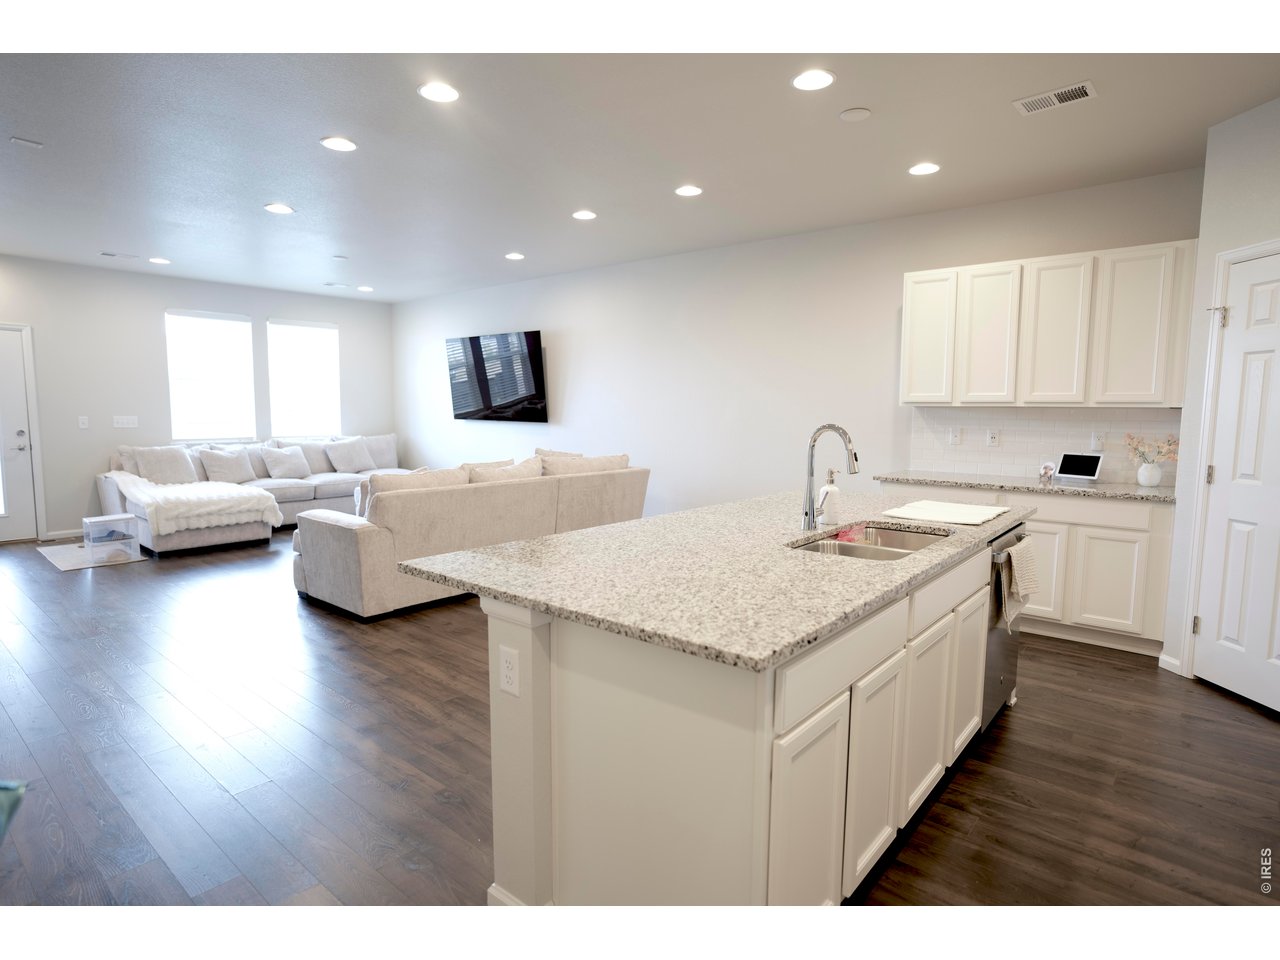
Property photo 1
Property photo 2
Property photo 3
Property photo 4
Property photo 5
4 Beds
3 Baths
1,836 sqft

$465,000

6673 N Ceylon St, Denver CO, 80249

Price per sqft$253.27
Built in2023
Property size1,836 sqft
Property typeTownhomes
Courtesy of Brokers Guild Real Estate, Tony Martinez Listing Contact: 7206361740

Overview

Active

Listed Jul 10, 2026

Updated Jul 15

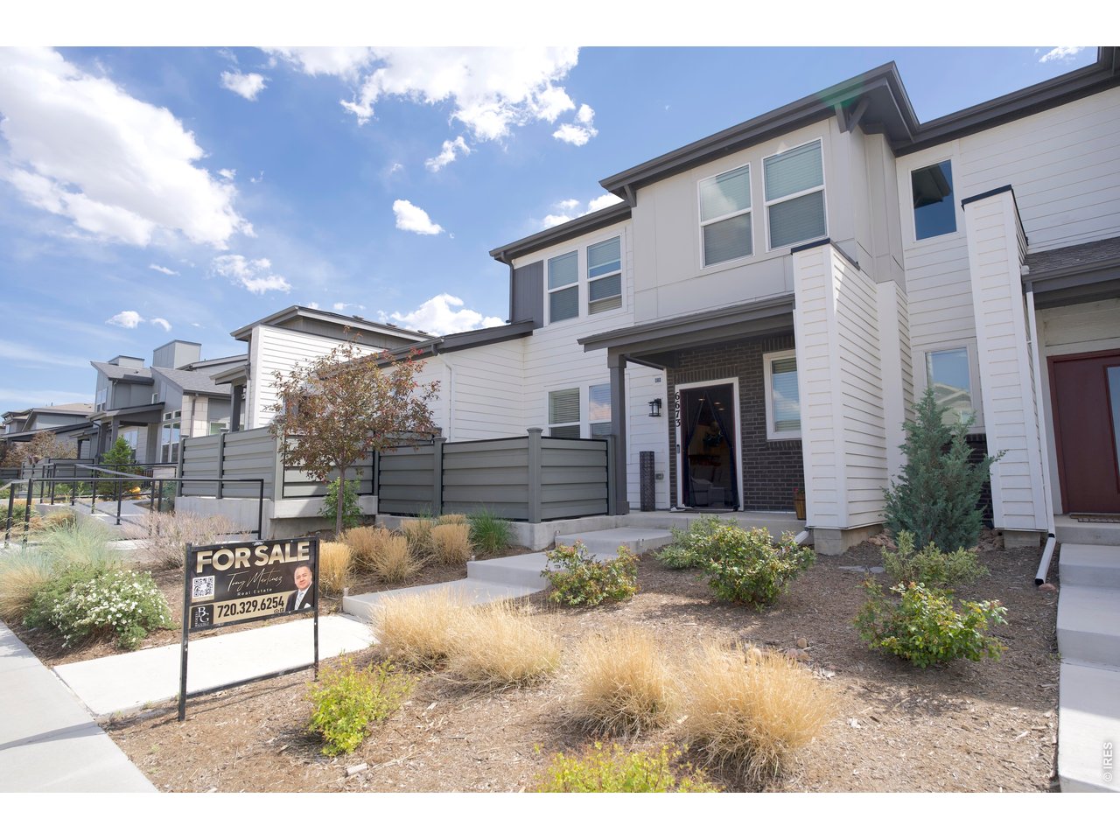
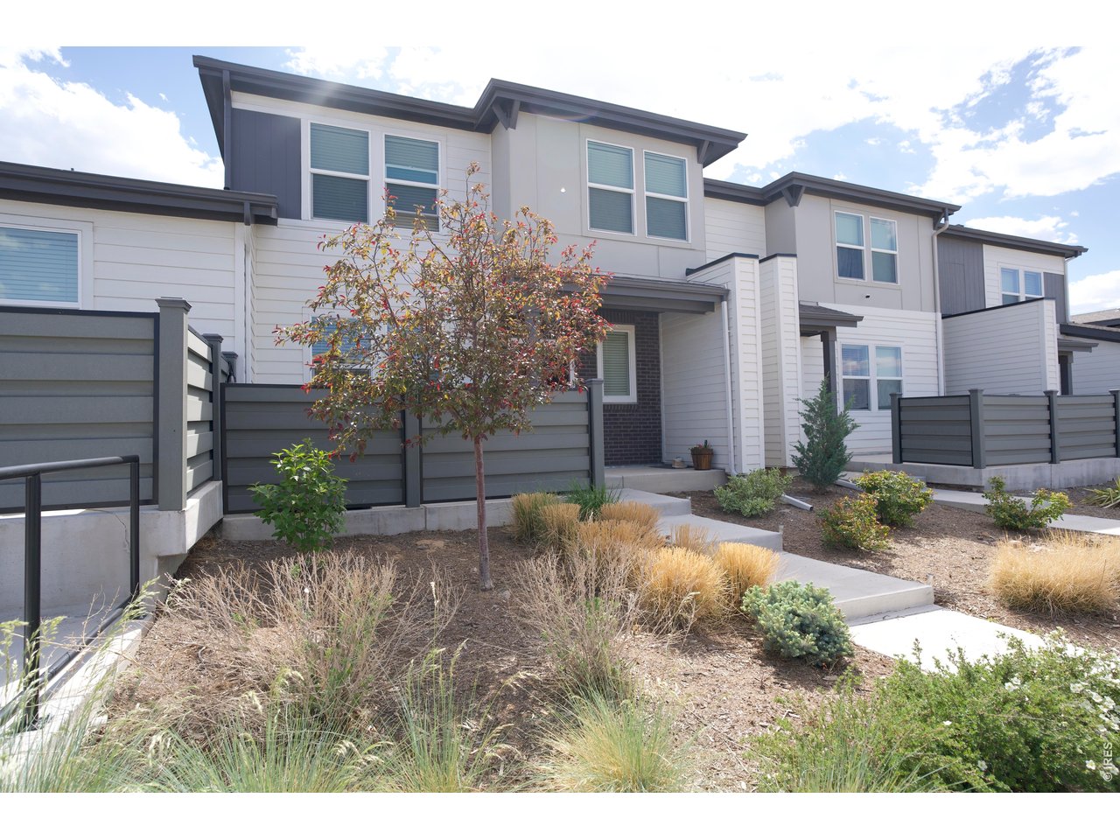
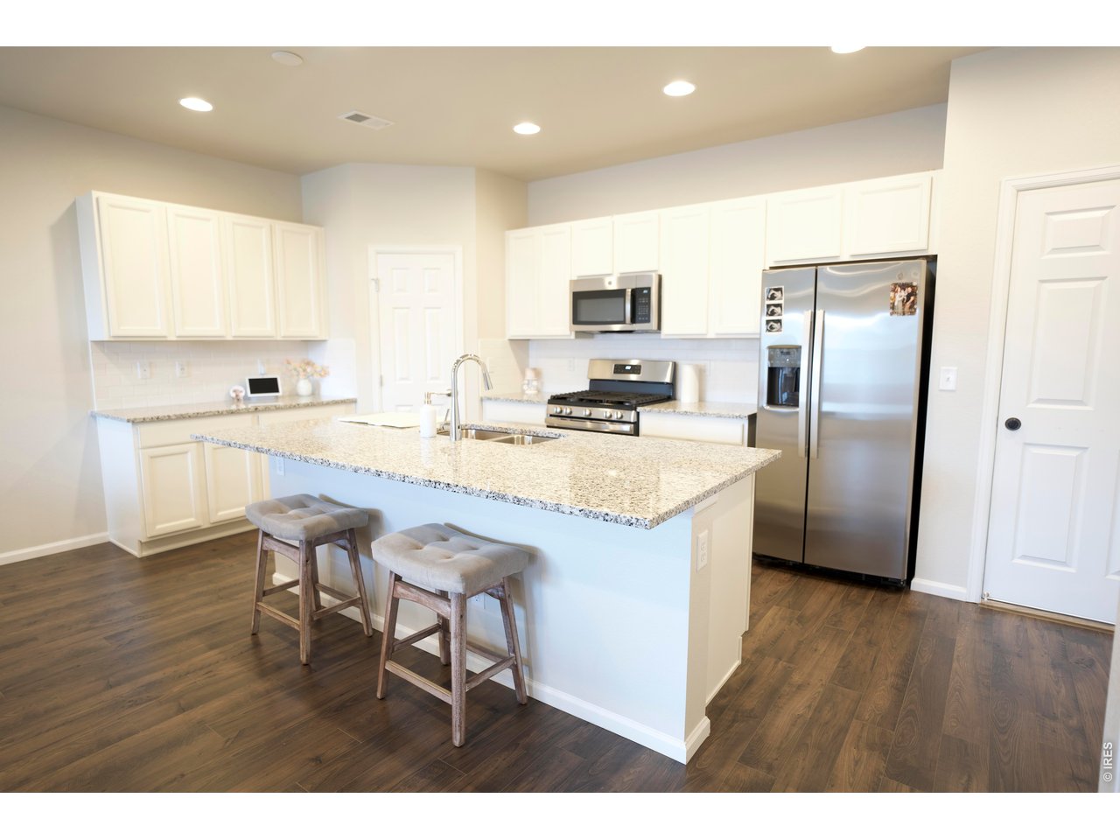
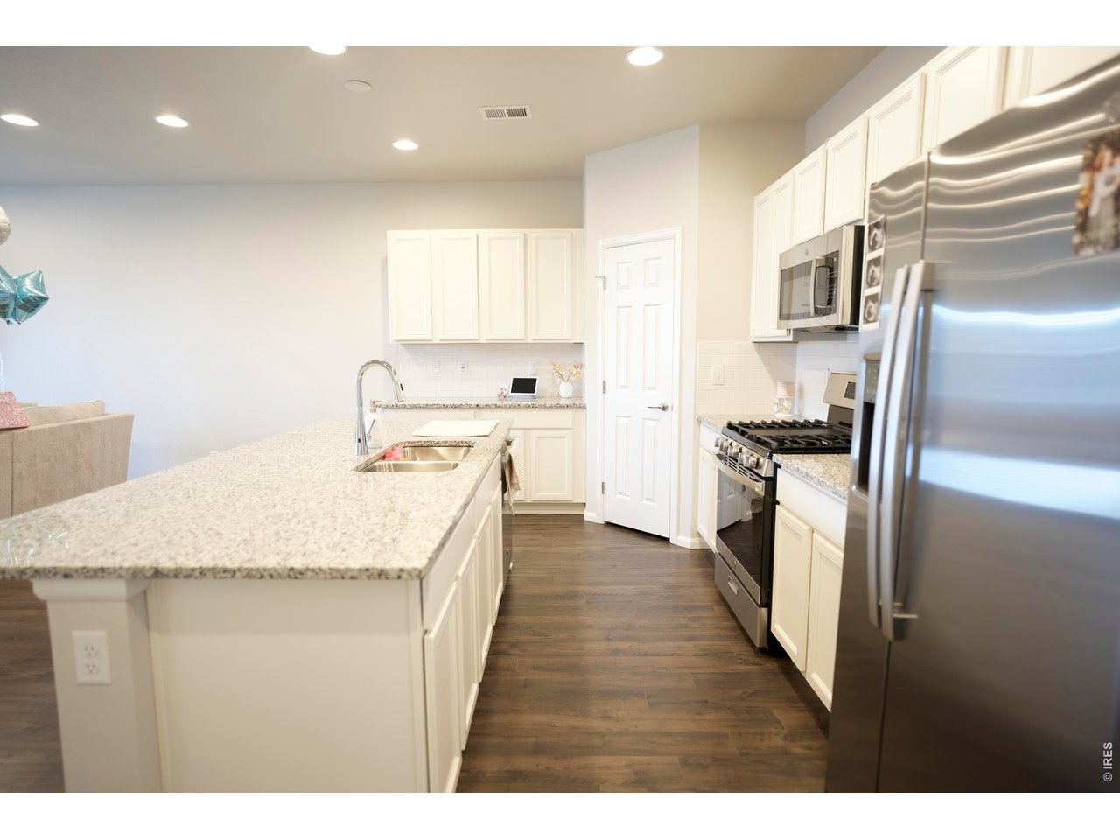
COME CHECK IT OUT TODAY! WOW! Welcome home to this Newer beautiful two story Townhouse in High Point! Built in 2023, This home is over 1,750 SQFT. Walking up to the unit, you get your own little private patio that you can use for a sitting area or where you grill out on those late summer nights! Once you walk in, you get that Open layout feeling with the living room and kitchen combing with each other and offer lots of space to lay out your belongings how you want. All kitchen appliances are stainless steel and offers your own kitchen pantry. There is a 2 Car Garage that is right off the kitchen with its own separate entrance from the property that goes in the ally being the unit, couple storage closets that give you space to store your things and also a half bath for when guests come by and need a bathroom. The master bedroom offers a walk-in closet, a full en suite bathroom and also has a new barn door that was installed by the owners. There is 3 other bedrooms upstairs with another full bathroom right off the hallway. Still everything looks like it was build only a few years ago as the sellers have taken very well care of the home while owning it. Schedule your showing today and come view this beautiful townhome!

$3,094/mo

Est. mortgage payment based on a $465,000 home price.

All estimates are provided by Luxury Presence for informational purposes only. Actual amounts may vary.

Additional information

MLS® ID
1063925

Interior Features

Bedrooms
4
Bathrooms
3
Cooling
Yes
Heating
Yes
Basement
No

Exterior Features

Lot Size
0.05 Acres

Other Property Details

Taxes
$3,689
Tax Frequency
Annually
Association Fee Frequency
Monthly
Garage
Yes
MLS provider logo

Listings courtesy of Information and Real Estate Services, LLC (IRES) as distributed by MLS GRID

All information deemed reliable but not guaranteed and should be independently verified. All properties are subject to prior sale, change or withdrawal. Neither listing broker(s) nor The Bernardi Group shall be responsible for any typographical errors, misinformation, misprints and shall be held totally harmless. Properties displayed may be listed or sold by various participants in the MLS. 

Based on information submitted to the MLS GRID as of 3:02 AM UTC on 7/15/2026. All data is obtained from various sources and may not have been verified by broker or MLS GRID. Supplied Open House Information is subject to change without notice. All information should be independently reviewed and verified for accuracy. Properties may or may not be listed by the office/agent presenting the information.

©2026 Information and Real Estate Services, LLC (IRES). All rights reserved.

DMCA Notice 

Powered by Luxury Presence