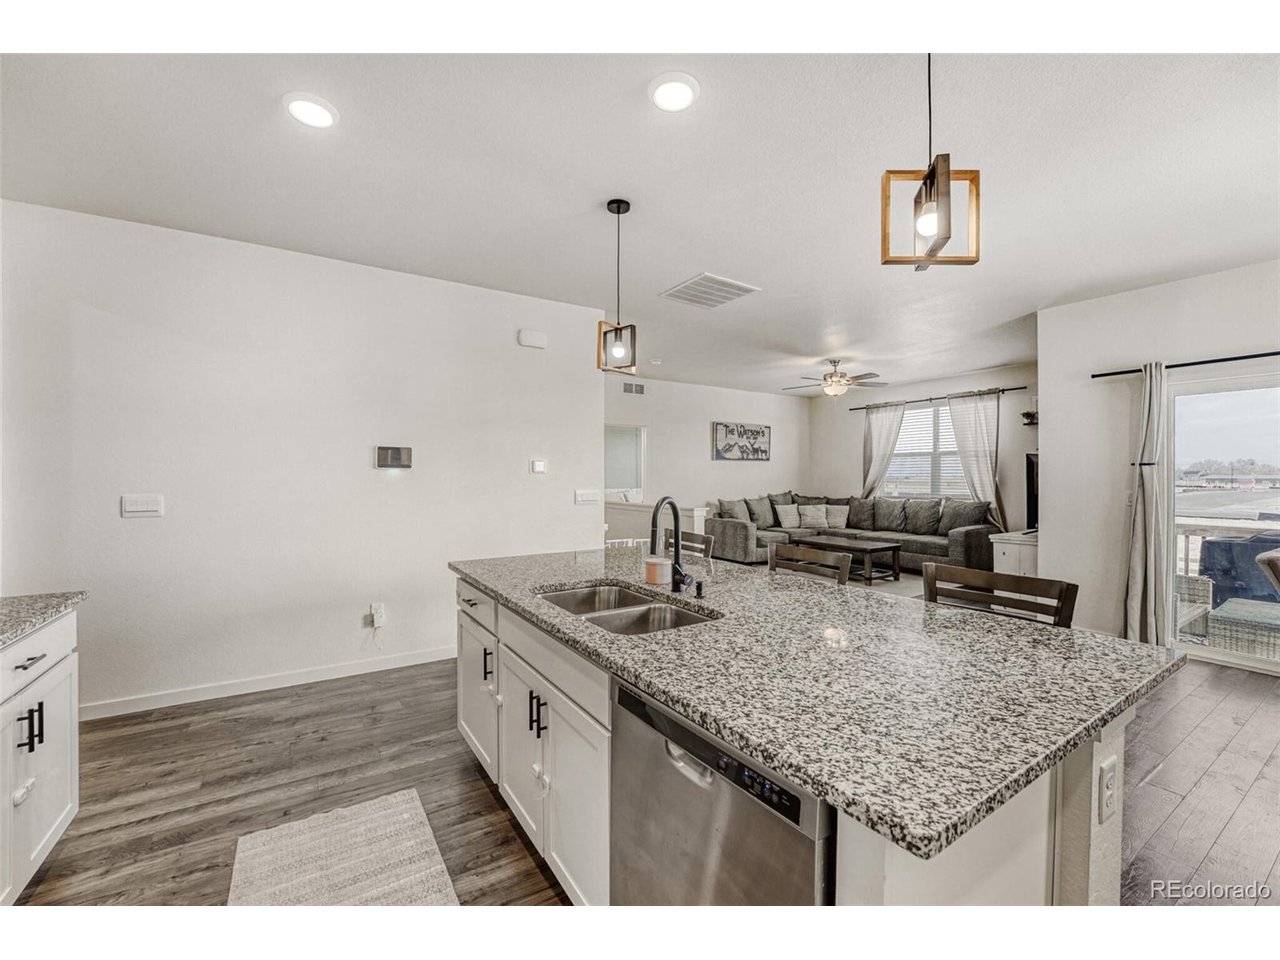
Property photo 1
Property photo 2
Property photo 3
Property photo 4
Property photo 5
4 Beds
2 Baths
1,771 sqft

$495,000

166 Racer St, Bennett CO, 80102

Price per sqft$279.50
Built in2022
Property size1,771 sqft
Property typeResidential
Courtesy of Realty One Group Premier, Aurionna Bland Listing Contact: [email protected],541-505-6252

Overview

Active

Listed Feb 26, 2026

Updated 4 days ago

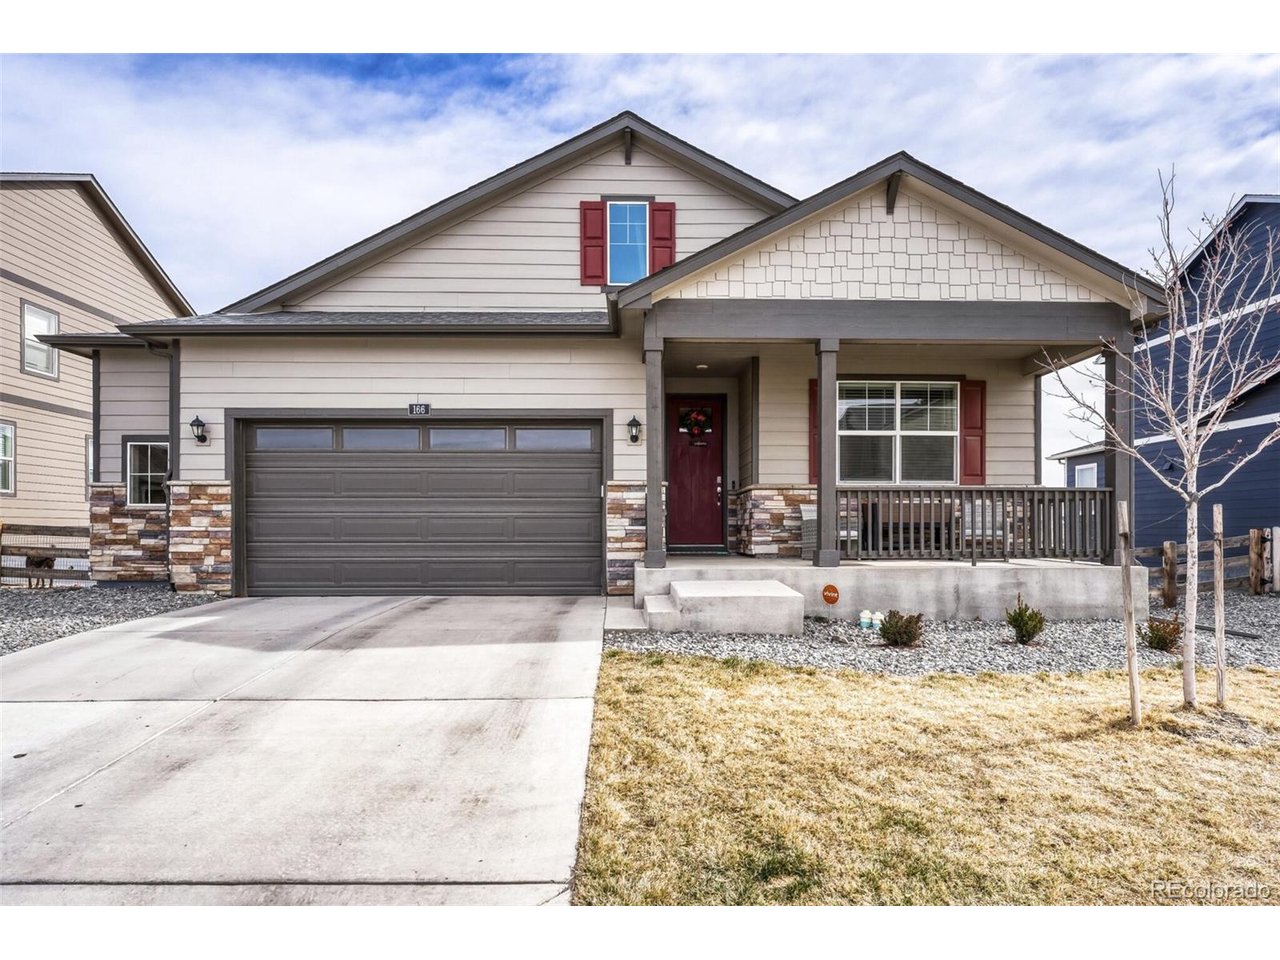
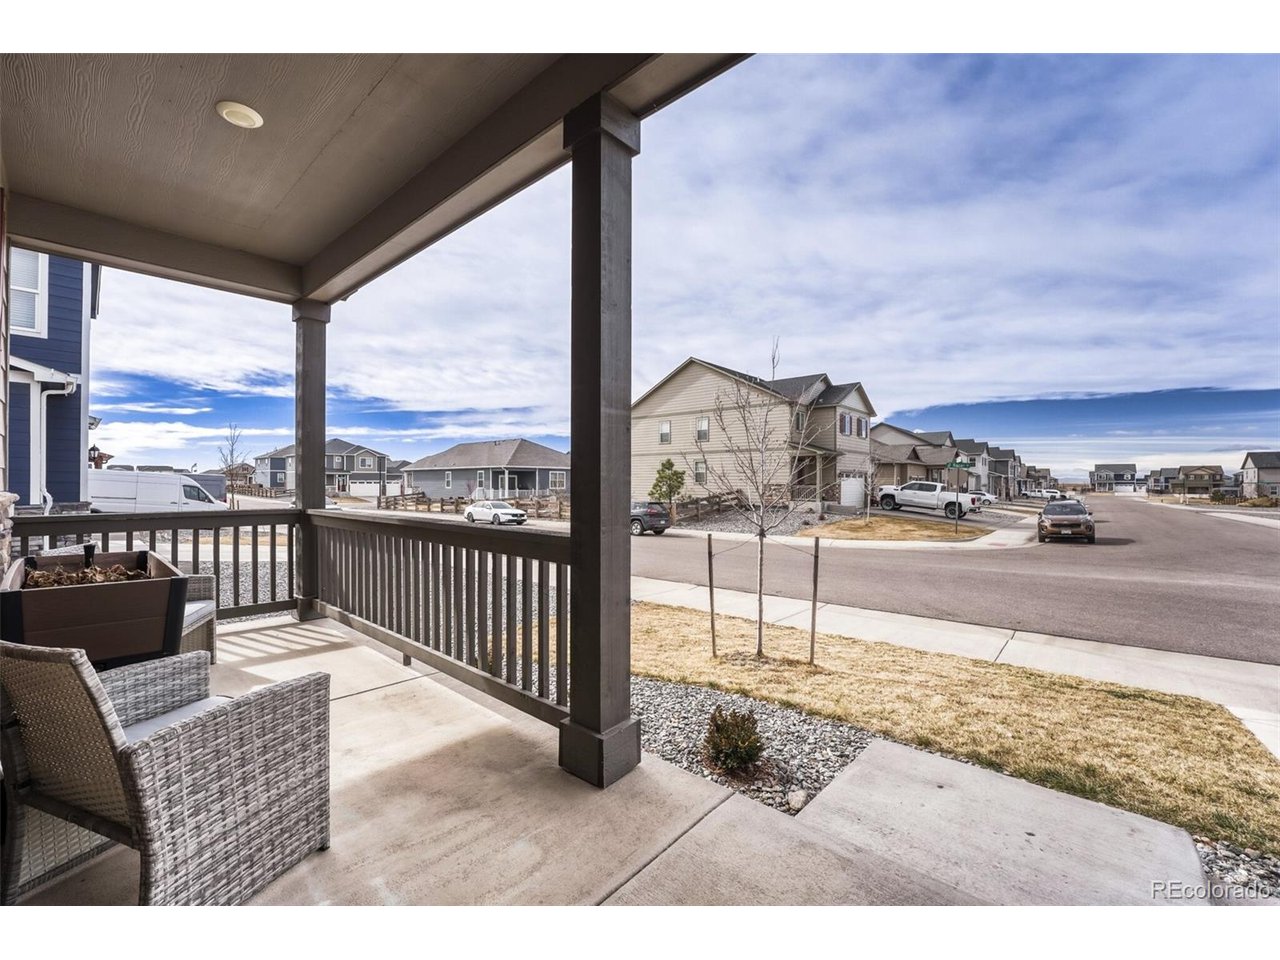
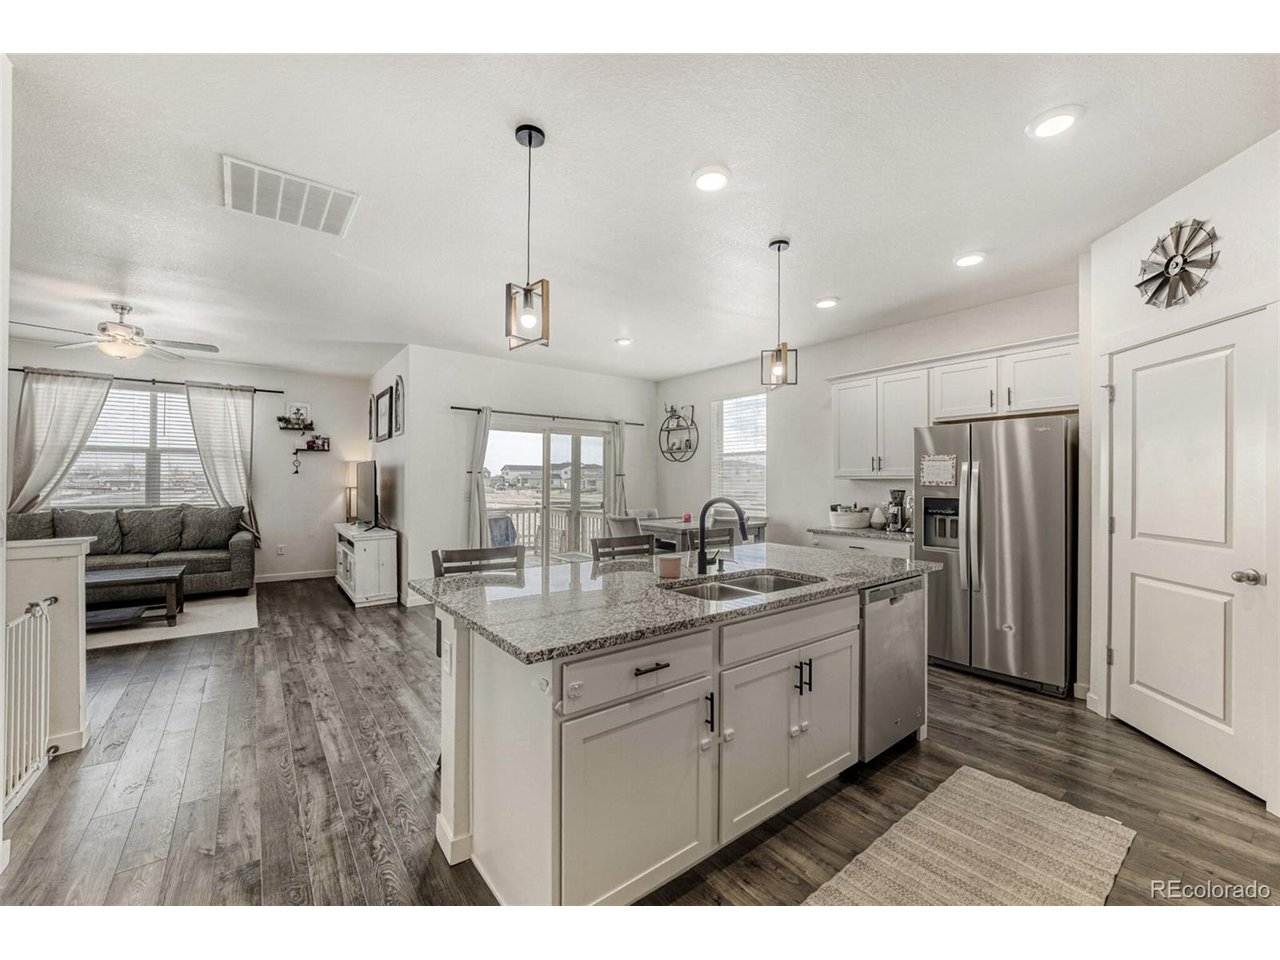
**LOWER MONTHLY PAYMENT!** Seller offering a 1-1 temporary interest rate buydown to help lower your monthly payment for the first two years, plus $3,000 toward buyer closing costs with a full-price offer. VA ASSUMABLE LOAN AT 5.5%! Existing VA loan may be assumable by a qualified buyer, subject to lender approval and buyer qualification (veteran). Beautiful ranch-style home built in 2022 offering modern finishes, functional space, and an open layout perfect for everyday living and entertaining. One of the home's standout features is the expansive unfinished garden-level basement, offering a rare opportunity to nearly double your living space with future bedrooms, a home gym, entertainment area, or additional storage. The bright open-concept main level is filled with natural light and features a spacious living area and a stunning kitchen complete with granite countertops, stainless steel appliances, ample cabinetry, a walk-in pantry, and a double oven - with the lower oven offering a convection option, perfect for holiday meals or everyday cooking. With 4 bedrooms and 2 bathrooms, there's room for everyone. Step outside to enjoy the covered deck and back patio - ideal for relaxing evenings or weekend gatherings - plus a dedicated dog run perfect for pet owners. Located just minutes from grocery stores, gas stations, and restaurants, this move-in ready home offers the benefits of newer construction without the wait while still enjoying the charm and space Bennett has to offer.

$3,293/mo

Est. mortgage payment based on a $495,000 home price.

All estimates are provided by Luxury Presence for informational purposes only. Actual amounts may vary.

Additional information

MLS® ID
3879472

Interior Features

Bedrooms
4
Bathrooms
2
Cooling
Yes
Heating
Yes
Basement
Yes

Exterior Features

Lot Size
0.16 Acres

Other Property Details

Taxes
$5,205
Tax Frequency
Annually
Association Fee Frequency
Monthly
Garage
Yes
View
Yes
MLS provider logo

Listings courtesy of Information and Real Estate Services, LLC (IRES) as distributed by MLS GRID

All information deemed reliable but not guaranteed and should be independently verified. All properties are subject to prior sale, change or withdrawal. Neither listing broker(s) nor The Bernardi Group shall be responsible for any typographical errors, misinformation, misprints and shall be held totally harmless. Properties displayed may be listed or sold by various participants in the MLS. 

Based on information submitted to the MLS GRID as of 4:50 AM UTC on 10/6/2026. All data is obtained from various sources and may not have been verified by broker or MLS GRID. Supplied Open House Information is subject to change without notice. All information should be independently reviewed and verified for accuracy. Properties may or may not be listed by the office/agent presenting the information.

©2026 Information and Real Estate Services, LLC (IRES). All rights reserved.

DMCA Notice 

Powered by Luxury Presence