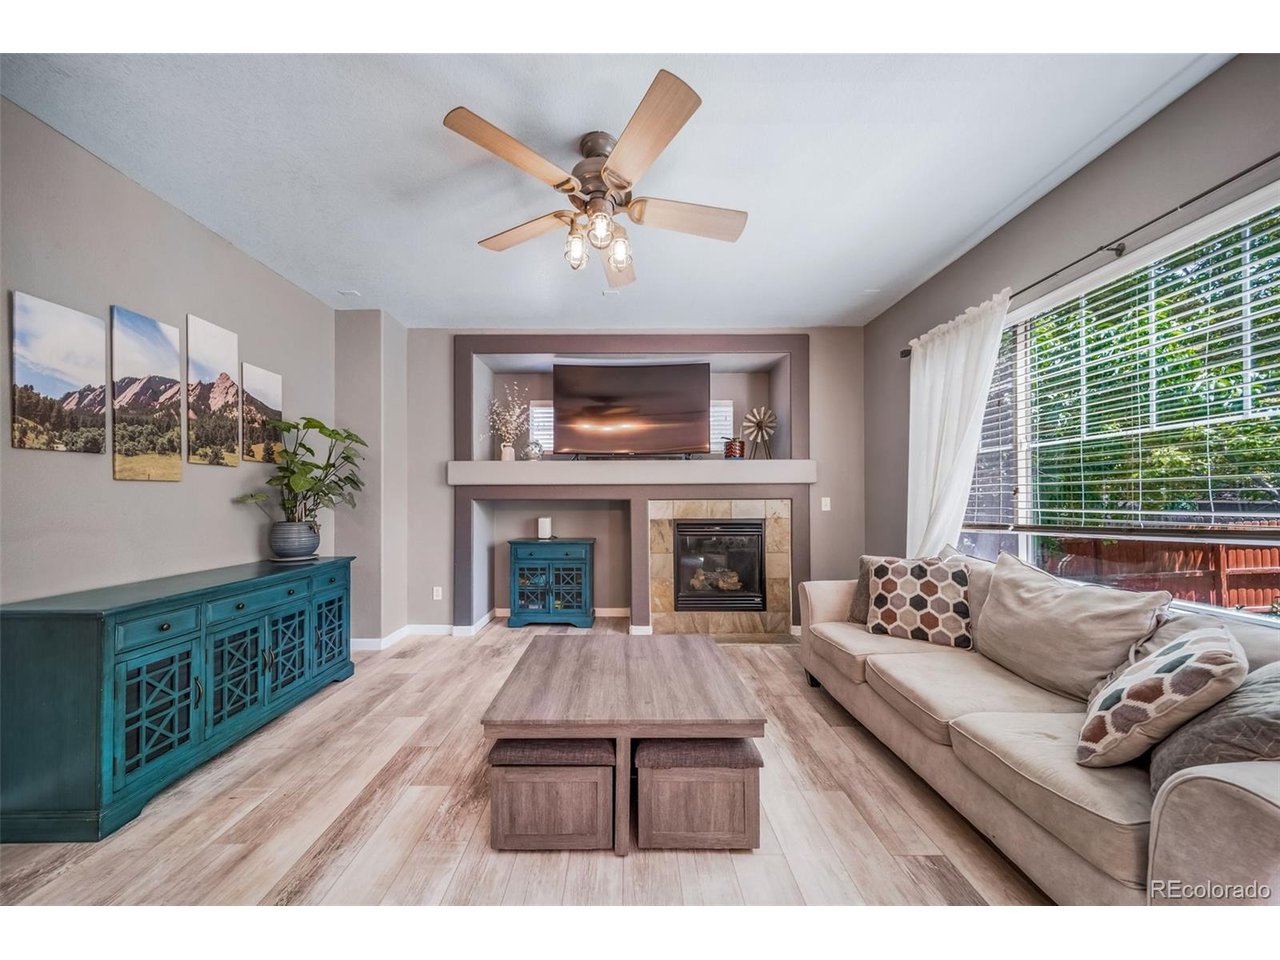
Property photo 1
Property photo 2
Property photo 3
Property photo 4
Property photo 5
5 Beds
4 Baths
3,133 sqft

$599,999

8110 E 133rd Ave, Thornton CO, 80602

Price per sqft$191.51
Built in2006
Property size3,133 sqft
Property typeResidential
Courtesy of Keller Williams Action Realty LLC, Valentina Adair-Williams Listing Contact: 720-425-4816

Overview

Active

Listed Jul 28, 2026

Updated 2 days ago

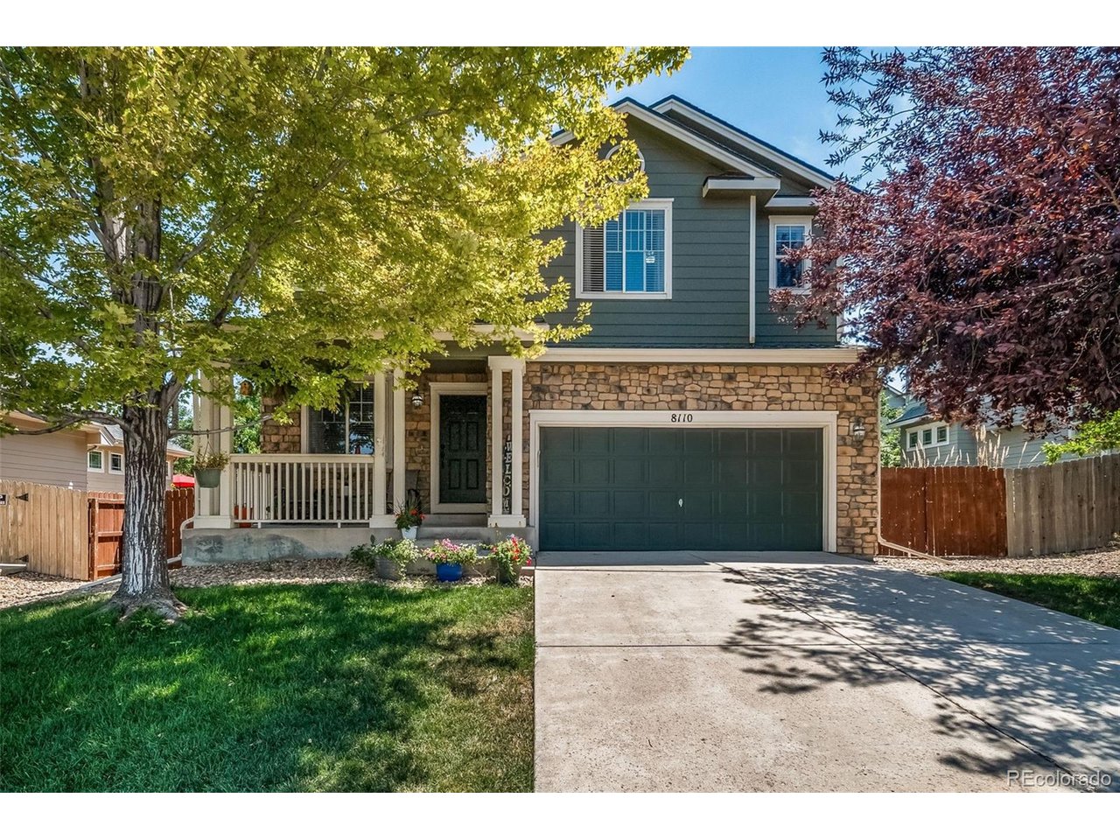
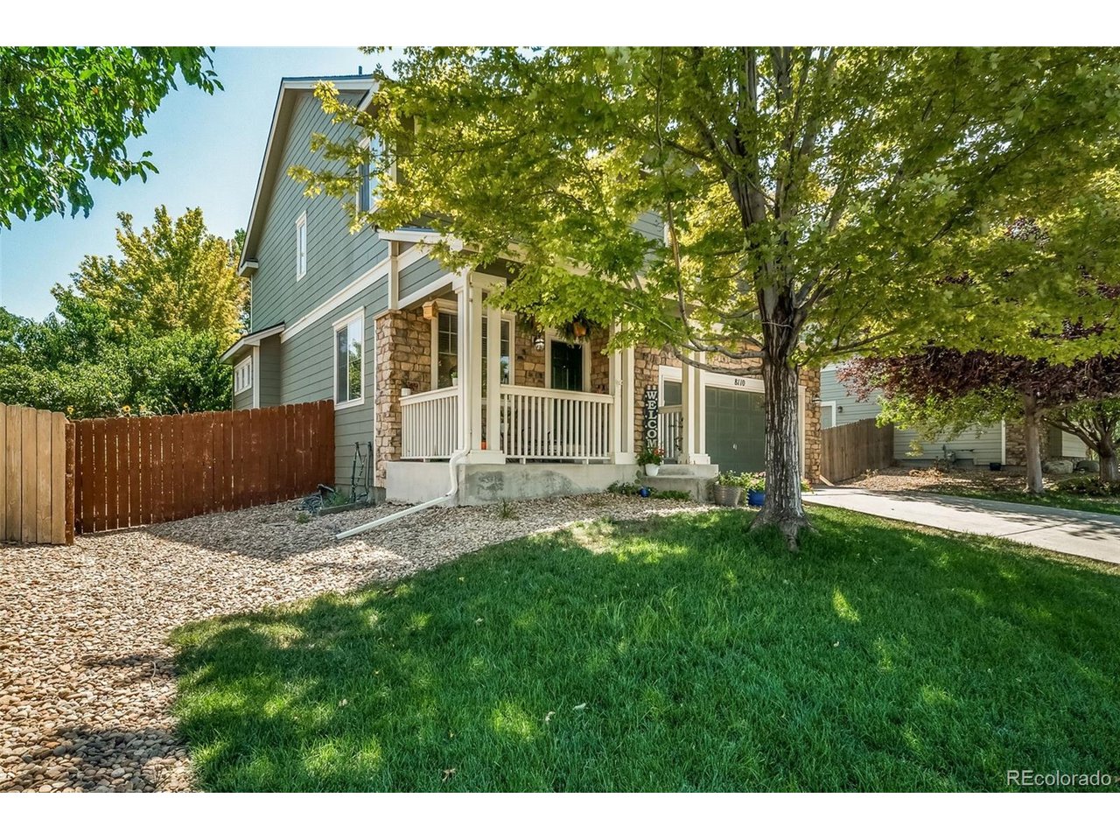
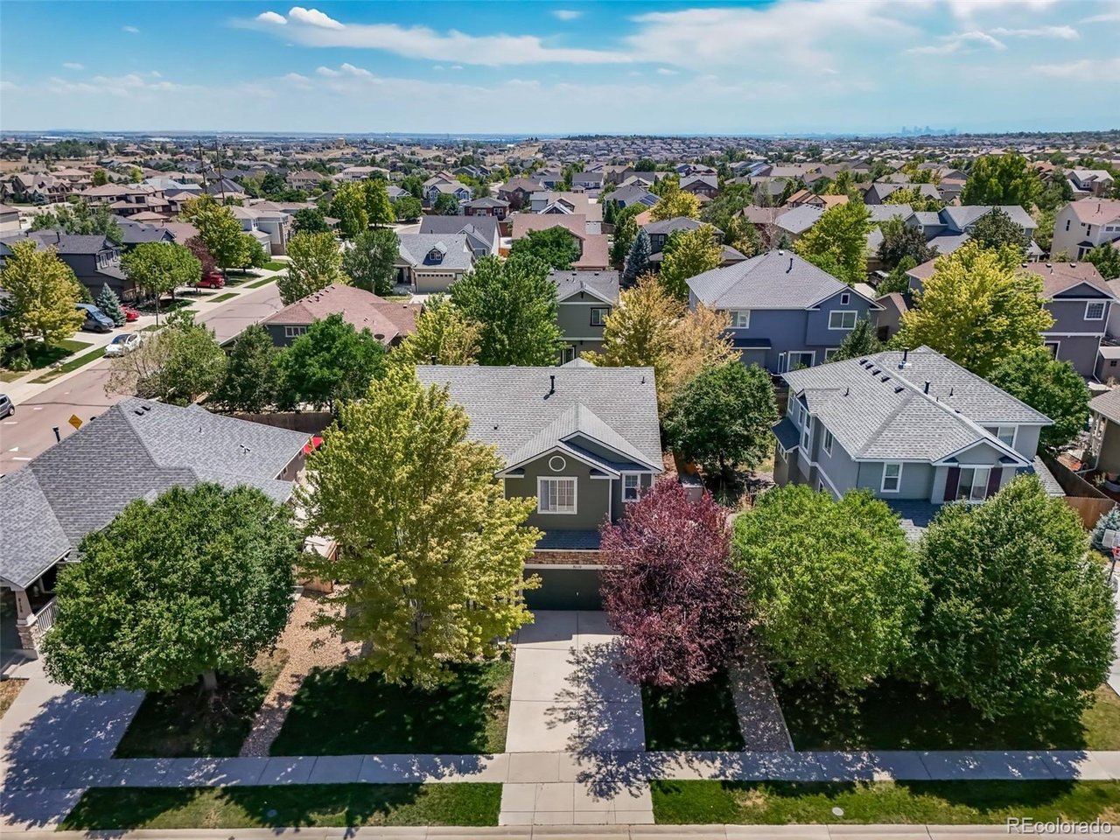
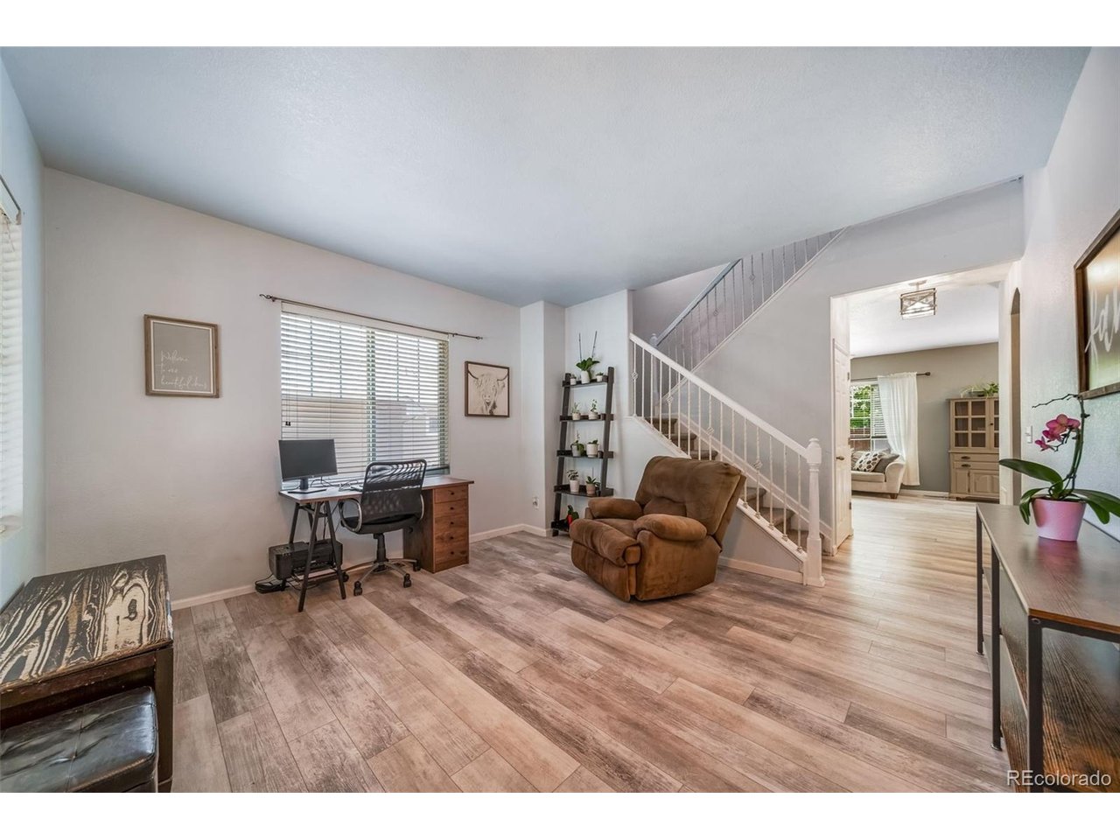
NO METRO DISTRICT TAXES! Professionally fully finished basement! Huge bedrooms! What more could you ask for? How about updates throughout, new roof and exterior paint, and a short walk to the elementary school? Welcome to this beautifully updated 5-bedroom, 3.5-bath home in the highly desirable Villages at Riverdale community, where space, comfort, and convenience come together in all the right ways. Just a short 2-minute walk to Brantner Elementary and close to neighborhood trails, parks, and top area amenities, this home offers an ideal blend of everyday function and Colorado lifestyle. Inside, you'll find four generously sized upstairs bedrooms, including a spacious primary suite with two walk-in closets. The finished basement expands your living space with a large recreation area, wet bar, mini fridge, private office, 5th bedroom, and 3/4 on-suite bath-perfect for guests, entertaining, work-from-home needs, or multi-generational living. Step outside to enjoy a charming front porch, expansive backyard, two raised garden beds, high-producing peach and pear trees, a utility shed, and excellent side-yard space with room to spread out. Recent updates include fresh exterior paint and a roof replaced just two years ago with high-impact shingles for added peace of mind. Ideally located within walking distance of Brantner Elementary, Quist Middle School, and Riverdale Ridge High School. Only 10 minutes from Denver Premium Outlets and the East Lake light rail, plus 5 minutes from Riverdale Golf Course, this home delivers the location, layout, and lifestyle.

$3,992/mo

Est. mortgage payment based on a $599,999 home price.

All estimates are provided by Luxury Presence for informational purposes only. Actual amounts may vary.

Additional information

MLS® ID
3012739

Interior Features

Bedrooms
5
Bathrooms
4
Fireplace
Yes
Cooling
Yes
Heating
Yes
Basement
Yes

Exterior Features

Lot Size
0.14 Acres

Other Property Details

Taxes
$4,077
Tax Frequency
Annually
Association Fee Frequency
Monthly
Garage
Yes
MLS provider logo

Listings courtesy of Information and Real Estate Services, LLC (IRES) as distributed by MLS GRID

All information deemed reliable but not guaranteed and should be independently verified. All properties are subject to prior sale, change or withdrawal. Neither listing broker(s) nor The Bernardi Group shall be responsible for any typographical errors, misinformation, misprints and shall be held totally harmless. Properties displayed may be listed or sold by various participants in the MLS. 

Based on information submitted to the MLS GRID as of 4:18 AM UTC on 10/8/2026. All data is obtained from various sources and may not have been verified by broker or MLS GRID. Supplied Open House Information is subject to change without notice. All information should be independently reviewed and verified for accuracy. Properties may or may not be listed by the office/agent presenting the information.

©2026 Information and Real Estate Services, LLC (IRES). All rights reserved.

DMCA Notice 

Powered by Luxury Presence