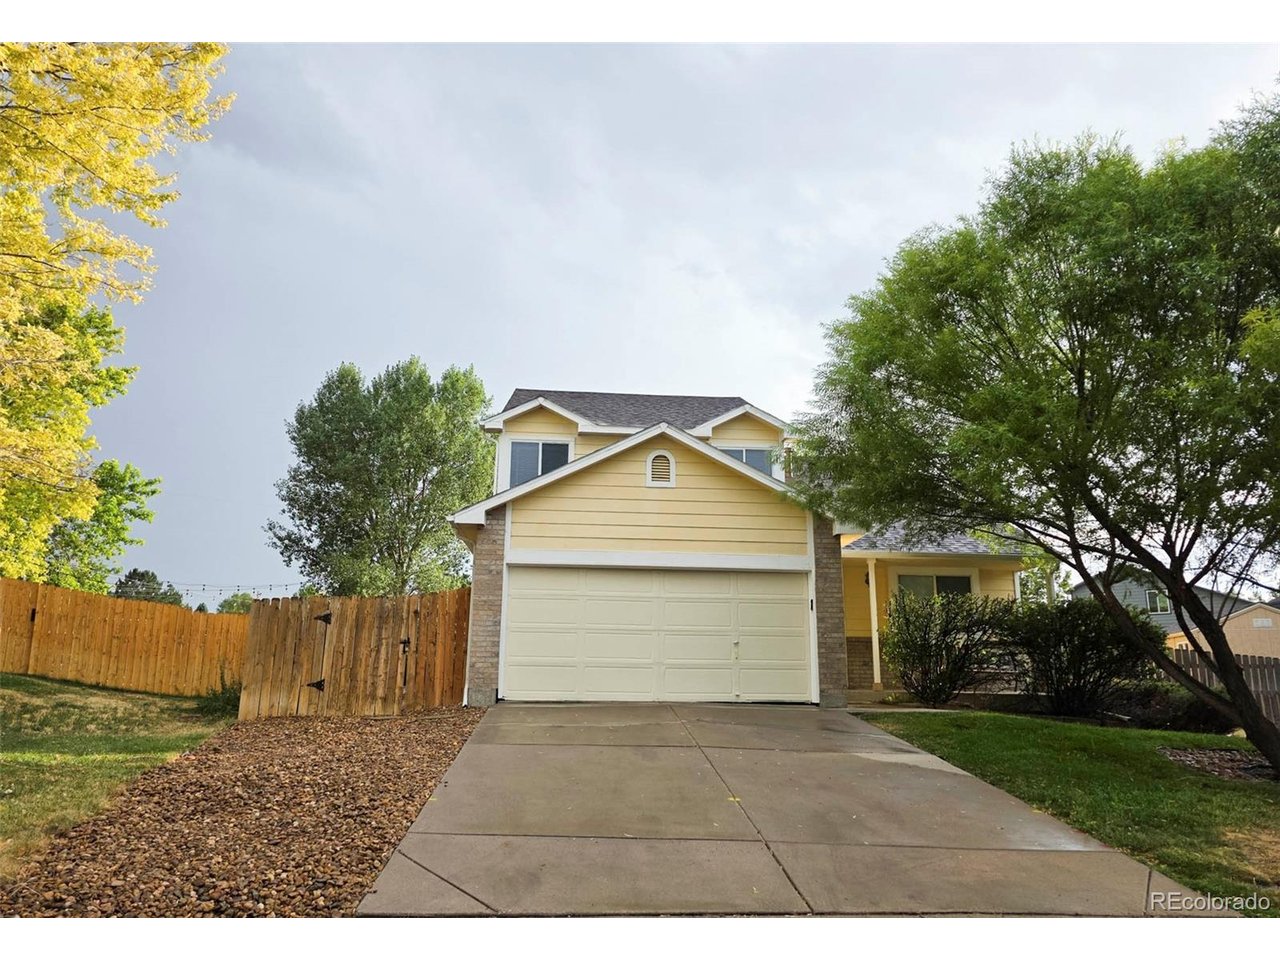
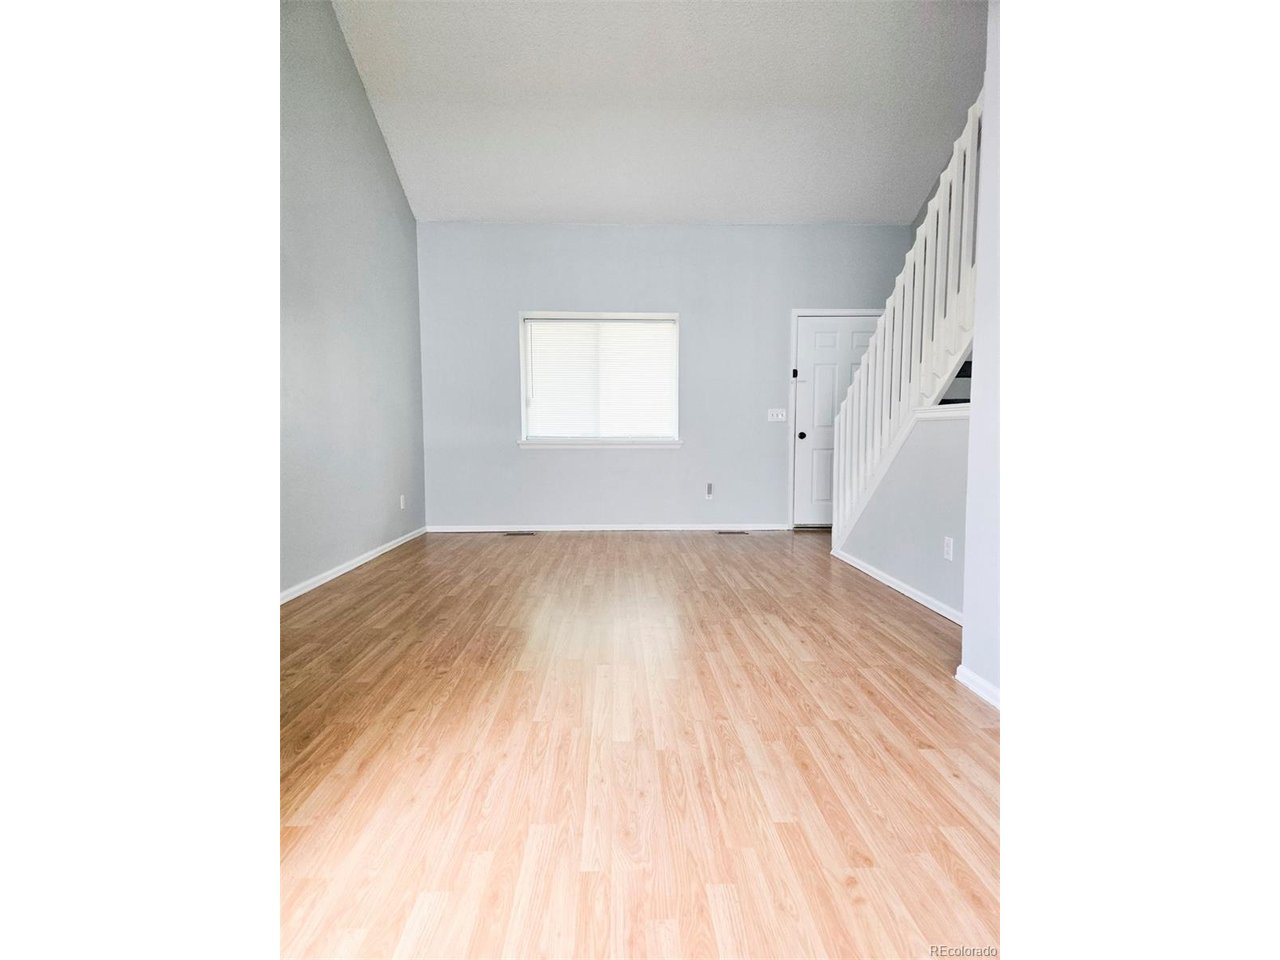
Property photo 1
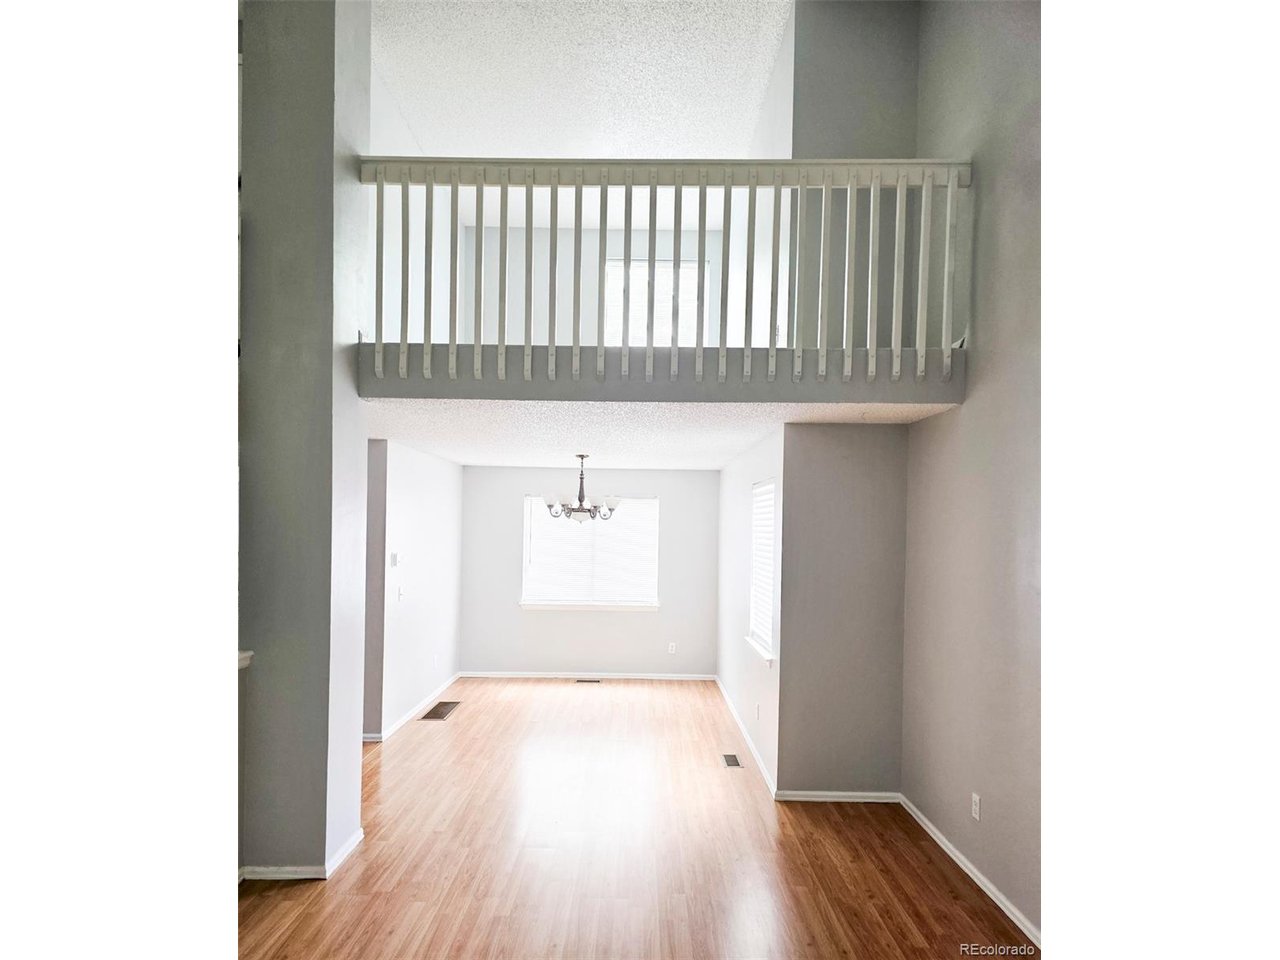
Property photo 2
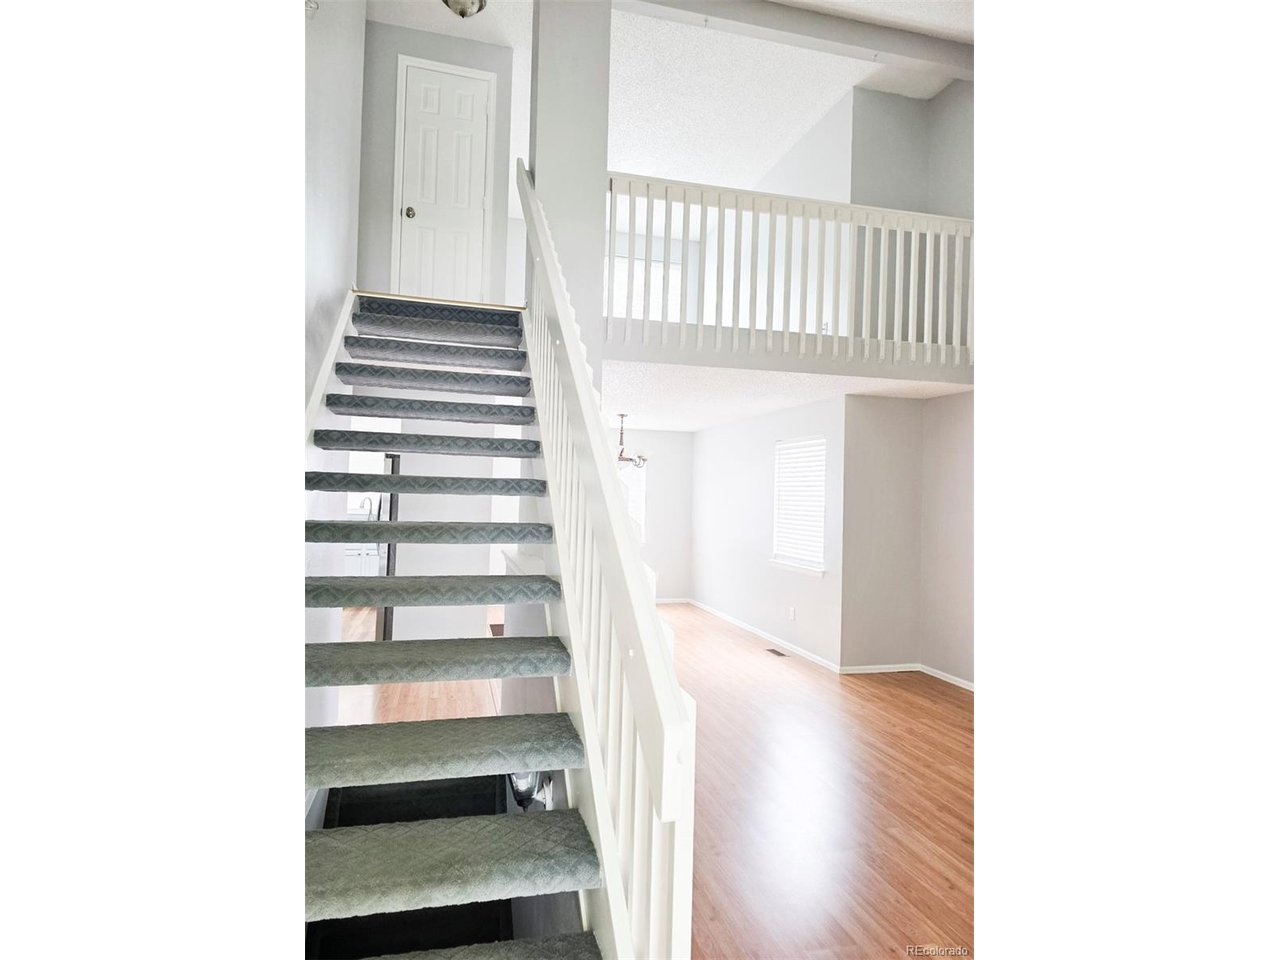
Property photo 3
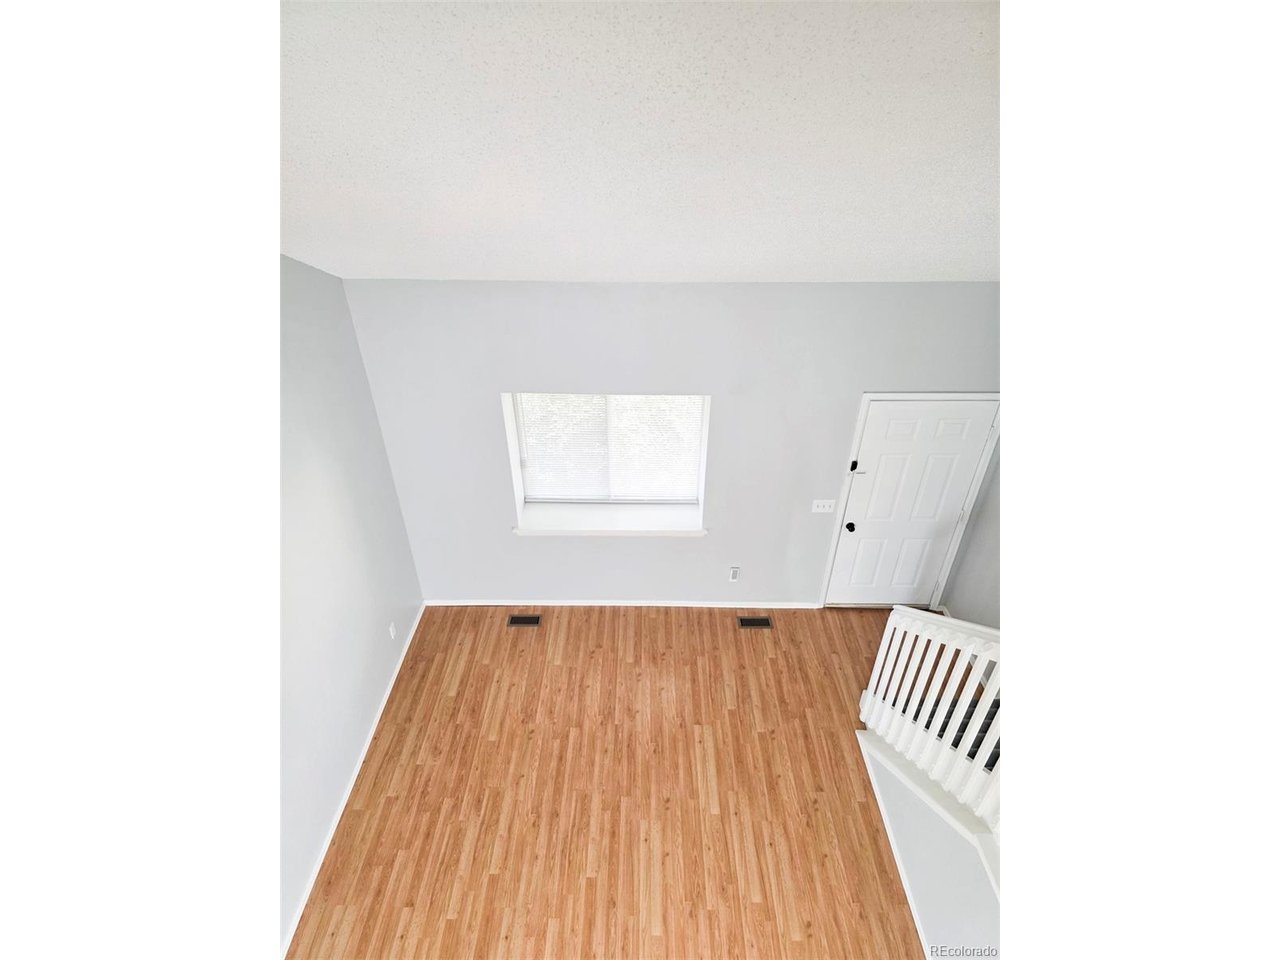
Property photo 4
Property photo 5
3 Beds
3 Baths
1,920 sqft

$549,900

5035 S Dunkirk Way, Aurora CO, 80015

Price per sqft$286.41
Built in1993
Property size1,920 sqft
Property typeResidential
Courtesy of Maryana Alekson, Maryana Alekson Listing Contact: 720-280-8580

Overview

Active

Listed Jul 27, 2026

Updated Aug 12

After being lovingly cared for by the same family for 27 years, this special home is ready for its next chapter. Nestled in one of Centennial's most desirable neighborhoods, it offers a rare combination of thoughtful updates, beautiful outdoor living, and an unbeatable location. Step inside to find gleaming hardwood floors throughout the home, fresh interior paint, a brand-new roof, and an updated kitchen featuring a new range and microwave. The inviting floor plan is filled with natural light and provides comfortable spaces for both everyday living and entertaining. The backyard is truly the heart of this property. Backing directly to a park, it offers exceptional privacy and peaceful green views with no rear neighbors. Enjoy your morning coffee or evening gatherings on the large covered deck while taking in the beautifully landscaped yard, mature trees, and abundant outdoor space. Two storage sheds provide plenty of room for gardening tools, outdoor equipment, or hobby space. One of the home's most cherished features is its family-friendly location. The neighborhood elementary school is just a short seven-minute walk away, and from the deck you can watch your children walk safely to and from school through the park-a convenience and peace of mind that the current owners have treasured for decades. With parks, trails, shopping, dining, and everyday conveniences just minutes away, this well-maintained home offers the perfect blend of comfort, community, and convenience. Opportunities like this-homes with a long history of pride in ownership, exceptional outdoor living, and an outstanding location-don't come along often. Come experience everything the house has to offer and imagine making your own lifelong memories here.

$3,658/mo

Est. mortgage payment based on a $549,900 home price.

All estimates are provided by Luxury Presence for informational purposes only. Actual amounts may vary.

Additional information

MLS® ID
2160027

Interior Features

Bedrooms
3
Bathrooms
3
Fireplace
Yes
Cooling
Yes
Heating
Yes
Basement
Yes

Exterior Features

Lot Size
0.17 Acres

Other Property Details

Taxes
$3,557
Tax Frequency
Annually
Garage
Yes
MLS provider logo

Listings courtesy of Information and Real Estate Services, LLC (IRES) as distributed by MLS GRID

All information deemed reliable but not guaranteed and should be independently verified. All properties are subject to prior sale, change or withdrawal. Neither listing broker(s) nor The Bernardi Group shall be responsible for any typographical errors, misinformation, misprints and shall be held totally harmless. Properties displayed may be listed or sold by various participants in the MLS. 

Based on information submitted to the MLS GRID as of 3:18 AM UTC on 8/12/2026. All data is obtained from various sources and may not have been verified by broker or MLS GRID. Supplied Open House Information is subject to change without notice. All information should be independently reviewed and verified for accuracy. Properties may or may not be listed by the office/agent presenting the information.

©2026 Information and Real Estate Services, LLC (IRES). All rights reserved.

DMCA Notice 

Powered by Luxury Presence