Property photo 1
Property photo 2
Property photo 3
Property photo 4
Property photo 5
3 Beds
2 Baths
1,807 sqft

$565,000

462 S Norfolk Ct, Aurora CO, 80017

Price per sqft$312.67
Built in2019
Property size1,807 sqft
Property typeResidential
Courtesy of Colorado Home Road, Michelle Buhrer Listing Contact: [email protected]

Overview

Active

Listed Oct 2, 2026

Updated 6 days ago

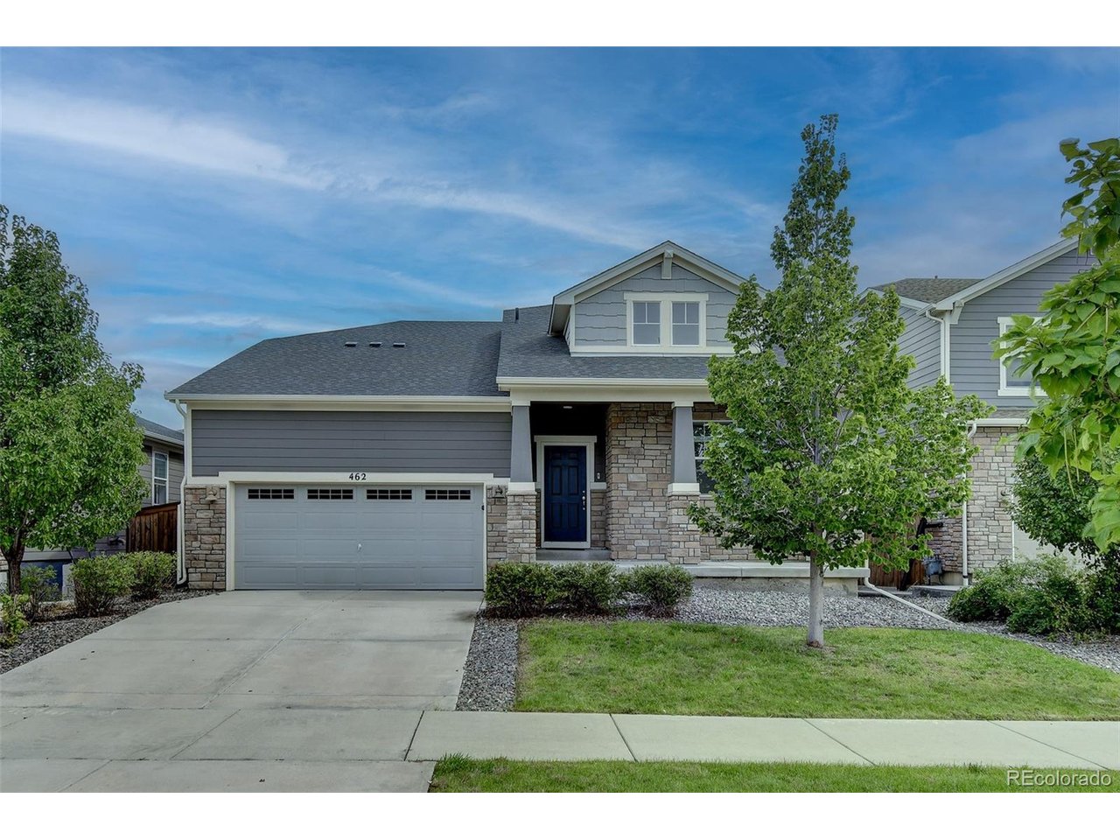
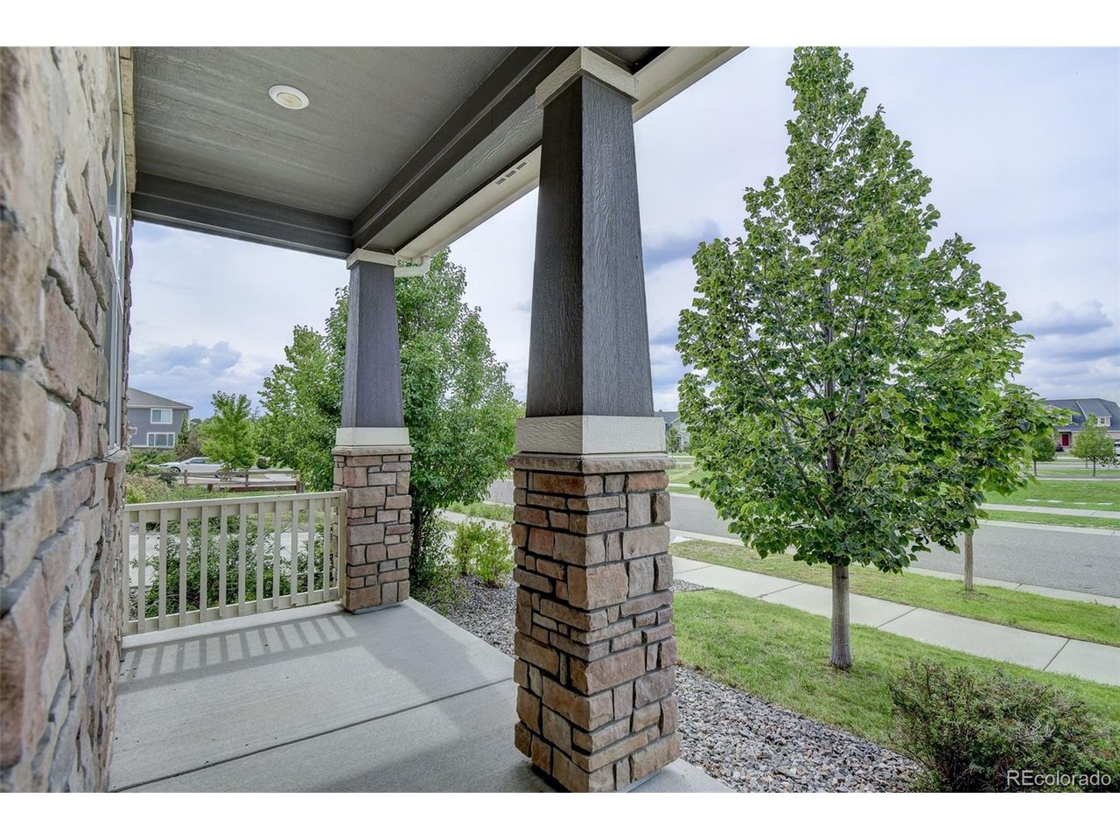
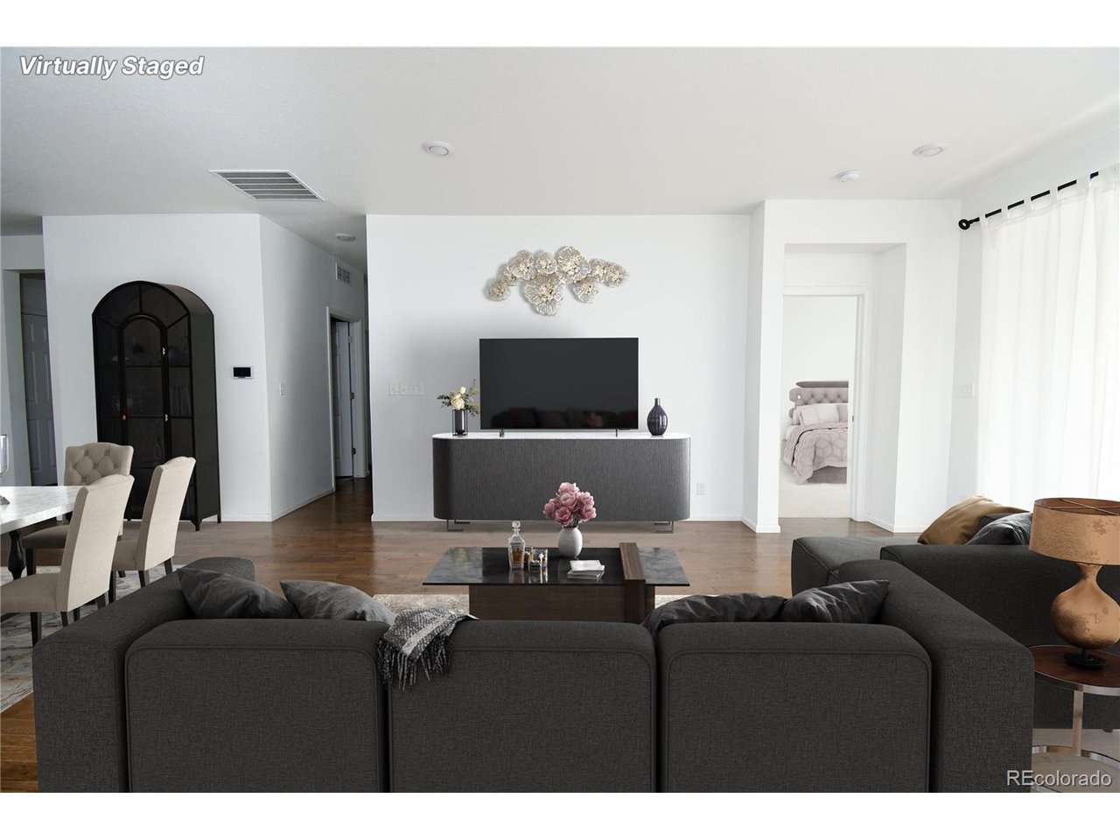
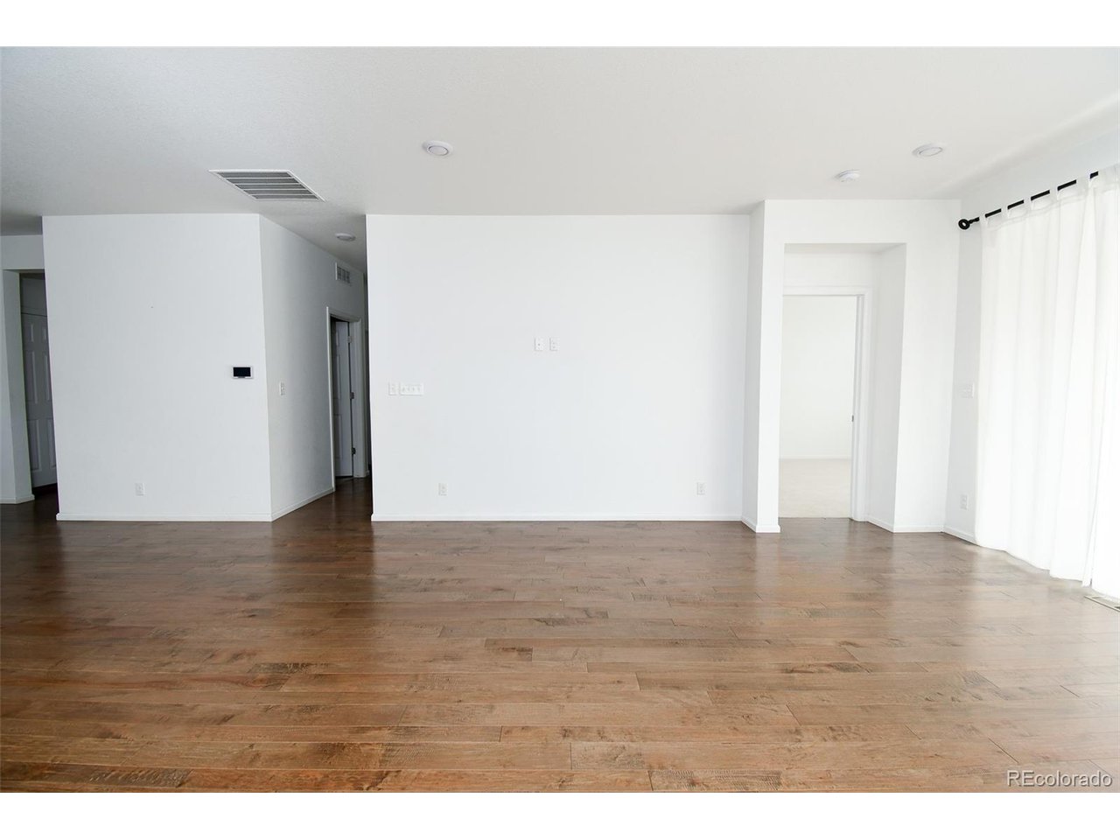
Welcome into this beautiful ranch home in East Creek directly across from the large community park with large grass field, and places to relax and play. Step into this home and feel impressed with tall ceilings throughout. A handy office or bonus room is at the front of the house. When you step into the heart of the home the layout is so inviting. A chef's kitchen with stunning granite countertops, stainless-steel appliances, staggered dark shaker cabinets, range with cook top, walk-in pantry and large eat-at island will delight. Flow directly to the dining area and into the huge family room with great natural light. Off to the side is a handy laundry room, two nice bedrooms, and an impressive updated full bathroom. Enjoy the primary suite that looks out over your own backyard and has an attached bathroom featuring double sinks, glass enclosed shower, a private water closet, and large walk-in closet. The unfinished basement has multiple large windows letting in natural light and a bathroom rough-in ready for your touches. The two car attached garage has a service door to the backyard and new garage door. In the backyard the covered patio allows you to enjoy more of Colorado's great weather and the yard is fully fenced. Location is ideal with access to multiple highways, great shopping and dining close by plus being across the nice open park and playground equipment. Schedule to see all the great features this home has to offer today!

$3,759/mo

Est. mortgage payment based on a $565,000 home price.

All estimates are provided by Luxury Presence for informational purposes only. Actual amounts may vary.

Additional information

MLS® ID
8133568

Interior Features

Bedrooms
3
Bathrooms
2
Cooling
Yes
Heating
Yes
Basement
Yes

Exterior Features

Lot Size
0.13 Acres

Other Property Details

Taxes
$5,132
Tax Frequency
Annually
Association Fee Frequency
Quarterly
Garage
Yes
MLS provider logo

Listings courtesy of Information and Real Estate Services, LLC (IRES) as distributed by MLS GRID

All information deemed reliable but not guaranteed and should be independently verified. All properties are subject to prior sale, change or withdrawal. Neither listing broker(s) nor The Bernardi Group shall be responsible for any typographical errors, misinformation, misprints and shall be held totally harmless. Properties displayed may be listed or sold by various participants in the MLS. 

Based on information submitted to the MLS GRID as of 5:11 AM UTC on 10/4/2026. All data is obtained from various sources and may not have been verified by broker or MLS GRID. Supplied Open House Information is subject to change without notice. All information should be independently reviewed and verified for accuracy. Properties may or may not be listed by the office/agent presenting the information.

©2026 Information and Real Estate Services, LLC (IRES). All rights reserved.

DMCA Notice 

Powered by Luxury Presence