Property photo 1
Property photo 2
Property photo 3
Property photo 4
Property photo 5
5 Beds
2 Baths
2,120 sqft

$585,000

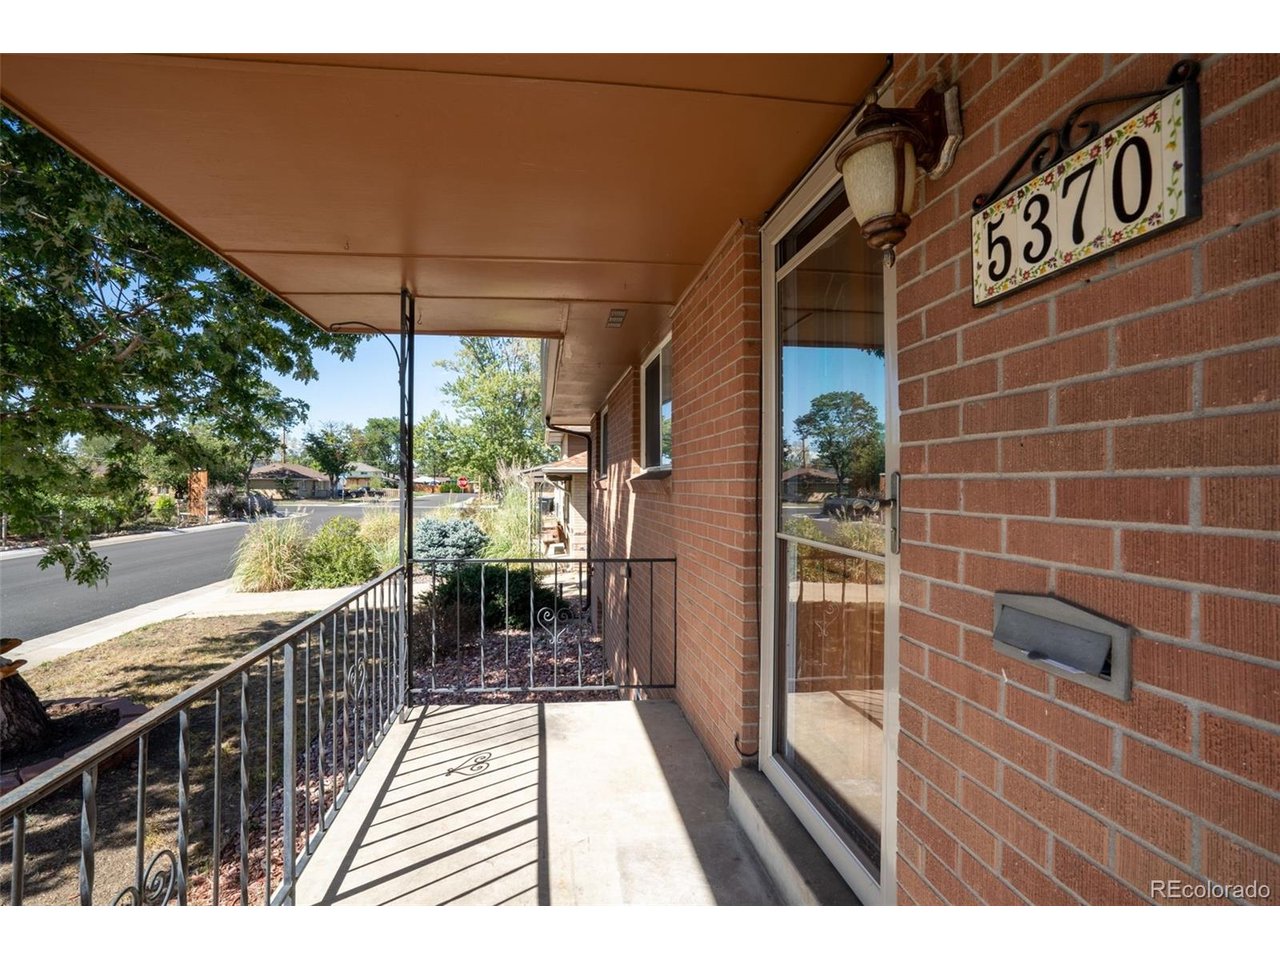
5370 Nolan St, Arvada CO, 80002

Price per sqft$275.94
Built in1968
Property size2,120 sqft
Property typeResidential
Courtesy of Sterling Global Realty LLC, Maniesha Lowe Listing Contact: 303-803-6258

Overview

Active

Listed Sep 7, 2026

Updated 4 days ago

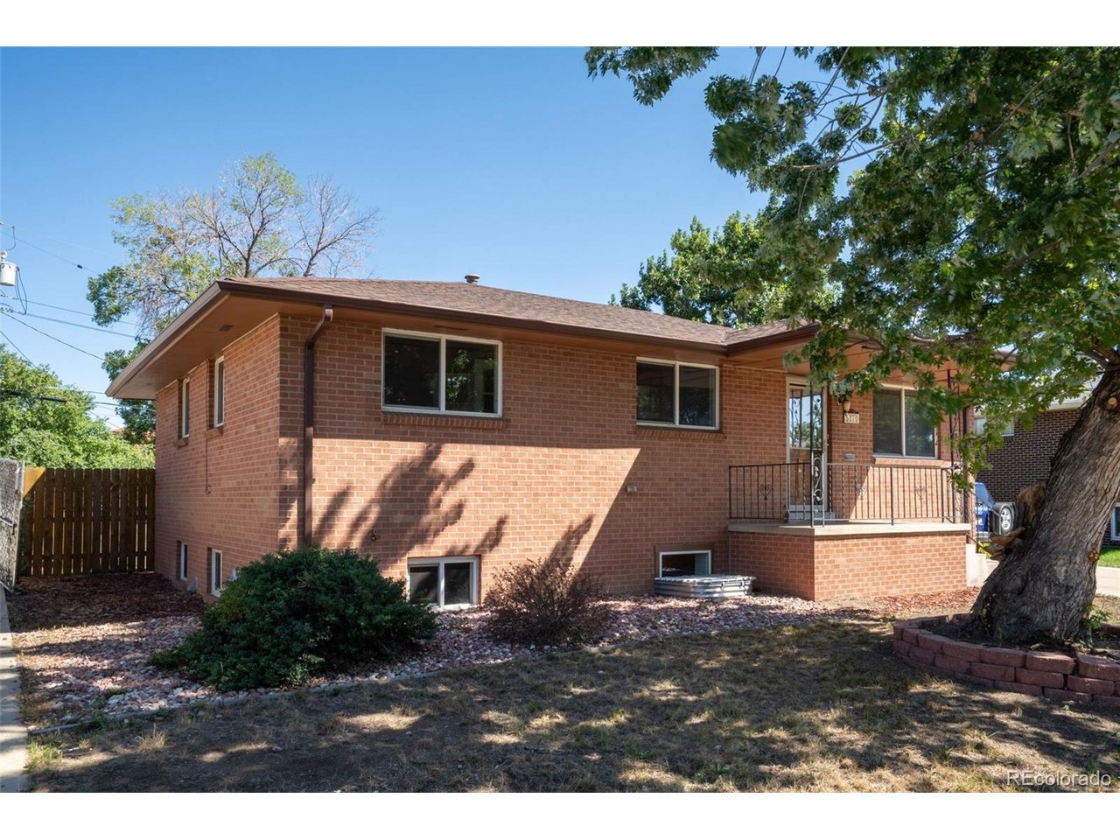
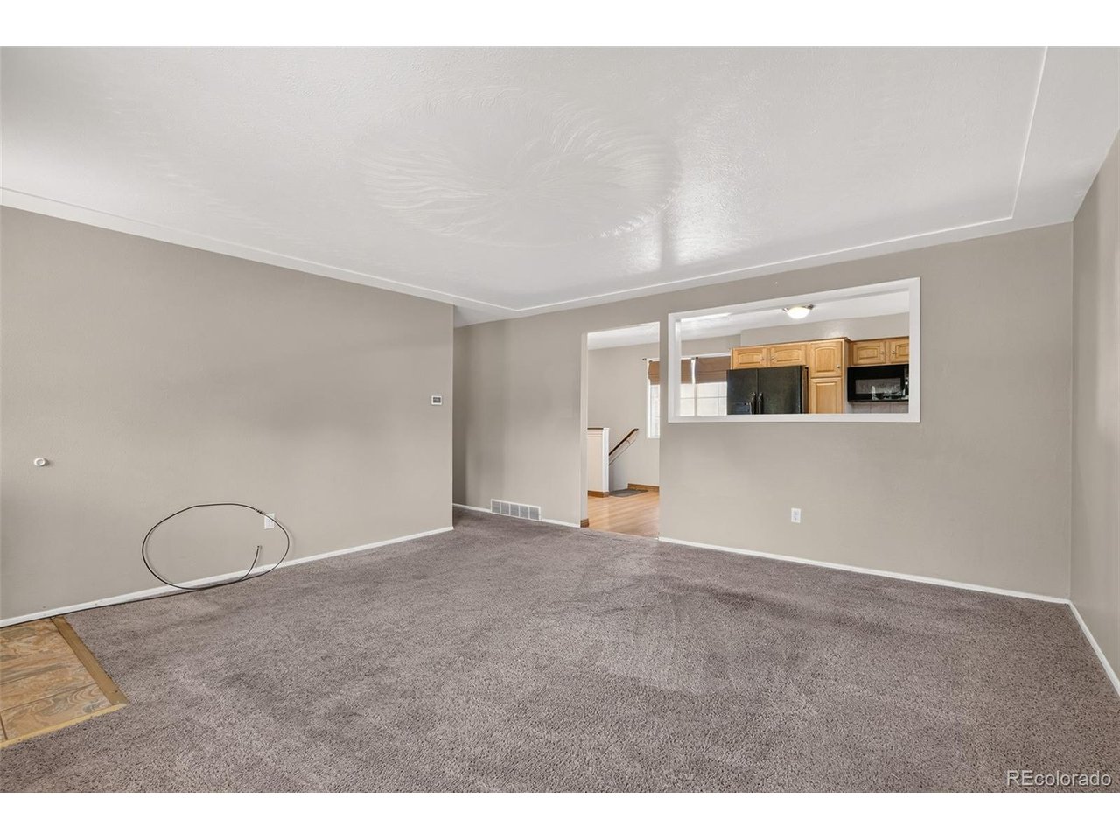
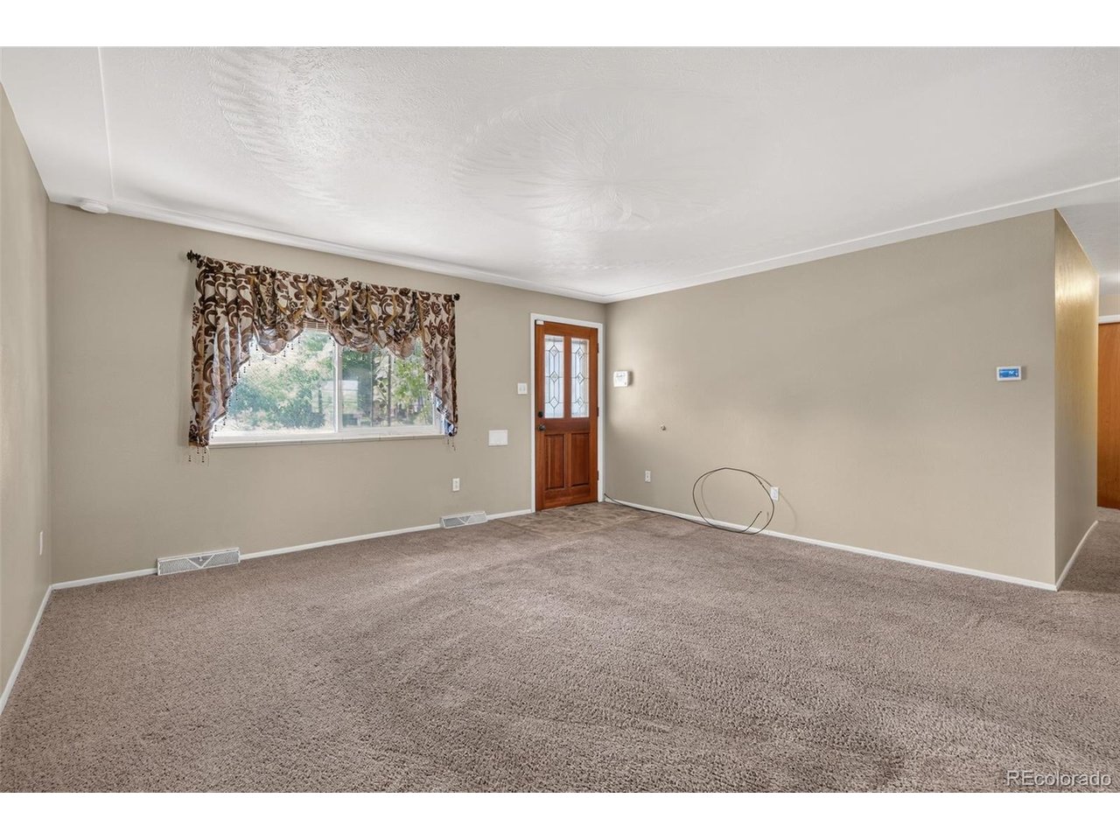
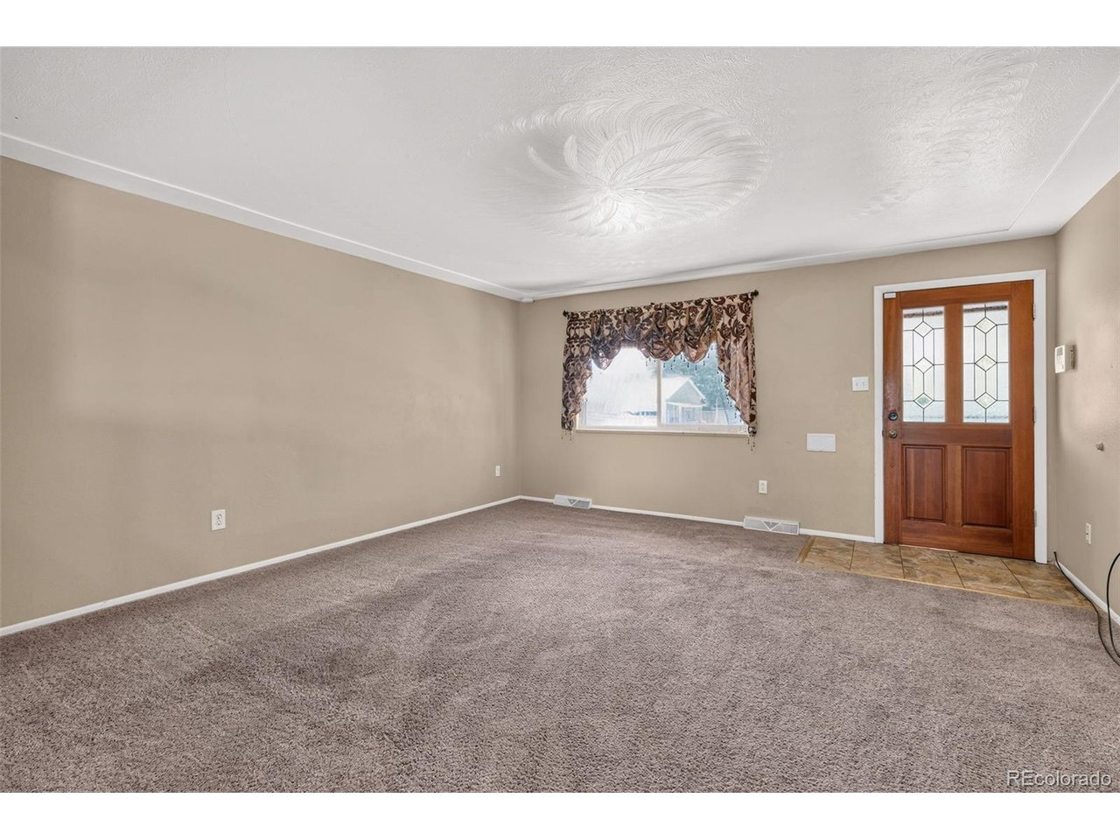
Seller concessions are available with an acceptable offer. Depending on your financing, concessions may help pay allowable closing costs, prepaid expenses or an interest-rate buydown. That may reduce the amount of your own money needed for those expenses at closing, leaving more of your funds available for your down payment-or to replace the carpet, update the countertops and make this home your own. Ask your lender how seller concessions could work for you. Hard to find in this part of Arvada, this 1968 brick ranch combines 1,060 square feet of main-level living with a full-size finished lower level, creating approximately 2,014 finished square feet and a flexible five-bedroom, two-full-bath layout. Set in Columbine Acres on approximately 6,011 square feet, the home is near a neighborhood park and everyday conveniences, with Olde Town Arvada and the G Line station just blocks away. The main level includes three bedrooms and a full bathroom. French doors connect the primary bedroom with an adjoining bedroom, offering flexibility for an office, sitting room, dressing room or other use. The finished lower level adds two oversized bedrooms with newer, full-size, entirely above-grade windows; a second full bathroom with a walk-in soaking tub; a separate living area with an egress window; and a large laundry room. Additional features include replacement windows, central air conditioning, front and rear in-ground sprinklers, and an oversized detached garage with a side-access door and workshop area complete with benches and cabinets. A double-sided storage shed and an above-ground pool on a poured-concrete pad add more functionality. Buyer to verify all information, including but not limited to square footage, room use, lot size, taxes, school assignments, permitting and zoning.

$3,892/mo

Est. mortgage payment based on a $585,000 home price.

All estimates are provided by Luxury Presence for informational purposes only. Actual amounts may vary.

Additional information

MLS® ID
6472333

Interior Features

Bedrooms
5
Bathrooms
2
Cooling
Yes
Heating
Yes
Basement
No

Exterior Features

Lot Size
0.14 Acres

Other Property Details

Taxes
$3,806
Tax Frequency
Annually
Garage
Yes
Pool
Yes
MLS provider logo

Listings courtesy of Information and Real Estate Services, LLC (IRES) as distributed by MLS GRID

All information deemed reliable but not guaranteed and should be independently verified. All properties are subject to prior sale, change or withdrawal. Neither listing broker(s) nor The Bernardi Group shall be responsible for any typographical errors, misinformation, misprints and shall be held totally harmless. Properties displayed may be listed or sold by various participants in the MLS. 

Based on information submitted to the MLS GRID as of 4:50 AM UTC on 10/6/2026. All data is obtained from various sources and may not have been verified by broker or MLS GRID. Supplied Open House Information is subject to change without notice. All information should be independently reviewed and verified for accuracy. Properties may or may not be listed by the office/agent presenting the information.

©2026 Information and Real Estate Services, LLC (IRES). All rights reserved.

DMCA Notice 

Powered by Luxury Presence