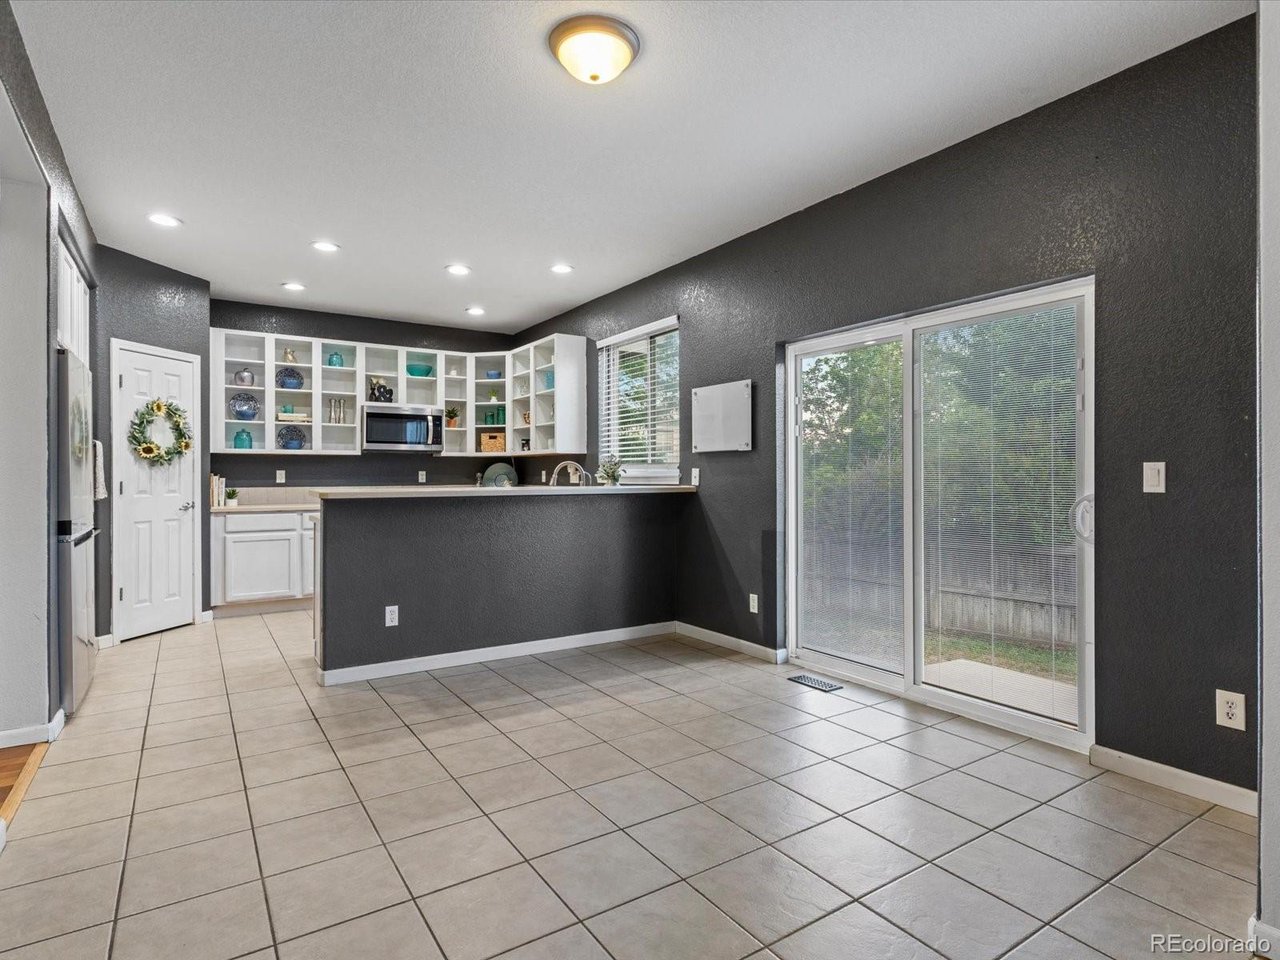
Property photo 1
Property photo 2
Property photo 3
Property photo 4
Property photo 5
4 Beds
3 Baths
2,108 sqft

$499,999

684 Hayloft Way, Brighton CO, 80601

Price per sqft$237.19
Built in2005
Property size2,108 sqft
Property typeResidential
Courtesy of Keller Williams Realty Urban Elite, Brooke Zerbato Listing Contact: 720-933-8912

Overview

Active

Listed Jun 4, 2026

Updated 3 days ago

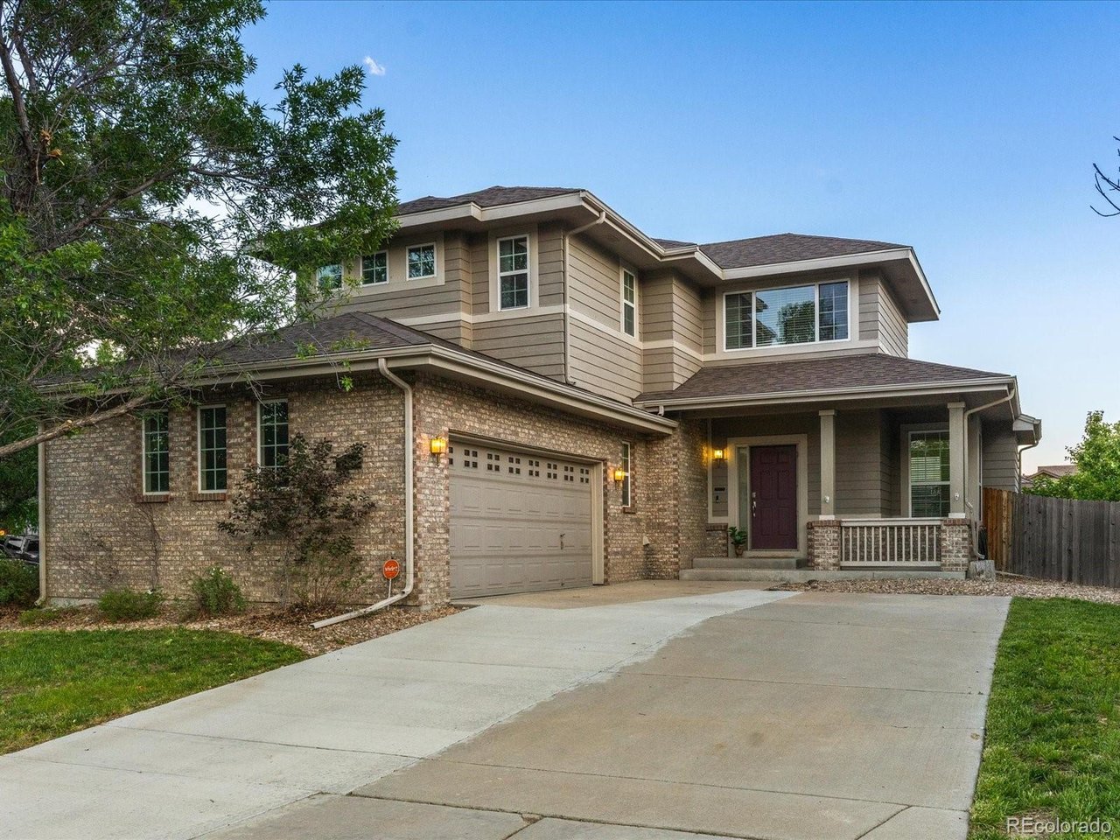
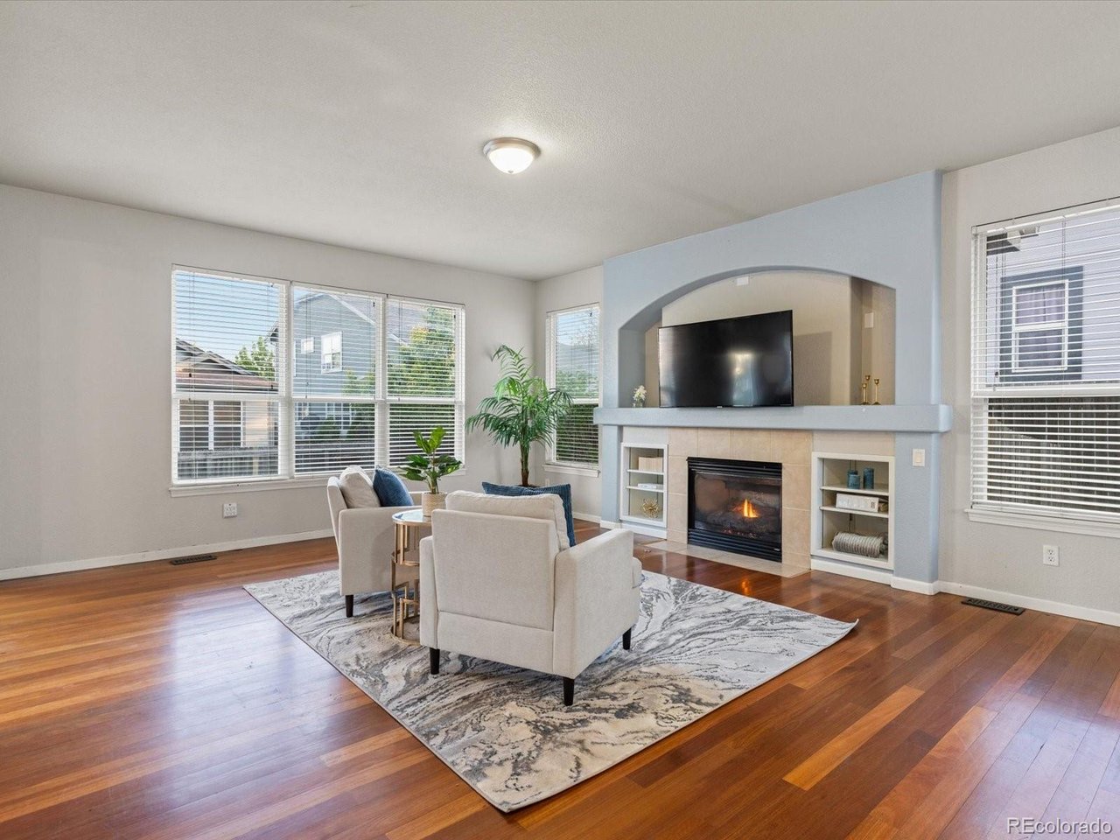
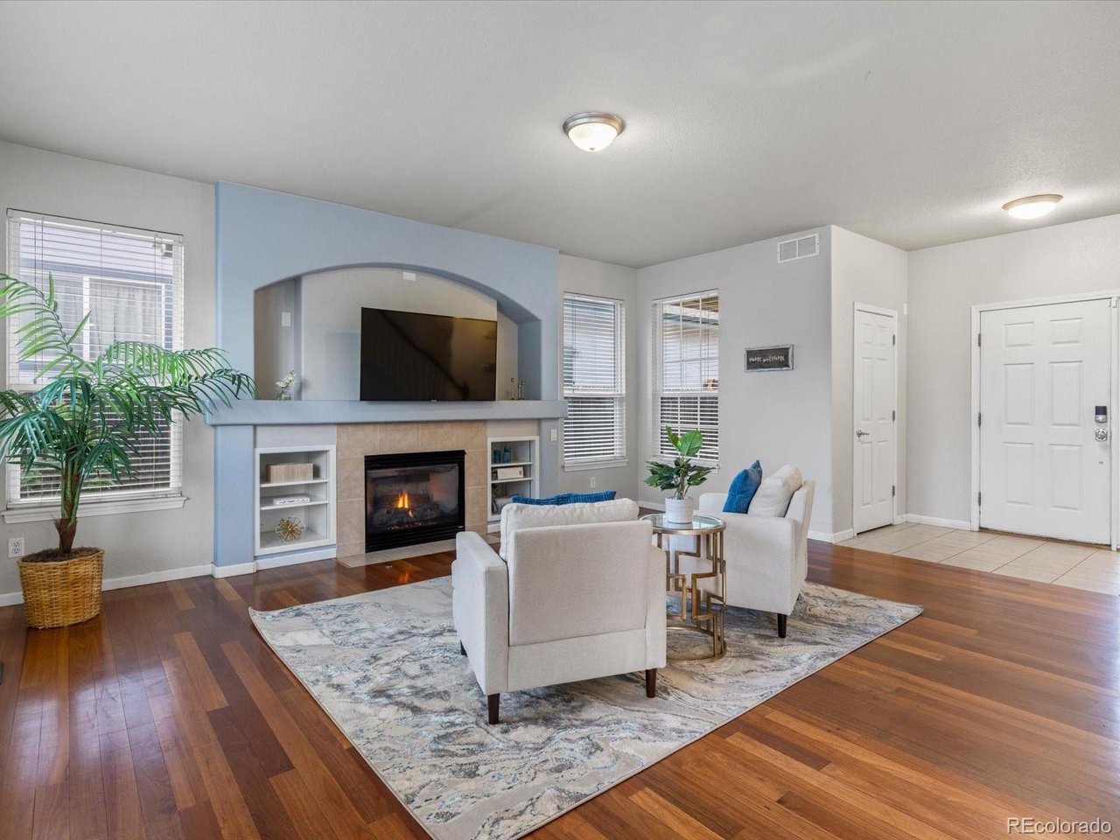
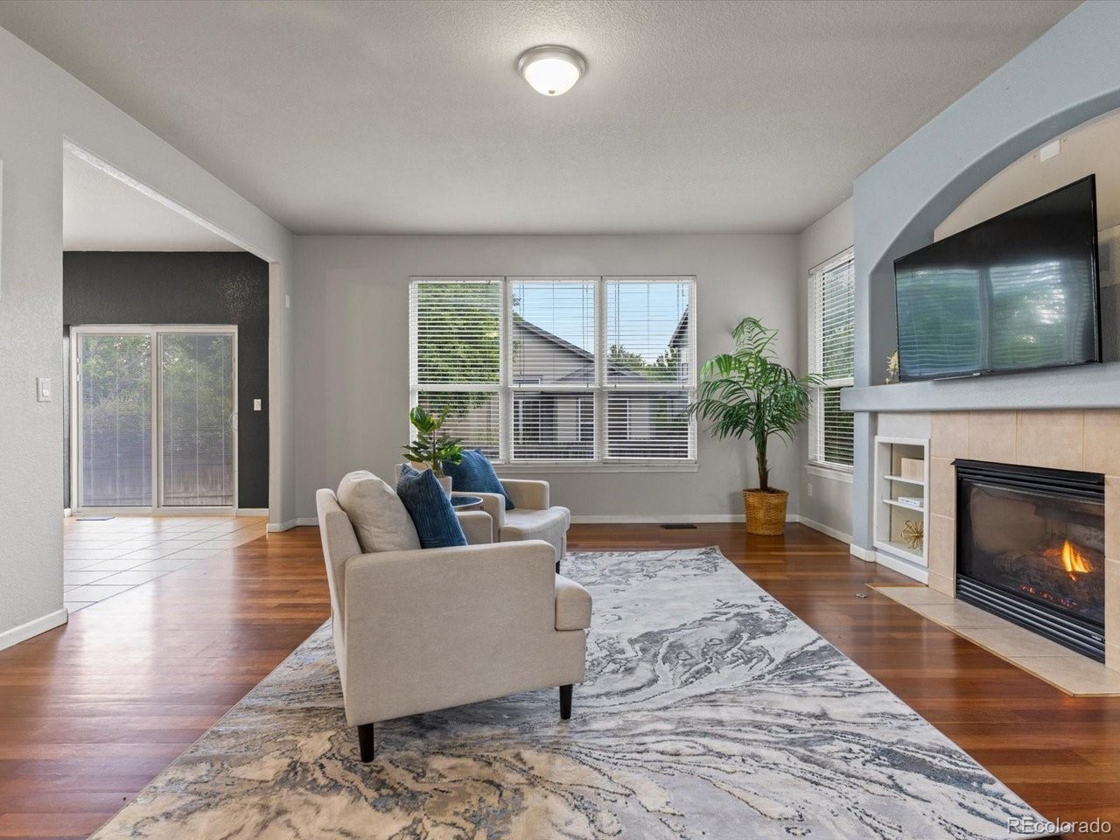
Motivated Seller!!! Welcome to 684 Hayloft Way in Brighton East Farms - where small-town charm meets everyday convenience. Situated on a desirable corner lot, this beautifully maintained 4-bedroom, 3-bath home offers the peaceful feel of country living while remaining just minutes from shopping, dining, schools, and quick highway access. Inside, you'll find an inviting open-concept layout featuring hardwood flooring, a cozy gas fireplace, and a spacious kitchen with white cabinetry, pantry storage, bar seating, and a large eat-in dining area perfect for gathering with family and friends. The main level offers functional living space filled with natural light and room to entertain. Upstairs, the spacious primary suite includes a five-piece bathroom and generous closet space, while additional bedrooms provide flexibility for guests, home offices, or growing households. For added value and energy-efficient comfort, a recently installed Jetson Air 4-ton heat pump system enhances the home's efficiency and year-round climate control. The unfinished basement, complete with a luxurious sauna, offers endless potential for future expansion, storage, or customization to fit your needs. Step outside to enjoy the quiet neighborhood setting and the balance of comfort, functionality, and charm that makes this home so special. With an oversized 2-car garage and a prime corner lot location, this home is the perfect escape from the city without sacrificing convenience. Experience the best of Colorado living in this exceptional home.

$3,327/mo

Est. mortgage payment based on a $499,999 home price.

All estimates are provided by Luxury Presence for informational purposes only. Actual amounts may vary.

Additional information

MLS® ID
8437826

Interior Features

Bedrooms
4
Bathrooms
3
Cooling
Yes
Heating
Yes
Basement
Yes

Exterior Features

Lot Size
0.17 Acres

Other Property Details

Taxes
$6,199
Tax Frequency
Annually
Association Fee Frequency
Monthly
Garage
Yes
MLS provider logo

Listings courtesy of Information and Real Estate Services, LLC (IRES) as distributed by MLS GRID

All information deemed reliable but not guaranteed and should be independently verified. All properties are subject to prior sale, change or withdrawal. Neither listing broker(s) nor The Bernardi Group shall be responsible for any typographical errors, misinformation, misprints and shall be held totally harmless. Properties displayed may be listed or sold by various participants in the MLS. 

Based on information submitted to the MLS GRID as of 6:09 AM UTC on 10/7/2026. All data is obtained from various sources and may not have been verified by broker or MLS GRID. Supplied Open House Information is subject to change without notice. All information should be independently reviewed and verified for accuracy. Properties may or may not be listed by the office/agent presenting the information.

©2026 Information and Real Estate Services, LLC (IRES). All rights reserved.

DMCA Notice 

Powered by Luxury Presence