Property photo 1
Property photo 2
Property photo 3
Property photo 4
Property photo 5
4 Beds
5 Baths
2,903 sqft

$3,200,000

2034 Pearl St 200, Boulder CO, 80302

Price per sqft$1,102.31
Built in2009
Property size2,903 sqft
Property typeCondominium
Courtesy of Coldwell Banker Realty-Boulder, Karen Elmers Listing Contact: 3038107708

Overview

Active

Listed May 16, 2026

Updated 4 days ago

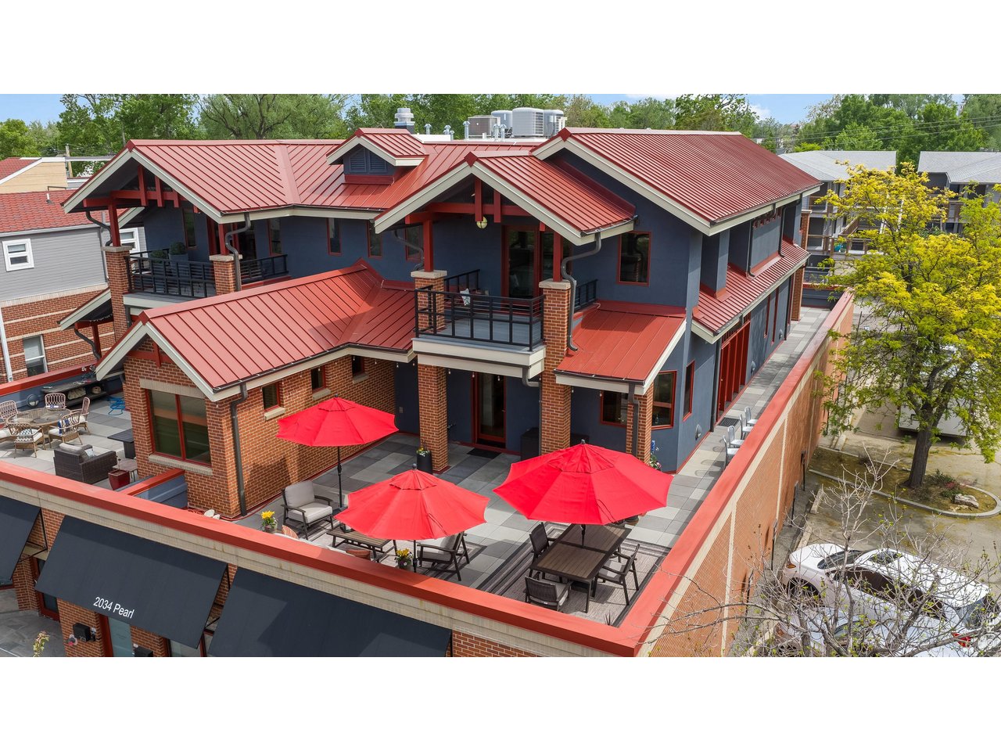
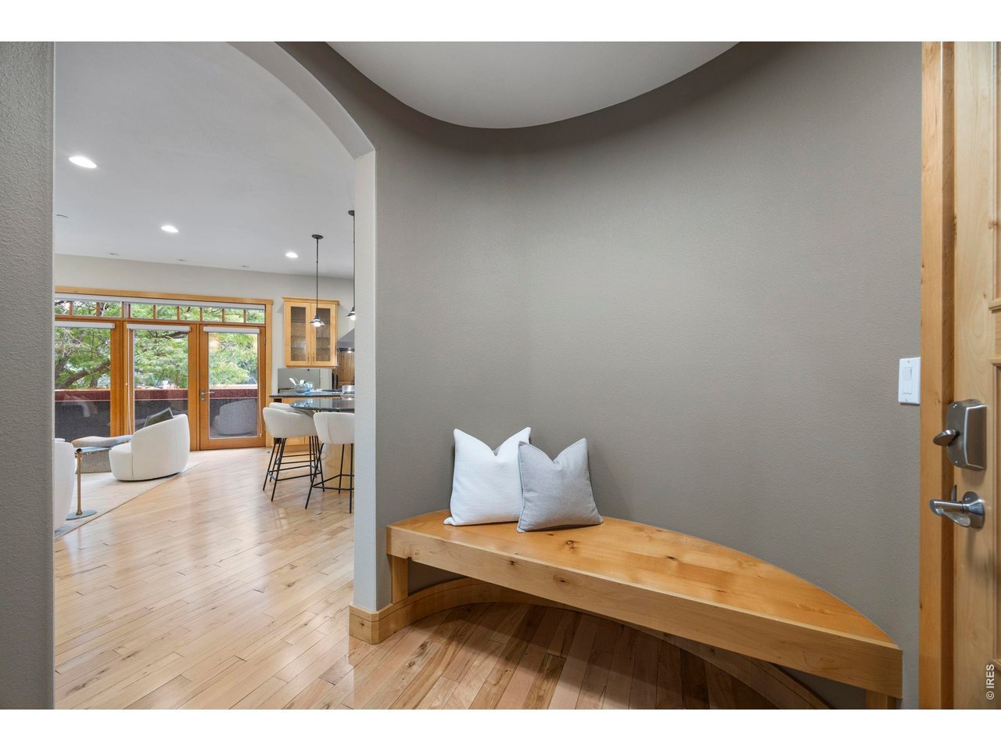
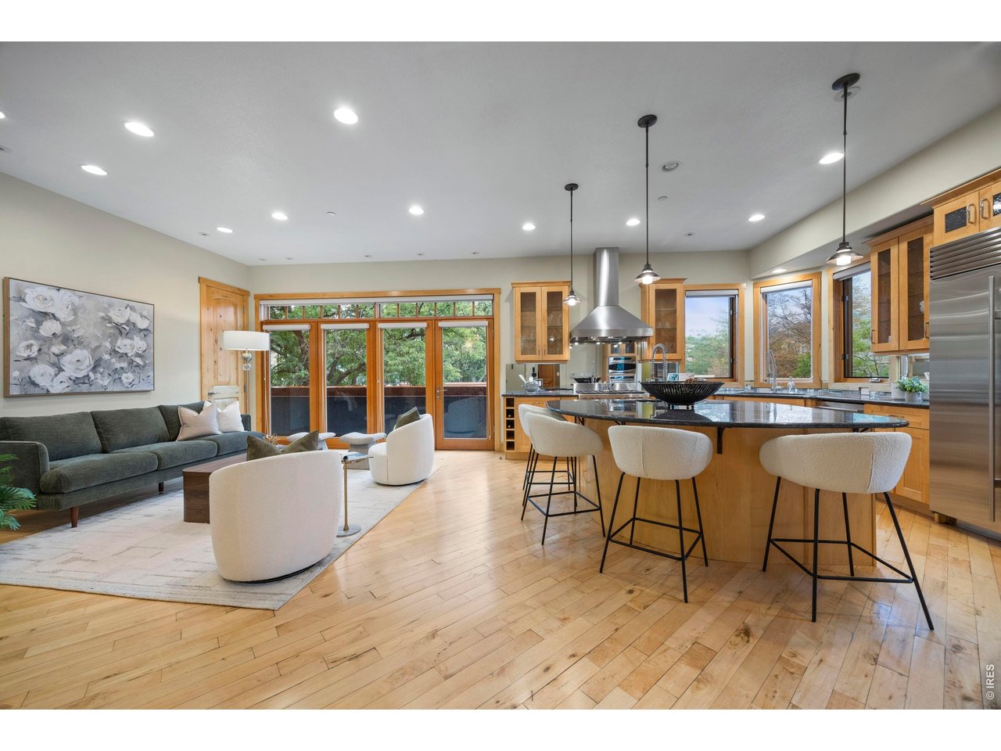
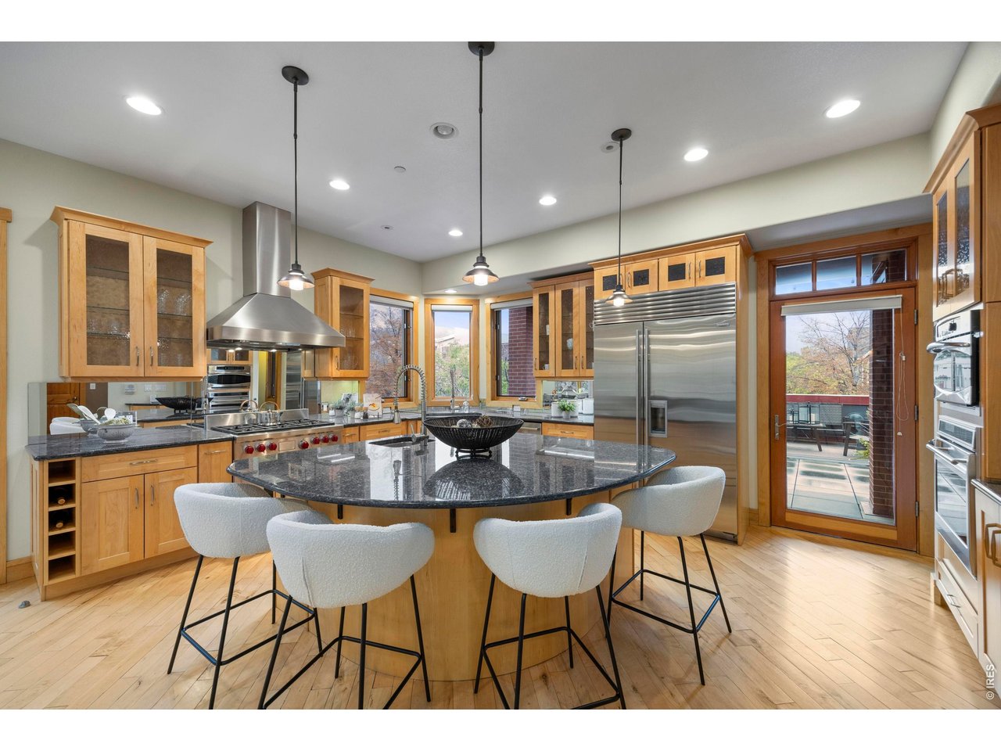
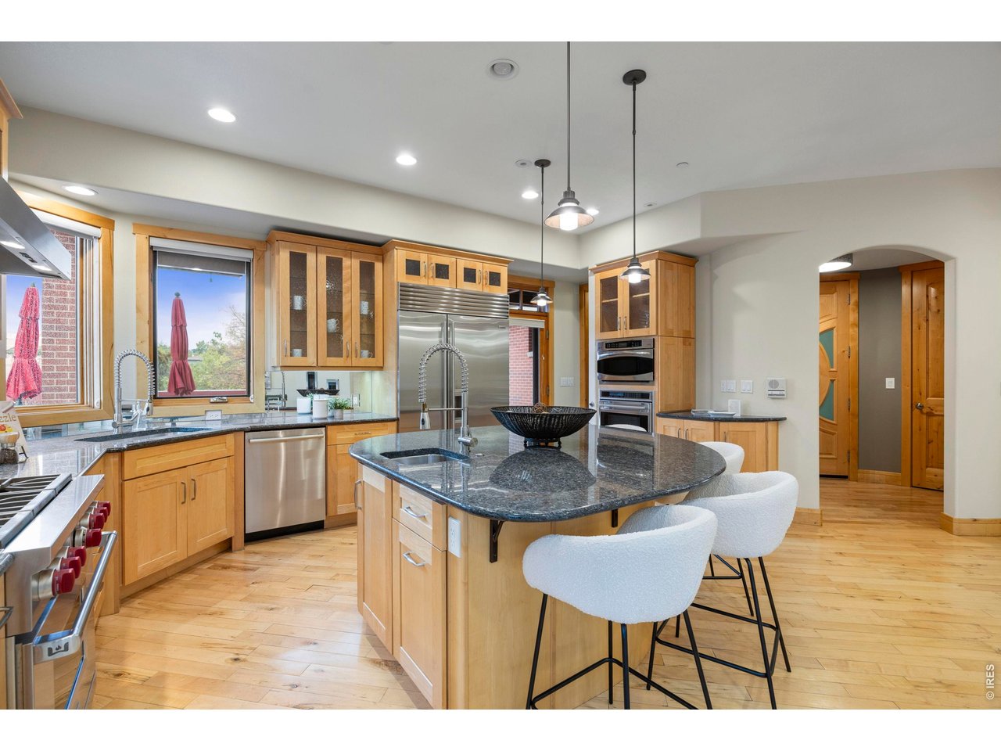
Tucked into one of Boulder's most sought-after locations on Pearl Street, this exceptional condo offers a rare blend of luxury, space, and convenience-just down the street from premier dining, shopping, and local attractions. Designed for effortless main level living, the home features a spacious primary suite, open concept living and dining areas, and a chef's kitchen, creating the ease of single level living with additional upstairs space for guests or flexibility. A bright, open floor plan create seamless indoor-outdoor flow. with the living areas opening to an extraordinary 1,200+ square foot wraparound balcony, where sweeping Flatirons views set a stunning backdrop for entertaining or quiet evenings. At the heart of the home, the kitchen features premium Wolf appliances, a large island, and casual dining space-perfect for both everyday living and hosting. The primary suite is a private retreat, complete with a custom walk-in closet and a spa-like bath featuring radiant heated floors and a steam shower. Upstairs, three additional bedrooms and a spacious secondary living area provide ideal accommodations for guests or multi-generational living. Each of the four bedrooms includes an en-suite bath and balcony access, offering exceptional comfort and privacy along with great mountain views! The nearby Boulder Creek Path offers miles of scenic trails connecting to parks and surrounding communities-an exceptional lifestyle amenity for biking, running, or peaceful walks along the water. Additional highlights include a semi-private elevator and a rare three car underground garage with extra storage. This is Boulder living at its finest-refined, spacious, and effortlessly connected to both downtown and nature.

$21,290/mo

Est. mortgage payment based on a $3,200,000 home price.

All estimates are provided by Luxury Presence for informational purposes only. Actual amounts may vary.

Additional information

MLS® ID
1059149

Interior Features

Bedrooms
4
Bathrooms
5
Fireplace
Yes
Cooling
Yes
Heating
Yes
Basement
No

Other Property Details

Taxes
$18,644
Tax Frequency
Annually
Association Fee Frequency
Monthly
Garage
Yes
View
Yes
Pets Allowed
Yes
MLS provider logo

Listings courtesy of Information and Real Estate Services, LLC (IRES) as distributed by MLS GRID

All information deemed reliable but not guaranteed and should be independently verified. All properties are subject to prior sale, change or withdrawal. Neither listing broker(s) nor The Bernardi Group shall be responsible for any typographical errors, misinformation, misprints and shall be held totally harmless. Properties displayed may be listed or sold by various participants in the MLS. 

Based on information submitted to the MLS GRID as of 4:14 AM UTC on 9/15/2026. All data is obtained from various sources and may not have been verified by broker or MLS GRID. Supplied Open House Information is subject to change without notice. All information should be independently reviewed and verified for accuracy. Properties may or may not be listed by the office/agent presenting the information.

©2026 Information and Real Estate Services, LLC (IRES). All rights reserved.

DMCA Notice 

Powered by Luxury Presence